For the first time in nearly 60 years, this well-loved home is ready to welcome its next owner. Filled with decades of care and memories, this 3-bedroom home features an updated full bathroom, a detached 2-car garage, and a spacious lot with an open backyard offering plenty of room to relax, play, or garden. If you've been searching for a home that's been truly cherished, this is one you won't want to miss.
Under contract
$230,000
8606 Denise Dr, Louisville, KY 40219
3beds
1,075sqft
Single Family Residence
Built in 1961
0.26 Acres Lot
$230,400 Zestimate®
$214/sqft
$-- HOA
What's special
Spacious lot
- 16 days |
- 405 |
- 41 |
Zillow last checked:
Listing updated:
Listed by:
Melanie Jones melanie@sincerityhomes.com,
Keller Williams Collective
Source: Metro Search Inc. LLC DBA Apex MLS,MLS#: 1723115
Facts & features
Interior
Bedrooms & bathrooms
- Bedrooms: 3
- Bathrooms: 1
- Full bathrooms: 1
Bedroom
- Level: First
Bedroom
- Level: First
Bedroom
- Level: First
Full bathroom
- Level: First
Dining room
- Level: First
Kitchen
- Level: First
Laundry
- Level: First
Living room
- Level: First
Heating
- Natural Gas
Cooling
- Central Air
Features
- Basement: None
- Has fireplace: No
Interior area
- Total structure area: 1,075
- Total interior livable area: 1,075 sqft
- Finished area above ground: 1,075
- Finished area below ground: 0
Property
Parking
- Total spaces: 2
- Parking features: Detached
- Garage spaces: 2
Features
- Stories: 1
- Fencing: Partial
Lot
- Size: 0.26 Acres
- Features: Cleared
Details
- Parcel number: 23088300220000
Construction
Type & style
- Home type: SingleFamily
- Architectural style: Ranch
- Property subtype: Single Family Residence
Materials
- Brick Veneer
- Foundation: Slab
- Roof: Shingle
Condition
- Year built: 1961
Utilities & green energy
- Sewer: Public Sewer
- Water: Public
- Utilities for property: Electricity Connected
Community & HOA
Community
- Subdivision: Cheri Village
HOA
- Has HOA: No
Location
- Region: Louisville
Financial & listing details
- Price per square foot: $214/sqft
- Tax assessed value: $192,470
- Annual tax amount: $1,593
- Date on market: 7/30/2026
- Electric utility on property: Yes
Estimated market value
$230,400
$219,000 - $242,000
$1,552/mo
Price history
| Date | Event | Price |
|---|---|---|
| 7/31/2026 | Contingent | $230,000$214/sqft |
Source:  Metro Search Inc. LLC DBA Apex MLS #1723115 Report a problem Metro Search Inc. LLC DBA Apex MLS #1723115 Report a problem | ||
| 7/30/2026 | Listed for sale | $230,000$214/sqft |
Source: Metro Search Inc. LLC DBA Apex MLS #1723115 Report a problem | ||
Public tax history
| Year | Property taxes | Tax assessment |
|---|---|---|
| 2025 | $1,593 +69% | $192,470 +48.7% |
| 2024 | $943 -2.8% | $129,410 |
| 2023 | $970 -6.9% | $129,410 |
| 2022 | $1,042 | $129,410 +36% |
| 2021 | -- | $95,150 |
| 2020 | $657 | $95,150 |
| 2019 | $657 +6.7% | $95,150 |
| 2018 | $616 | $95,150 |
| 2017 | $616 -36.1% | $95,150 -1.3% |
| 2013 | $964 | $96,420 |
| 2011 | $964 | $96,420 |
| 2010 | $964 | $96,420 |
| 2009 | $964 | $96,420 |
| 2007 | -- | $96,420 |
| 2006 | -- | $96,420 |
| 2005 | -- | $96,420 +22.4% |
| 2004 | -- | $78,750 |
Find assessor info on the county website
Monthly payment
Est. payment
Payment breakdown
Explore the cost of this home by adjusting the details. Changes won't be saved.Climate risks
Neighborhood: Highview
Nearby schools
GreatSchools rating
- 3/10Smyrna Elementary SchoolGrades: PK-5Distance: 1.7 mi
- 3/10Marion C. Moore SchoolGrades: 6-12Distance: 1.8 mi
- $271,400-- bd2 ba1.7k sqft8604 Denise Dr, Louisville, KY 40219Off Market
- $233,5003 bd1 ba1k sqft8700 Denise Dr, Louisville, KY 40219Off Market

- $244,1003 bd2 ba1.5k sqft8702 Denise Dr, Louisville, KY 40219Off Market

- $219,7003 bd1 ba1k sqft8602 Denise Dr, Louisville, KY 40219Off Market
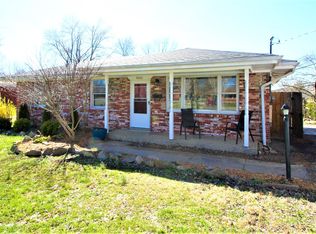
- $201,100-- bd1 ba1k sqft8704 Denise Dr, Louisville, KY 40219Off Market
- $216,800-- bd1 ba1k sqft8603 Denise Dr, Louisville, KY 40219Off Market
- $249,9003 bd1 ba1.3k sqft8701 Denise Dr, Louisville, KY 40219Sold
- $233,7003 bd1 ba1k sqft5302 Adkins Rd, Louisville, KY 40219Off Market
A local agent can set up tours, give advice and negotiate with sellers.
Similar homes
- $225,0003 bd1 ba1.4k sqft1209 Bates Ave, Louisville, KY 40219For Sale
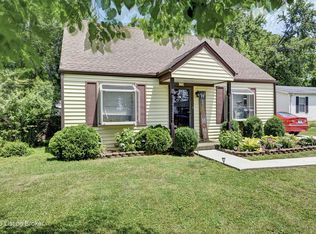
 MLS ID #1722051, Todd A Weihe, DREAM J P Pirtle REALTORS. Metro Search Inc. LLC DBA Apex MLS
 - $222,5003 bd1 ba1k sqft9102 Willowcreek Dr, Louisville, KY 40219For Sale
 MLS ID #1721773, Martin L Shuck, MLSCO Realty. Metro Search Inc. LLC DBA Apex MLS
 - $225,0002 bd1 ba1.1k sqft10200 Waycross Ave, Louisville, KY 40229For Sale
 MLS ID #1726000, The Ryan Cecil Group, Collective Roots Agency. Metro Search Inc. LLC DBA Apex MLS
 - $229,0003 bd1 ba1.2k sqft229 Flamingo Dr, Louisville, KY 40218For Sale
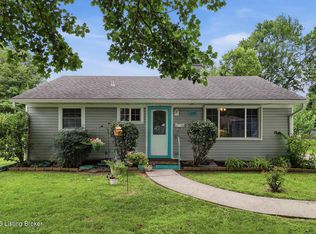 MLS ID #1725921, Shamus Greene, Real Estate Go To. Metro Search Inc. LLC DBA Apex MLS
 - $199,9993 bd1 ba1.1k sqft2501 Wyckford Way, Louisville, KY 40218For SaleMLS ID #1726142, Michelle Gahm, Lenihan Sotheby's Int'l Realty. Metro Search Inc. LLC DBA Apex MLS
- $235,0003 bd1 ba981 sqft6217 Hackberry Way, Louisville, KY 40229For SaleMLS ID #1722485, Russell S Spencer, simpler.realestate. Metro Search Inc. LLC DBA Apex MLS
- $225,0003 bd1 ba1k sqft6812 Nalery Way, Louisville, KY 40228For SaleMLS ID #1722363, Julian Paul, Exit Realty Home Front. Metro Search Inc. LLC DBA Apex MLS
- $225,0003 bd1 ba1.2k sqft3500 Stanton Blvd, Louisville, KY 40220For SaleMLS ID #1721226, Rhonda S Roberts, Keller Williams Collective. Metro Search Inc. LLC DBA Apex MLS
- $239,9003 bd2 ba1.4k sqft5109 Terrace Green Cir, Louisville, KY 40218For SaleMLS ID #1724664, Morgan Bowling, Collective Roots Agency. Metro Search Inc. LLC DBA Apex MLS
- $230,0003 bd2 ba1k sqft12420 Somerset Dr, Louisville, KY 40229For SaleMLS ID #1725548, Sydney Littlefield, Keller Williams Collective. Metro Search Inc. LLC DBA Apex MLS
- $220,0003 bd1 ba1k sqft6326 Krause Ave, Louisville, KY 40216For SaleMLS ID #1725906, Rosa Jane Roberts, United Real Estate Louisville. Metro Search Inc. LLC DBA Apex MLS
- $189,9003 bd1 ba936 sqft8805 Maplecreek Dr, Louisville, KY 40219For SaleMLS ID #1719615, Zachary S Pitts, RE/MAX Premier Properties. Metro Search Inc. LLC DBA Apex MLS
- $225,0003 bd1 ba925 sqft7608 Pintail Dr, Louisville, KY 40258For Sale
 MLS ID #26021746, Jessica N Crutcher, Guide Realty, Inc.. Imagine MLS
 - $225,0004 bd1 ba1.2k sqft3800 Hillcross Dr, Louisville, KY 40229For SaleMLS ID #1724799, Hiva Golparvar, United Real Estate Louisville. Metro Search Inc. LLC DBA Apex MLS
- $234,9003 bd1 ba1.3k sqft217 Mackie Ln, Louisville, KY 40214For SaleMLS ID #1721713, Tracy E Renfro, GreenTree Real Estate Services. Metro Search Inc. LLC DBA Apex MLS
- $224,9003 bd2 ba1k sqft177 Wild Way, Louisville, KY 40229For SaleMLS ID #1725058, Sandra C Case-Rodgers, Schuler Bauer Real Estate Services ERA Powered. Metro Search Inc. LLC DBA Apex MLS
- $189,9952 bd1 ba1k sqft718 Glengarry Dr, Fairdale, KY 40118For SaleMLS ID #1726362, Derrick Stewart, DREAM J P Pirtle REALTORS. Metro Search Inc. LLC DBA Apex MLS
- $229,9003 bd2 ba1.4k sqft5316 Oak Lea Dr, Louisville, KY 40216For SaleMLS ID #1724750, Melanie Murphy, Epique Realty. Metro Search Inc. LLC DBA Apex MLS
- $238,5004 bd2 ba1.4k sqft3821 Hillcross Dr, Louisville, KY 40229For SaleMLS ID #1721486, Lauren Michal, Totally About Houses. Metro Search Inc. LLC DBA Apex MLS
- $219,9003 bd1 ba1k sqft5707 Elmer Ln, Louisville, KY 40214For SaleMLS ID #1710518, William H Kramer, JPAR Aspire. Metro Search Inc. LLC DBA Apex MLS
