Welcome to 8606 N Semmes St #B, a charming and conveniently located property in Tampa. This home offers a practical layout with comfortable living spaces and plenty of potential for a homeowner or investor looking for a property in a well-established area. The interior provides a functional floor plan with inviting living areas, a kitchen designed for everyday use, and comfortable bedrooms with ample space. Natural light throughout the home creates a bright and welcoming atmosphere. Located in a convenient Tampa location with easy access to major roads, shopping, dining, schools, and everyday amenities. Enjoy being close to everything Tampa while still being tucked into an established residential neighborhood. Whether you're looking for a primary residence, a rental property, or an investment opportunity, this property offers flexibility and value. Don't miss the opportunity to make 8606 N Semmes St #B your next home or investment. Schedule your showing today!
For sale
$170,000
8606 N SEMMES STREET #B, TAMPA, FL 33604
2beds
808sqft
Single Family Residence
Built in 1978
2,752 Square Feet Lot
$168,900 Zestimate®
$210/sqft
$-- HOA
What's special
Functional floor planPractical layoutComfortable living spacesBright and welcoming atmosphere
- 11 days
- 459
- 40
Likely to sell faster than
Zillow last checked:
Listing updated:
Listed by:
Julie Phan, LLC 319-400-8848,
LPT REALTY, LLC 877-366-2213
Source: Stellar MLS,MLS#: TB8553843 Originating MLS: Orlando Regional
Facts & features
Interior
Bedrooms & bathrooms
- Bedrooms: 2
- Bathrooms: 1
- Full bathrooms: 1
Rooms
- Room types: Family Room, Utility Room
Primary bedroom
- Description: Room2
- Features: Built-in Closet
- Level: First
- Area: 100 Square Feet
- Dimensions: 10x10
Kitchen
- Description: Room1
- Level: First
- Area: 64 Square Feet
- Dimensions: 8x8
Living room
- Description: Room3
- Level: First
- Area: 120 Square Feet
- Dimensions: 10x12
Heating
- Wall Units / Window Unit
Cooling
- Wall/Window Unit(s)
Appliances
- Included: Dishwasher, Refrigerator
- Laundry: Inside, Laundry Room
Features
- Solid Wood Cabinets, Stone Counters, Thermostat
- Flooring: Laminate, Tile, Hardwood
- Has fireplace: No
Interior area
- Total structure area: 817
- Total interior livable area: 808 sqft
Property
Parking
- Parking features: Driveway
- Has uncovered spaces: Yes
Features
- Levels: One
- Stories: 1
- Exterior features: Other
Lot
- Size: 2,752 Square Feet
- Dimensions: 43 x 64
Details
- Parcel number: A19281945B00000000095.0
- Zoning: RS-50
- Special conditions: None
Construction
Type & style
- Home type: SingleFamily
- Architectural style: Custom,Florida
- Property subtype: Single Family Residence
Materials
- Metal Frame, Stucco, Wood Frame
- Foundation: Slab
- Roof: Shingle
Condition
- New construction: No
- Year built: 1978
Utilities & green energy
- Sewer: Public Sewer
- Water: Public
- Utilities for property: Cable Connected, Electricity Connected, Sewer Connected, Water Connected
Community & HOA
Community
- Pet fee: $0 monthly
- Subdivision: 45B | OAK TERRACE REVISED PLAT OF
HOA
- Has HOA: No
Location
- Region: Tampa
Financial & listing details
- Price per square foot: $210/sqft
- Tax assessed value: $92,935
- Annual tax amount: $1,949
- Date on market: 10/14/2026
- Cumulative days on market: 12 days
- Listing terms: Cash,Conventional,FHA,VA Loan
- Ownership: Fee Simple
- Total actual rent: 0
- Electric utility on property: Yes
- Road surface type: Concrete
Estimated market value
$168,900
$160,000 - $177,000
$1,460/mo
Price history
| Date | Event | Price |
|---|---|---|
| 10/15/2026 | Listed for sale | $170,000+21.4%$210/sqft |
Source:  Stellar MLS #TB8553843 Report a problem | ||
| 9/2/2022 | Sold | $140,000-5.4%$173/sqft |
Source: Public Record Report a problem | ||
| 7/28/2022 | Pending sale | $148,000$183/sqft |
Source: Stellar MLS #T3376424 Report a problem | ||
| 7/13/2022 | Price change | $148,000-0.7%$183/sqft |
Source: Stellar MLS #T3376424 Report a problem | ||
| 7/6/2022 | Price change | $149,000-0.6%$184/sqft |
Source: Stellar MLS #T3376424 Report a problem | ||
| 6/20/2022 | Price change | $149,900-3.2%$186/sqft |
Source: Stellar MLS #T3376424 Report a problem | ||
| 6/14/2022 | Price change | $154,900-3.1%$192/sqft |
Source: Stellar MLS #T3376424 Report a problem | ||
| 6/10/2022 | Price change | $159,785-1.8%$198/sqft |
Source: Stellar MLS #T3376424 Report a problem | ||
| 6/5/2022 | Price change | $162,749-1.3%$201/sqft |
Source: Stellar MLS #T3376424 Report a problem | ||
| 6/3/2022 | Price change | $164,900-2.4%$204/sqft |
Source: Stellar MLS #T3376424 Report a problem | ||
| 5/31/2022 | Price change | $168,900-0.6%$209/sqft |
Source: Stellar MLS #T3376424 Report a problem | ||
| 5/27/2022 | Listed for sale | $169,900+707.2%$210/sqft |
Source: Stellar MLS #T3376424 Report a problem | ||
| 3/18/2010 | Sold | $21,049-80%$26/sqft |
Source: Public Record Report a problem | ||
| 8/23/2006 | Sold | $105,000$130/sqft |
Source: Public Record Report a problem | ||
Public tax history
| Year | Property taxes | Tax assessment |
|---|---|---|
| 2025 | $1,949 +4% | $92,935 |
| 2024 | $1,874 -3.4% | $92,935 -2.8% |
| 2023 | $1,941 -4% | $95,639 -3.7% |
| 2022 | $2,022 +81.3% | $99,294 +139.1% |
| 2021 | $1,116 +10.5% | $41,530 +10% |
| 2020 | $1,009 +27.1% | $37,755 +10% |
| 2019 | $794 | $34,323 +10% |
| 2018 | $794 +10% | $31,203 -31.9% |
| 2017 | $722 -13.2% | $45,839 +57.4% |
| 2016 | $831 +13% | $29,117 +10% |
| 2015 | $736 +30.8% | $26,470 +10% |
| 2014 | $563 | $24,064 +10% |
| 2013 | $563 +22.7% | $21,876 +7.9% |
| 2012 | $459 -10.9% | $20,281 -11.2% |
| 2011 | $515 -31.5% | $22,832 -32.8% |
| 2010 | $751 -38.3% | $33,996 -38.7% |
| 2009 | $1,218 -29.3% | $55,419 -29.3% |
| 2008 | $1,722 -2.1% | $78,440 -3.3% |
| 2007 | $1,759 +2.1% | $81,109 +11.8% |
| 2006 | $1,723 +26.2% | $72,564 +30.4% |
| 2005 | $1,365 | $55,645 +26.1% |
| 2004 | -- | $44,123 +18.7% |
| 2003 | -- | $37,159 +18.8% |
| 2002 | -- | $31,282 +28.9% |
| 2001 | -- | $24,263 +9.7% |
| 2000 | $564 | $22,113 |
Find assessor info on the county website
Monthly payment
Est. payment
Payment breakdown
Explore the cost of this home by adjusting the details. Changes won't be saved.Climate risks
Neighborhood: Sulphur Springs


Similar homes
- $169,9002 bd1 ba684 sqft8307 N HILLSBOROUGH LANE, TAMPA, FL 33604For Sale
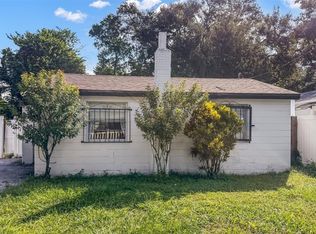
 MLS ID #TB8554069, Jenifer Parker, PINEYWOODS REALTY LLC. Stellar MLS
- $190,0002 bd1 ba965 sqft1410 E WATERS AVENUE, TAMPA, FL 33604For Sale
 MLS ID #O6396555, Michael Mcgee, MAINSTAY BROKERAGE LLC. Stellar MLS
- $219,0003 bd2 ba1k sqft8410 N SEMMES STREET, TAMPA, FL 33604For Sale
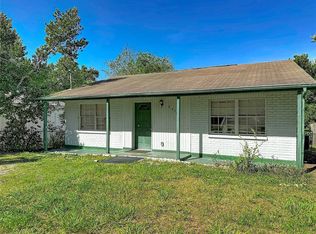 MLS ID #TB8540931, Sapir Simply, ARC REALTY GROUP. Stellar MLS
- $--1 bd1 ba661 sqft8803 N Mulberry St, Tampa, FL 33604Auction
 Auction.com 1
- $199,9003 bd2 ba1k sqft8428 N HIGHLAND AVENUE, TAMPA, FL 33604For SaleMLS ID #TB8534377, Hachem Fariad, YOU FIRST REALTY AND ASSOC LLC. Stellar MLS
- $250,0003 bd2 ba968 sqft8618 20TH STREET, TAMPA, FL 33619For SaleMLS ID #C7531824, William Figueroa, SOVEREIGN REAL ESTATE GROUP. Stellar MLS
- $227,9002 bd2 ba760 sqft8316 N KLONDYKE STREET, TAMPA, FL 33604For SaleMLS ID #TB8550862, Lynne Powers, POWERS REAL ESTATE SOLUTIONS LLC. Stellar MLS
- $230,0002 bd1 ba852 sqft910 E ESKIMO AVENUE, TAMPA, FL 33604For SaleMLS ID #TB8554667, Aprilyn Cloyd, REALTY ONE GROUP INNOVATION. Stellar MLS
- $224,9002 bd1 ba1k sqft8609 N 13TH STREET, TAMPA, FL 33604For SaleMLS ID #TB8514657, Juan Sanchez, FUTURE HOME REALTY INC. Stellar MLS
- $199,9003 bd1 ba912 sqft6710 N HARER STREET, TAMPA, FL 33604For SaleMLS ID #TB8494207, CHRISTINA Griffin, GENSTONE REALTY. Stellar MLS
- $219,9002 bd1 ba656 sqft1812 E OKALOOSA AVENUE, TAMPA, FL 33604For SaleMLS ID #TB8526411, Ana Acosta, NEW BEGINNING REALTY LLC. Stellar MLS
- $249,9002 bd2 ba957 sqft211 E CLUSTER AVENUE, TAMPA, FL 33604For SaleMLS ID #TB8557016, Robert Matthews, INVESTORS CHOICE REALTY GROUP. Stellar MLS
- $245,0002 bd1 ba624 sqft8713 N 39TH STREET, TAMPA, FL 33604For SaleMLS ID #TB8557335, Angelica Quinones, CHIRINO REAL ESTATE. Stellar MLS
- $189,0002 bd3 ba1.1k sqft5133 TENNIS COURT CIRCLE #72, TAMPA, FL 33617For SaleMLS ID #TB8559662, Linda Thrasher-Donalson, FUTURE HOME REALTY INC. Stellar MLS
- $114,9002 bd2 ba940 sqft9035 WESTCHESTER CIRCLE #133, TAMPA, FL 33604For SaleMLS ID #TB8556319, Cristina Montoya, KELLER WILLIAMS TAMPA CENTRAL. Stellar MLS
- $164,9002 bd1 ba901 sqft918 OTTO VILLA PLACE #9, TAMPA, FL 33612For SaleMLS ID #TB8534411, Gabriel Molinet, REALTY BLU. Stellar MLS
- $165,0002 bd2 ba1k sqft1316 MOUNTAINVIEW, TAMPA, FL 33612For SaleMLS ID #TB8551844, Kelly Huang, BRIGHT REALTY GROUP LLC. Stellar MLS
- $185,0003 bd1 ba704 sqft3103 E EMMA STREET, TAMPA, FL 33610For SaleMLS ID #TB8550824, Adrian Castillo, LLC, ORCHARD BROKERAGE, LLC. Stellar MLS
- $250,0002 bd1 ba699 sqft811 E FRIERSON AVENUE, TAMPA, FL 33603For SaleMLS ID #TB8559591, Anna Haley, PA, EPIQUE REALTY INC.. Stellar MLS
