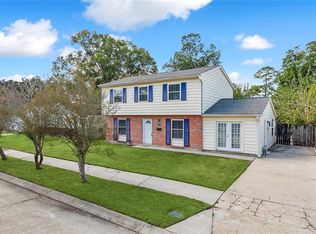
3 bedrooms with 2.5 baths. Nice neighborhood in X-Flood Zone. Large open kitchen. Large yard with shed. Covered patio. Privacy fence. 2 car garage. Solar panels assists with lower utility costs. All measurements are approximate and not guaranteed.
Active under contract
$175,000
861 Mystic Ave, Terrytown, LA 70056
3beds
1,569sqft
Single Family Residence
Built in 1961
7,200 Square Feet Lot
$-- Zestimate®
$112/sqft
$-- HOA
What's special
Large yardCovered patioPrivacy fenceLarge open kitchen
- 386 days
- 11
- 1
Likely to sell faster than
Zillow last checked:
Listing updated:
Listed by:
Renee' Lambert 504-269-7434,
Selling NOLA Realty LLC 504-269-7434
Source: GSREIN,MLS#: 2524243
Facts & features
Interior
Bedrooms & bathrooms
- Bedrooms: 3
- Bathrooms: 3
- Full bathrooms: 2
- 1/2 bathrooms: 1
Primary bedroom
- Description: Flooring: Carpet
- Level: Second
- Dimensions: 16.08 x 9.08
Bedroom
- Description: Flooring: Carpet
- Level: Second
- Dimensions: 13.02 x 9.09
Bedroom
- Description: Flooring: Carpet
- Level: Second
- Dimensions: 11.02 x 9.11
Kitchen
- Description: Flooring: Tile
- Level: First
- Dimensions: 25.08 x 7.08
Living room
- Description: Flooring: Carpet
- Level: First
- Dimensions: 21.07 x 12.05
Heating
- Central
Cooling
- Central Air, 1 Unit
Appliances
- Included: Oven, Range
- Laundry: Washer Hookup, Dryer Hookup
Features
- Ceiling Fan(s), Pantry, Cable TV
- Has fireplace: No
- Fireplace features: None
Interior area
- Total structure area: 2,142
- Total interior livable area: 1,569 sqft
Property
Parking
- Parking features: Garage, Two Spaces, Garage Door Opener
- Has garage: Yes
Features
- Levels: Two
- Stories: 2
- Patio & porch: Concrete, Covered
- Exterior features: Fence
Lot
- Size: 7,200 Square Feet
- Dimensions: 60 x 115
- Features: City Lot, Rectangular Lot
Details
- Additional structures: Shed(s)
- Parcel number: 0200006713
- Special conditions: None
Construction
Type & style
- Home type: SingleFamily
- Architectural style: Traditional
- Property subtype: Single Family Residence
Materials
- Brick, Wood Siding
- Foundation: Slab
- Roof: Shingle
Condition
- Average Condition
- Year built: 1961
Utilities & green energy
- Sewer: Public Sewer
- Water: Public
Community & HOA
Community
- Security: Security System, Closed Circuit Camera(s)
HOA
- Has HOA: No
Location
- Region: Terrytown
Financial & listing details
- Price per square foot: $112/sqft
- Tax assessed value: $121,200
- Annual tax amount: $615
- Date on market: 10/3/2025
Estimated market value
Not available
Estimated sales range
Not available
Not available
Price history
| Date | Event | Price |
|---|---|---|
| 10/15/2025 | Contingent | $175,000$112/sqft |
Source:  GSREIN #2524243 Report a problem GSREIN #2524243 Report a problem | ||
| 10/3/2025 | Listed for sale | $175,000$112/sqft |
Source: GSREIN #2524243 Report a problem | ||
Public tax history
| Year | Property taxes | Tax assessment |
|---|---|---|
| 2025 | $615 +0.3% | $12,120 |
| 2024 | $613 +19.9% | $12,120 +6.2% |
| 2023 | $511 +2.6% | $11,410 |
| 2022 | $498 +6.1% | $11,410 |
| 2021 | $470 +0.7% | $11,410 |
| 2020 | $466 -2.5% | $11,410 |
| 2019 | $478 +7% | $11,410 |
| 2018 | $447 | $11,410 |
| 2017 | $447 +4.3% | $11,410 |
| 2016 | $428 +4.4% | $11,410 |
| 2015 | $410 | $11,410 |
| 2014 | $410 | $11,410 |
| 2013 | -- | $11,410 |
| 2012 | -- | $11,410 +0.6% |
| 2011 | -- | $11,340 |
| 2010 | -- | $11,340 |
| 2009 | -- | $11,340 |
| 2008 | -- | $11,340 +6% |
| 2007 | -- | $10,700 |
| 2006 | -- | -- |
| 2005 | -- | -- |
| 2004 | -- | -- |
| 2003 | -- | -- |
| 2002 | -- | -- |
| 2001 | -- | -- |
| 2000 | -- | -- |
Find assessor info on the county website
Monthly payment
Est. payment
Payment breakdown
Explore the cost of this home by adjusting the details. Changes won't be saved.Climate risks
Neighborhood: 70056
Nearby schools
Schools provided by the listing agent
- Elementary: Boudreaux
- Middle: Livuaidais
- High: West Jeff
Source: GSREIN. This data may not be complete. We recommend contacting the local school district to confirm school assignments for this home.


Similar homes
- $180,0004 bd3 ba1.8k sqft52 Carolyn Ct, Arabi, LA 70032For Sale
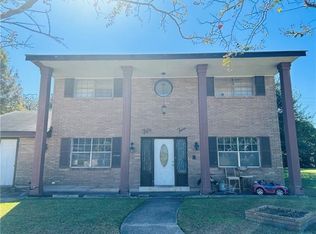
 MLS ID #2582890, Hong Lem, NOLA Living Realty. GSREIN
 - $174,0002 bd2 ba1.5k sqft101 & 103 Q St, Belle Chasse, LA 70037For Sale
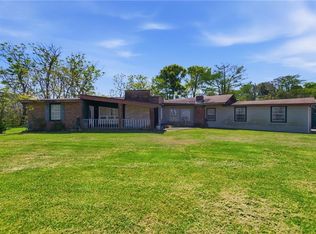 MLS ID #2553163, Lulu Latham, Epique Realty. GSREIN
 - $245,0003 bd3 ba1.5k sqft733 Mystic Ave, Terrytown, LA 70056For Sale
 MLS ID #2577599, Samantha Barnes, Melrose Group Realty. GSREIN
 - $169,0003 bd2 ba1.2k sqft2455 Mercedes Blvd, New Orleans, LA 70114For Sale
 MLS ID #2570680, Schlanda Deshazier, Keller Williams Realty New Orleans. GSREIN
 - $170,0002 bd2 ba1.1k sqft3212 Magellan St, New Orleans, LA 70114For SaleMLS ID #2581215, Louis Williams, Keller Williams Realty Services. GSREIN
- $185,0004 bd3 ba2.2k sqft1520 Leboeuf St, New Orleans, LA 70114For SaleMLS ID #2579217, Karla Allen, Compass Westbank. GSREIN
- $168,0003 bd2 ba1.3k sqft1620 Maplewood Dr, Harvey, LA 70058For SaleMLS ID #2502029, Aimee Vaughn, Realty One Group Immobilia. GSREIN
- $160,0003 bd3 ba1.5k sqft1941 Estalote Ave, Harvey, LA 70058For SaleMLS ID #2572242, Edward Thompson, Redfin Corporation. GSREIN
- $229,9994 bd2 ba1.3k sqft216 Dale Ave, Gretna, LA 70056For SaleMLS ID #2561777, Luis Ramos, Gulf South International, REALTORS, LLC. GSREIN
- $189,0004 bd3 ba2.3k sqft3610 Rue Delphine, New Orleans, LA 70131For SaleMLS ID #2560548, Richard Bulot, ERA Top Agent Realty. GSREIN
- $178,0003 bd2 ba1.3k sqft3084 Grinell Dr, Marrero, LA 70072For SaleMLS ID #2555102, Beverly Rambo, Homesmart Realty South. GSREIN
- $139,9002 bd2 ba1.2k sqft225 Wright Ave APT D, Gretna, LA 70056For SaleMLS ID #2566074, Rochelle Cazaubon, Realties of St. Charles, LLC. GSREIN
- $220,0003 bd1 ba1.5k sqft1672 Hope Dr, Marrero, LA 70072For SaleMLS ID #2582132, Sidonia Dufrene, Homesmart Realty South. GSREIN
- $165,0003 bd2 ba1.2k sqft2113 W Christie Dr, Saint Bernard, LA 70085For SaleMLS ID #2572673, Gretchen Young, Real Estate 4-U, LLC. GSREIN
- $210,0003 bd2 ba1.6k sqft2810 Bristol Pl, New Orleans, LA 70131For SaleMLS ID #2559591, Dolores Edwards, KELLER WILLIAMS REALTY 455-0100. GSREIN
- $236,5003 bd2 ba1.6k sqft2207 N Friendship Dr, Harvey, LA 70058For SaleMLS ID #2580500, Kathryn Wilson, Snap Realty. GSREIN
- $245,0003 bd2 ba1.4k sqft2048 Saulet Pl, Harvey, LA 70058For SaleMLS ID #2580839, Jake Parker, Sound Realty LLC. GSREIN
- $174,9503 bd2 ba1.5k sqft436 Butler Dr, Westwego, LA 70094For SaleMLS ID #2570735, Lisa Turner, Turnco Realty,LLC. GSREIN
- $215,0003 bd2 ba1.8k sqft1233 Curtis St, Harvey, LA 70058For SaleMLS ID #2568466, Sidonia Dufrene, Homesmart Realty South. GSREIN
- $170,0003 bd2 ba1.6k sqft3701 River Rd, Westwego, LA 70094For SaleMLS ID #2564509, Margaret Tanguis, Century 21 Action Realty, Inc.. GSREIN
