Welcome home to this beautifully maintained, move-in ready home that truly checks all the boxes! Offering 3 spacious bedrooms and 2.5 bathrooms, this home features no carpet throughout, making it both stylish and easy to maintain. Inside, you'll find a welcoming living room, dining room, and a designated home office. The well-designed floor plan offers comfortable living spaces with room for everyone. Major updates include a new roof (2021). Outside, enjoy a 408-square-foot workshop that's great for hobbies, storage, or projects, along with an attached garage for added convenience. Step into the backyard and discover beautiful vegetable gardens ready for your green thumb, creating a great outdoor retreat. From its thoughtful layout and quality updates to its exceptional maintenance, this home has everything you've been looking for at an incredible price. Don't miss your opportunity to make it yours!
Pending
$235,000
865 Mystic Ave, Gretna, LA 70056
3beds
1,600sqft
:
Get pre-qualified$1,545/mo
Single Family Residence
Built in 1969
6,900 Square Feet Lot
$255,800 Zestimate®
$147/sqft
$-- HOA
What's special
Attached garageWell-designed floor planGreat outdoor retreatDesignated home officeBeautiful vegetable gardensDining room
- 3 days |
- 634 |
- 75 |
Likely to sell faster than
Zillow last checked:
Listing updated:
Listed by:
Tiffany Riddle 504-289-4696,
TCK Realty LLC 504-613-6560,
Courtney Kattengell 504-214-9830,
TCK Realty LLC
Source: GSREIN,MLS#: 2568661
Facts & features
Interior
Bedrooms & bathrooms
- Bedrooms: 3
- Bathrooms: 3
- Full bathrooms: 2
- 1/2 bathrooms: 1
Primary bedroom
- Level: Second
- Dimensions: 12.6X13.5
Bedroom
- Level: Second
- Dimensions: 7.8X11.4
Bedroom
- Level: Second
- Dimensions: 10.10X13.9
Dining room
- Level: First
- Dimensions: 10.10X11.8
Kitchen
- Level: First
- Dimensions: 12.7X11.8
Living room
- Level: First
- Dimensions: 20.2X23.4
Office
- Level: Second
- Dimensions: 7.0X8.7
Heating
- Central
Cooling
- Central Air, 1 Unit
Appliances
- Included: Dishwasher, Microwave, Oven, Range
- Laundry: Washer Hookup, Dryer Hookup
Features
- Ceiling Fan(s), Carbon Monoxide Detector, Granite Counters
- Has fireplace: No
- Fireplace features: None
Interior area
- Total structure area: 1,600
- Total interior livable area: 1,600 sqft
Video & virtual tour
Property
Parking
- Total spaces: 1
- Parking features: Attached, Garage, One Space
- Has attached garage: Yes
Features
- Levels: Two
- Stories: 2
- Patio & porch: Other
- Exterior features: Fence
- Pool features: None
Lot
- Size: 6,900 Square Feet
- Dimensions: 60 x 115
- Features: City Lot, Rectangular Lot
Details
- Additional structures: Shed(s), Workshop
- Parcel number: 0200005933
- Special conditions: None
Construction
Type & style
- Home type: SingleFamily
- Architectural style: Traditional
- Property subtype: Single Family Residence
Materials
- Brick
- Foundation: Slab
- Roof: Shingle
Condition
- Very Good Condition
- Year built: 1969
Utilities & green energy
- Sewer: Public Sewer
- Water: Public
Community & HOA
Community
- Security: Smoke Detector(s)
- Subdivision: Not a Subdivision
HOA
- Has HOA: No
Location
- Region: Gretna
Financial & listing details
- Price per square foot: $147/sqft
- Tax assessed value: $162,000
- Annual tax amount: $2,149
- Date on market: 7/21/2026
Estimated market value
$255,800
$235,000 - $276,000
$1,779/mo
Price history
| Date | Event | Price |
|---|---|---|
| 7/23/2026 | Pending sale | $235,000$147/sqft |
Source:  GSREIN #2568661 Report a problem GSREIN #2568661 Report a problem | ||
| 7/21/2026 | Listed for sale | $235,000$147/sqft |
Source: GSREIN #2568661 Report a problem | ||
| 8/29/2014 | Sold | -- |
Source: GSREIN #996618 Report a problem | ||
| 10/22/2013 | Sold | -- |
Source: GSREIN #958271 Report a problem | ||
| 7/9/2013 | Sold | -- |
Source: Public Record Report a problem | ||
| 6/29/2007 | Sold | -- |
Source: Public Record Report a problem | ||
Public tax history
| Year | Property taxes | Tax assessment |
|---|---|---|
| 2024 | $2,149 +1.5% | $16,200 |
| 2023 | $2,118 +2.6% | $16,200 |
| 2022 | $2,064 +6.1% | $16,200 |
| 2021 | $1,945 +0.7% | $16,200 |
| 2020 | $1,932 -2.5% | $16,200 |
| 2019 | $1,981 +7% | $16,200 |
| 2018 | $1,851 | $16,200 |
| 2017 | $1,851 +4.3% | $16,200 |
| 2016 | $1,774 +83.4% | $16,200 |
| 2015 | $967 | $16,200 +54.4% |
| 2014 | $967 | $10,490 -37.3% |
| 2013 | -- | $16,720 |
| 2012 | -- | $16,720 +0.7% |
| 2011 | -- | $16,600 |
| 2010 | -- | $16,600 |
| 2009 | -- | $16,600 |
Find assessor info on the county website
Monthly payment
Est. payment
Payment breakdown
Explore the cost of this home by adjusting the details. Changes won't be saved.Climate risks
Neighborhood: 70056
Nearby schools
GreatSchools rating
- 5/10Geraldine Boudreaux Elementary SchoolGrades: PK-8Distance: 0.2 mi
- 5/10West Jefferson High SchoolGrades: 9-12Distance: 3.3 mi
- 3/10Livaudais Middle SchoolGrades: 6-8Distance: 0.3 mi
- $175,0003 bd3 ba1.5k sqft861 Mystic Ave, Terrytown, LA 70056For Sale

- $171,2003 bd2 ba1.3k sqft869 Mystic Ave, Gretna, LA 70056Off Market

- $228,600-- bd-- ba-- sqft880 Matador Dr, Gretna, LA 70056Off Market
- $233,4003 bd2 ba1.4k sqft880 Matador Dr, Terrytown, LA 70056Off Market
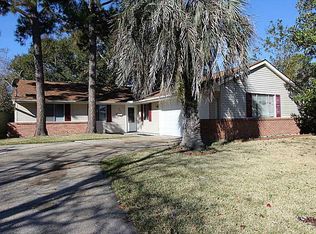
- $189,9003 bd2 ba1.2k sqft857 Mystic Ave, Gretna, LA 70056Off Market
- $--4 bd3 ba1.6k sqft884 Matador Dr, Gretna, LA 70056Sold
- $145,700-- bd-- ba-- sqft876 Matador Dr, Gretna, LA 70056Off Market
- $160,300-- bd-- ba-- sqft868 Mystic Ave, Terrytown, LA 70056Off Market
A local agent can set up tours, give advice and negotiate with sellers.
Similar homes
- $--4 bd3 ba1.9k sqft821 Guardian Ave, Gretna, LA 70056AuctionAuction.com 2
- $--4 bd2 ba1.9k sqft744 Glouster St, Gretna, LA 70056AuctionAuction.com 2
- $279,0003 bd2 ba1.7k sqft812 Lamar Ave, Gretna, LA 70056For Sale

 MLS ID #2568781, Cory Cheramie, Generations Realty Group, LLC. GSREIN
 - $250,0004 bd3 ba1.7k sqft323 Terry Pkwy, Gretna, LA 70056For Sale
 MLS ID #2562008, Marlenia Miller, Inwood Realty, LLC. GSREIN
 - $239,9003 bd2 ba1.6k sqft570 Dover Ln, Gretna, LA 70056For SaleMLS ID #2563433, Regina LaCaze, Compass Westbank. GSREIN
- $250,0003 bd2 ba2k sqft751 Terry Pkwy, Terrytown, LA 70056For SaleMLS ID #2401992, Anh-Dao Nguyen, People's Realty, Inc.. GSREIN
- $195,0004 bd2 ba2.1k sqft564 Willowbrook Dr, Gretna, LA 70056For SaleMLS ID #2566533, Josline Frank, Russell Frank Realty Group, L.L.C.. GSREIN
- $229,9003 bd2 ba1.3k sqft748 Oakwood Dr, Gretna, LA 70056For SaleMLS ID #2547987, Mabel Perdomo, Realty One Group Immobilia. GSREIN
- $--4 bd3 ba1.9k sqft637 E Niagara Cir, Gretna, LA 70056AuctionAuction.com 2
- $234,9993 bd2 ba1.4k sqft501 Willowbrook Dr, Gretna, LA 70056For SaleMLS ID #2562669, Sandy Huber, Prestige Properties of Louisiana, LLC. GSREIN
- $215,0003 bd2 ba1.5k sqft2844 Glenbrook Dr, Gretna, LA 70056For SaleMLS ID #2567509, Luis Ramos, Gulf South International, REALTORS, LLC. GSREIN
- $239,0003 bd3 ba2.1k sqft400 Westmeade Dr, Gretna, LA 70056For SaleMLS ID #2564074, Nicole Flot, Universal Care Realty. GSREIN
- $345,0004 bd2 ba1.6k sqft2177 S Glencove Ln, Terrytown, LA 70056For SaleMLS ID #2567368, Jessica Sanborn, Sissy Wood Realtors, LLC. GSREIN
- $290,0003 bd2 ba1.4k sqft813 Oakwood Dr, Gretna, LA 70056For SaleMLS ID #2564469, Racquel Devezin-Drummer, Essential Living Realty LLC. GSREIN
- $249,0003 bd2 ba1.4k sqft917 Ellen St, Gretna, LA 70056For SaleMLS ID #2565682, Erin Stopak, Keller Williams Realty New Orleans. GSREIN
- $245,0003 bd2 ba1.5k sqft521 Willowbrook Dr, Gretna, LA 70056For SaleMLS ID #2547877, Charo Diaz, Realty One Group Immobilia. GSREIN
- $254,5003 bd2 ba1.4k sqft725 Hermes Pl, Terrytown, LA 70056For SaleMLS ID #2561622, Jeannie Wildey, Homesmart Realty South. GSREIN
- $265,0003 bd2 ba1.7k sqft204 Willowbrook Dr, Gretna, LA 70056For SaleMLS ID #2561801, Orquidea Acosta, Compass Westbank. GSREIN
- $239,9004 bd2 ba1.3k sqft216 Dale Ave, Gretna, LA 70056For SaleMLS ID #2561777, Luis Ramos, Gulf South International, REALTORS, LLC. GSREIN
- $255,0004 bd2 ba1.6k sqft3300 Mount Laurel Dr, Gretna, LA 70056For SaleMLS ID #2561634, Nycholl Miller, NOLA Living Realty. GSREIN
