Welcome to 2177 S Glencove, a beautifully renovated oasis nestled in a quiet, peaceful Gretna neighborhood. This stunning home perfectly blends modern elegance with everyday functionality, featuring a bright, open-concept layout, updated flooring, and a dream kitchen complete with sleek custom cabinetry and premium finishes. Situated on an impressively rare oversized lot, the expansive backyard offers endless possibilities for outdoor living, backyard access, room for extra garage or extended living space. Embracing modern convenience, the home boasts impressive tech upgrades throughout, including a smart-home lighting control system seamlessly compatible with Alexa for effortless voice-activated ambiance. Don't miss the chance to own this turnkey gem!
Pending
$345,000
2177 S Glencove Ln, Terrytown, LA 70056
4beds
1,600sqft
:
Get pre-qualified$2,244/mo
Single Family Residence
Built in 1971
10,825 Square Feet Lot
$337,900 Zestimate®
$216/sqft
$-- HOA
What's special
Impressively rare oversized lotBackyard accessExpansive backyardPremium finishesSmart-home lighting control systemUpdated flooringBeautifully renovated oasis
- 16 days |
- 524 |
- 61 |
Likely to sell faster than
Zillow last checked:
Listing updated:
Listed by:
Jessica Sanborn 504-453-0003,
Sissy Wood Realtors, LLC 504-828-9663
Source: GSREIN,MLS#: 2567368
Facts & features
Interior
Bedrooms & bathrooms
- Bedrooms: 4
- Bathrooms: 2
- Full bathrooms: 2
Bedroom
- Description: Flooring: Plank,Simulated Wood
- Level: Lower
- Dimensions: 13.3x17.1
Bedroom
- Description: Flooring: Plank,Simulated Wood
- Level: Lower
- Dimensions: 10.4x11.11
Bedroom
- Description: Flooring: Plank,Simulated Wood
- Level: Lower
- Dimensions: 10.4x11.1
Bedroom
- Description: Flooring: Plank,Simulated Wood
- Level: Lower
- Dimensions: 9.8x9.8
Bathroom
- Description: Flooring: Tile
- Level: Lower
- Dimensions: 10.4x4.10
Bathroom
- Description: Flooring: Tile
- Level: Lower
- Dimensions: 7.7x5.6
Breakfast room nook
- Description: Flooring: Plank,Simulated Wood
- Level: Lower
- Dimensions: 8.9x6.9
Dining room
- Description: Flooring: Plank,Simulated Wood
- Level: Lower
- Dimensions: 22.1x11
Foyer
- Description: Flooring: Plank,Simulated Wood
- Level: Lower
- Dimensions: 4.7x11.11
Garage
- Description: Flooring: Concrete,Painted/Stained
- Level: Lower
- Dimensions: 8.11x22.11
Kitchen
- Description: Flooring: Plank,Simulated Wood
- Level: Lower
- Dimensions: 8.9x13.11
Living room
- Description: Flooring: Plank,Simulated Wood
- Level: Lower
- Dimensions: 13.4x17.10
Heating
- Central
Cooling
- Central Air
Appliances
- Included: Dishwasher, Microwave, Oven, Range, Refrigerator
Features
- Has fireplace: No
- Fireplace features: None
Interior area
- Total structure area: 2,100
- Total interior livable area: 1,600 sqft
Property
Parking
- Total spaces: 2
- Parking features: Garage, Two Spaces, Driveway, Garage Door Opener
- Has garage: Yes
- Has uncovered spaces: Yes
Features
- Levels: One
- Stories: 1
- Patio & porch: Concrete, Porch
- Exterior features: Porch, Permeable Paving
- Waterfront features: Canal Access
Lot
- Size: 10,825 Square Feet
- Dimensions: 10,825.25
- Features: City Lot, Oversized Lot
Details
- Parcel number: as per title
- Special conditions: None
Construction
Type & style
- Home type: SingleFamily
- Architectural style: Ranch
- Property subtype: Single Family Residence
Materials
- Brick, Vinyl Siding
- Foundation: Slab
- Roof: Shingle
Condition
- Excellent
- Year built: 1971
Utilities & green energy
- Sewer: Public Sewer
- Water: Public
Green energy
- Energy efficient items: Windows
Community & HOA
HOA
- Has HOA: No
Location
- Region: Terrytown
Financial & listing details
- Price per square foot: $216/sqft
- Tax assessed value: $146,100
- Annual tax amount: $943
- Date on market: 7/17/2026
Estimated market value
$337,900
$321,000 - $355,000
$2,158/mo
Price history
| Date | Event | Price |
|---|---|---|
| 7/31/2026 | Pending sale | $345,000$216/sqft |
Source:  GSREIN #2567368 Report a problem GSREIN #2567368 Report a problem | ||
| 7/17/2026 | Listed for sale | $345,000$216/sqft |
Source: GSREIN #2567368 Report a problem | ||
Public tax history
| Year | Property taxes | Tax assessment |
|---|---|---|
| 2024 | $943 +29.1% | $14,610 +11.6% |
| 2023 | $731 +2.6% | $13,090 |
| 2022 | $712 +6.1% | $13,090 |
| 2021 | $671 +0.7% | $13,090 |
| 2020 | $667 +6.4% | $13,090 +3.7% |
| 2019 | $626 +7% | $12,620 |
| 2018 | $585 | $12,620 |
| 2017 | $585 +4.3% | $12,620 |
| 2016 | $561 -56.8% | $12,620 +1.9% |
| 2015 | $1,299 | $12,380 |
| 2014 | $1,299 | $12,380 +1.9% |
| 2010 | -- | $12,150 |
| 2009 | -- | $12,150 |
| 2008 | -- | $12,150 +22.4% |
| 2007 | -- | $9,930 |
| 2006 | -- | -- |
| 2005 | -- | -- |
| 2004 | -- | -- |
| 2003 | -- | -- |
| 2002 | -- | -- |
| 2001 | -- | -- |
| 2000 | -- | -- |
Find assessor info on the county website
Monthly payment
Est. payment
Payment breakdown
Explore the cost of this home by adjusting the details. Changes won't be saved.Climate risks
Neighborhood: 70056
Nearby schools
GreatSchools rating
- 5/10Geraldine Boudreaux Elementary SchoolGrades: PK-8Distance: 0.2 mi
- 5/10West Jefferson High SchoolGrades: 9-12Distance: 3.1 mi
- 3/10Livaudais Middle SchoolGrades: 6-8Distance: 0.3 mi
- $228,700-- bd-- ba-- sqft2173 S Glencove Ln, Terrytown, LA 70056Off Market
- $299,0003 bd2 ba1.7k sqft977 E Lexington Ave, Terrytown, LA 70056For Sale
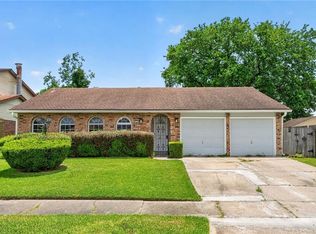
- $252,2003 bd2 ba2.3k sqft2184 S Glencove Ln, Terrytown, LA 70056Off Market

- $197,700-- bd-- ba-- sqft2180 S Glencove Ln, Terrytown, LA 70056Off Market
- $203,500-- bd-- ba-- sqft2188 S Glencove Ln, Terrytown, LA 70056Off Market
- $232,200-- bd-- ba-- sqft973 E Lexington Ave, Terrytown, LA 70056Off Market
- $194,300-- bd-- ba-- sqft2176 S Glencove Ln, Terrytown, LA 70056Off Market
- $225,800-- bd-- ba-- sqft2169 S Glencove Ln, Terrytown, LA 70056Off Market
A local agent can set up tours, give advice and negotiate with sellers.
Similar homes
- $--4 bd3 ba1.9k sqft821 Guardian Ave, Gretna, LA 70056Auction
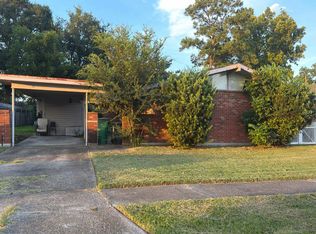 Auction.com 2
 - $--4 bd2 ba1.9k sqft744 Glouster St, Gretna, LA 70056Auction
 Auction.com 2
 - $399,0004 bd3 ba1.6k sqft925 Mystic Ave, Terrytown, LA 70056For Sale

 MLS ID #2569020, April Brown, Hospitality Realty. GSREIN
 - $245,0004 bd3 ba1.7k sqft889 Oakwood Dr, Terrytown, LA 70056For Sale
 MLS ID #2567844, Tony Bertucci, NOLA Living Realty. GSREIN
 - $299,0003 bd2 ba1.7k sqft977 E Lexington Ave, Terrytown, LA 70056For SaleMLS ID #2565902, Baron LeBranch, C-21 Richard Berry & Assoc,Inc. GSREIN
- $320,0004 bd3 ba2.2k sqft2125 S Glencove Ln, Terrytown, LA 70056For SaleMLS ID #2551253, Jennifer Cuevas, Red Door Realty, Inc.. GSREIN
- $339,9004 bd4 ba2.1k sqft409 Lynnmeade Rd, Gretna, LA 70056For SaleMLS ID #2555873, Feras Ayyad, NOLA Living Realty. GSREIN
- $--4 bd2 ba2.2k sqft3505 Lake Lynn Dr, Gretna, LA 70056AuctionAuction.com 2
- $319,0003 bd2 ba1.5k sqft722 Rue Saint Michael, Terrytown, LA 70056For SaleMLS ID #2570101, Linda Nguyen, ARMSTRONG REALTY. GSREIN
- $254,5004 bd2 ba1.7k sqft2137 Glouster St, Gretna, LA 70056For SaleMLS ID #2567516, Harriet Reynolds, Compass Westbank. GSREIN
- $329,9005 bd2 ba1.9k sqft676 W Marlin Ct, Gretna, LA 70056For SaleMLS ID #2563597, Feras Ayyad, NOLA Living Realty. GSREIN
- $325,0003 bd2 ba2.1k sqft828 Honeysuckle St, Gretna, LA 70056For SaleMLS ID #2565169, Regina LaCaze, Compass Westbank. GSREIN
- $240,0004 bd2 ba2.1k sqft785 Terry Pkwy, Terrytown, LA 70056For SaleMLS ID #2570120, Doris Schutte, REVE, REALTORS. GSREIN
- $290,0003 bd2 ba1.4k sqft813 Oakwood Dr, Gretna, LA 70056For SaleMLS ID #2564469, Racquel Devezin-Drummer, Essential Living Realty LLC. GSREIN
- $250,0004 bd3 ba1.7k sqft323 Terry Pkwy, Gretna, LA 70056For SaleMLS ID #2562008, Marlenia Miller, Inwood Realty, LLC. GSREIN
- $295,0004 bd3 ba2.3k sqft408 Bellemeade Blvd, Gretna, LA 70056For SaleMLS ID #2564370, David Ernst, Keller Williams Realty New Orleans. GSREIN
- $329,9003 bd3 ba2.2k sqft44 Marie Dr, Gretna, LA 70053For SaleMLS ID #2570173, Kent Larrimer, RE/MAX Professional. GSREIN
- $375,0003 bd3 ba2.1k sqft725 Marlene Dr, Gretna, LA 70056For SaleMLS ID #2568348, Lilliam Wilson, Homesmart Realty South. GSREIN
- $285,0004 bd2 ba1.7k sqft778 Glencove Ln, Gretna, LA 70056For SaleMLS ID #2562545, Stylist Bartholomew, Levy Realty Group LLC. GSREIN
- $275,0004 bd2 ba1.7k sqft332 Westmeade Dr, Gretna, LA 70056For SaleMLS ID #2564485, Rickey Bolton Jr., Service 1st Real Estate. GSREIN
