Just in time to celebrate! PRICE REDUCTION Beautifully renovated home just outside McAlester offering the kind of space & quality at this price that’s getting harder to find. She's purdy and move in ready!
Every inch was thoughtfully updated—from plumbing and electrical to floors and paint colors.
3 bed, 2 full bath home on 3 acres m/l with an wood deck, wood fencing for backyard and huge stall barn with second level for hay & storage. Bring your outdoor furniture, potted plants, and don't forget that outdoor firepit for those crisp fall mornings just around the corner. Wrap up up in a blanket, sip a hot cup of coffee, and dive into your devotional while overlooking the quiet, natural landscape. The property opens up to the rest of the land—but the design keeps things practical. The backyard is fenced off from the barn and pasture, giving you separation between your living space and your animals.
Inside, right off the cuff, open-concept layout. The living room is flooded with natural light, and it’s all centered around a striking brick fireplace—perfect for quiet evenings and holidays coming up.
The kitchen has been completely redesigned with all-new cabinetry, countertops, a center island, new appliances and fixtures, making it both stylish and practical. The flow from one side of the kitchen to the other makes an easy workspace during cooking.
With 3 spacious bedrooms, there’s room to spread out, and none of that space comes at the expense of storage. Each room features ample closet space, and new carpet & paint.
The primary bedroom is entered through it's own beautifully finished bathroom which features a fully tiled walk-in shower. Getting ready for your day can be made easier with the walk-in closet in the bathroom as well.
The hall bathroom wasn't left out. The clean tile flooring colors were brought into this space as well and tub/shower combo was designed with tile and paint colors to brighten the space.
Let's go see it and put this in your name!
Pending
Price cut: $14K (7/2)
$285,000
8610 N State Highway 113, McAlester, OK 74501
3beds
1,966sqft
:
Get pre-qualified$1,778/mo
Single Family Residence
Built in 1972
3 Acres Lot
$-- Zestimate®
$145/sqft
$-- HOA
What's special
Outdoor deckWalk-in closetNew carpet and paintBeautifully finished bathroomOpen-concept layoutWood fencing for backyardSpacious bedrooms
- 322 days |
- 606 |
- 45 |
Zillow last checked:
Listing updated:
Listed by:
Jessica R. Hackler 918-470-8374,
First Realty Inc
Source: MLS Technology, Inc.,MLS#: 2539082 Originating MLS: MLS Technology
Originating MLS: MLS TechnologyFacts & features
Interior
Bedrooms & bathrooms
- Bedrooms: 3
- Bathrooms: 2
- Full bathrooms: 2
Heating
- Central, Propane
Cooling
- Central Air
Appliances
- Included: Dishwasher, Electric Water Heater, Oven, Range, Refrigerator, Stove
- Laundry: Washer Hookup
Features
- None, Wood Counters, Ceiling Fan(s), Electric Range Connection
- Flooring: Carpet, Laminate, Tile
- Windows: Vinyl
- Basement: Crawl Space
- Number of fireplaces: 1
- Fireplace features: Gas Log
Interior area
- Total structure area: 1,966
- Total interior livable area: 1,966 sqft
Property
Parking
- Total spaces: 2
- Parking features: Attached, Garage
- Attached garage spaces: 2
Features
- Levels: One
- Stories: 1
- Patio & porch: Deck
- Exterior features: Lighting
- Pool features: None
- Fencing: Other
Lot
- Size: 3 Acres
- Features: Farm, Mature Trees, Ranch
Details
- Additional structures: Barn(s), Storage
Construction
Type & style
- Home type: SingleFamily
- Property subtype: Single Family Residence
Materials
- Vinyl Siding, Wood Frame
- Foundation: Crawlspace
- Roof: Metal
Condition
- Year built: 1972
Utilities & green energy
- Sewer: Septic Tank
- Water: Rural
- Utilities for property: Electricity Available, Natural Gas Available, Water Available
Community & HOA
Community
- Security: No Safety Shelter
- Subdivision: Pittsburg Co Unplatted
HOA
- Has HOA: No
Location
- Region: Mcalester
Financial & listing details
- Price per square foot: $145/sqft
- Annual tax amount: $595
- Date on market: 9/7/2025
- Cumulative days on market: 326 days
- Listing terms: Conventional,FHA,USDA Loan,VA Loan
Estimated market value
Not available
Estimated sales range
Not available
Not available
Price history
| Date | Event | Price |
|---|---|---|
| 7/24/2026 | Pending sale | $285,000$145/sqft |
Source:  MLS Technology, Inc. #2539082 Report a problem MLS Technology, Inc. #2539082 Report a problem | ||
| 7/2/2026 | Price change | $285,000-4.7%$145/sqft |
Source: MLS Technology, Inc. #2539082 Report a problem | ||
| 2/7/2026 | Price change | $299,000-15.8%$152/sqft |
Source: MLS Technology, Inc. #2539082 Report a problem | ||
| 9/30/2025 | Price change | $355,000-9.4%$181/sqft |
Source: MLS Technology, Inc. #2539082 Report a problem | ||
| 9/10/2025 | Listed for sale | $392,000$199/sqft |
Source: MLS Technology, Inc. #2539082 Report a problem | ||
Public tax history
Tax history is unavailable.
Monthly payment
Est. payment
Payment breakdown
Explore the cost of this home by adjusting the details. Changes won't be saved.Climate risks
Neighborhood: 74501
Nearby schools
GreatSchools rating
- 8/10Indianola Elementary SchoolGrades: PK-8Distance: 8.4 mi
- 5/10Indianola High SchoolGrades: 9-12Distance: 8.4 mi
Schools provided by the listing agent
- Elementary: Indianola
- High: Indianola
- District: Indianola - Sch Dist (E5)
Source: MLS Technology, Inc.. This data may not be complete. We recommend contacting the local school district to confirm school assignments for this home.
- $114,0002 bd1 ba1.3k sqft4014 State Highway 113, McAlester, OK 74501Off Market
- $285,7003 bd2 ba1.6k sqft138 Coal Creek Addition Rd, McAlester, OK 74501Off Market
- $153,0003 bd1 ba560 sqft4076 State Highway 113, McAlester, OK 74501Off Market
- $239,8003 bd2 ba2k sqft199 Coal Creek Addition Rd, McAlester, OK 74501Off Market
- $332,5003 bd2 ba2.2k sqft198 Coal Creek Addition Rd, McAlester, OK 74501Off Market
- $326,9003 bd2 ba2.4k sqft4150 State Highway 113, McAlester, OK 74501Off Market
- $6,4062 bd1 ba880 sqft4150 State Highway 113, McAlester, OK 74501Off Market
- $290,0003 bd2 ba2.1k sqft155 Western Rd, McAlester, OK 74501Off Market
A local agent can set up tours, give advice and negotiate with sellers.
Similar homes
- $225,0003 bd1 ba2.1k sqft105 W Mockingbird Ln, McAlester, OK 74501For Sale
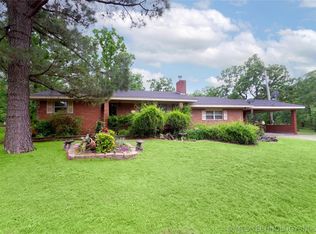 MLS ID #2614006, Siera Elliott, Keller Williams SEOK. MLS Technology, Inc.
 - $269,5002 bd2 ba1.4k sqft355 Horse Shoe Ln, McAlester, OK 74501For Sale
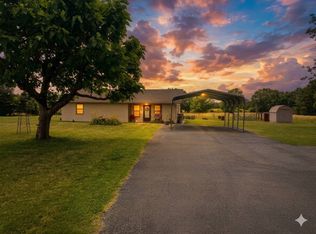 MLS ID #11792069, Ashley Riley, Realty ONE Group Reliance. My State MLS
 - $249,5003 bd2 ba1.9k sqft1176 W Albert Rd, McAlester, OK 74501For Sale
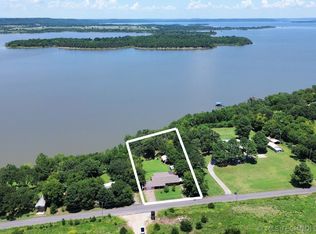 MLS ID #2624918, Natalie Tracy, Lakeside Real Estate. MLS Technology, Inc.
 - $299,0003 bd2 ba1.9k sqft70 Us Highway 69 Bypass Rd, McAlester, OK 74501For Sale
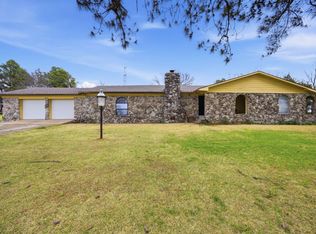 MLS ID #11671457, Tanner Coffee, Crown & Key Realty. My State MLS
 - $320,0004 bd2 ba2.1k sqft2710 Hardy Springs Rd, McAlester, OK 74501For SaleMLS ID #2605165, Siera Elliott, Keller Williams SEOK. MLS Technology, Inc.
- $269,9003 bd2 ba2.3k sqft1193 Pyle Mountain Rd, McAlester, OK 74501For SaleMLS ID #2607012, Billy Greenwood, Jr., RE/MAX Champion Land. MLS Technology, Inc.
- $308,0004 bd3 ba2.4k sqft2508 Hardy Springs Rd, McAlester, OK 74501For SaleMLS ID #2614421, Tisha Raney, NATIVE REALTY & LAND CO. MLS Technology, Inc.
- $299,9003 bd3 ba2.2k sqft563 W Chambers Rd, McAlester, OK 74501For SaleMLS ID #2616118, Candace Cox, C21/Shirley Donaldson Inc. MLS Technology, Inc.
- $220,0004 bd1 ba1.6k sqft3030 W Flowery Mound Rd, McAlester, OK 74501For SaleMLS ID #2626501, Craig Chaney, Keller Williams SEOK. MLS Technology, Inc.
- $250,0003 bd2 ba2.3k sqft804 E Pierce Ave, McAlester, OK 74501For SaleMLS ID #2622441, Siera Elliott, Keller Williams SEOK. MLS Technology, Inc.
- $315,0003 bd3 ba2.1k sqft1904 Sandpiper St, McAlester, OK 74501For SaleMLS ID #2626098, Donald Pryor, First Realty Inc. MLS Technology, Inc.
- $299,0004 bd3 ba2.1k sqft717 E Tennessee Ave, McAlester, OK 74501For SaleMLS ID #2624173, Heidi McAlester, United County J-Mack Realty. MLS Technology, Inc.
- $259,9003 bd2 ba1.6k sqft1618 Redbud Ct, McAlester, OK 74501For SaleMLS ID #11878503, Kristy Balch, Leader Group Realty. My State MLS
- $199,0003 bd3 ba2k sqft1286 S Us Highway 69 #S, McAlester, OK 74501For SaleMLS ID #2623510, Randy Hayes, Hayes Realty Group. MLS Technology, Inc.
- $299,9003 bd2 ba1.9k sqft1221 Country Club Rd, McAlester, OK 74501For SaleMLS ID #2622014, Angela Givens, C21/Shirley Donaldson Inc. MLS Technology, Inc.
- $234,0003 bd2 ba2k sqft909 Fireside Estate Rd, McAlester, OK 74501For SaleMLS ID #2612552, Morgan Carr, First Realty Inc. MLS Technology, Inc.
- $292,5003 bd3 ba2k sqft604 Nelson Ln, McAlester, OK 74501For SaleMLS ID #2618150, Terri Elliott, First Realty Inc. MLS Technology, Inc.
- $264,9003 bd3 ba1.9k sqft508 S 16th St, McAlester, OK 74501For SaleMLS ID #2612710, Alley Duncan, Keller Williams Preferred. MLS Technology, Inc.
- $254,9003 bd2 ba1.9k sqft2503 Mallard Ln, McAlester, OK 74501For SaleMLS ID #2622177, Shirley Donaldson, C21/Shirley Donaldson Inc. MLS Technology, Inc.
- $249,9004 bd3 ba2.3k sqft1224 S 7th St, McAlester, OK 74501For SaleMLS ID #2627161, Marty Donaldson, C21/Shirley Donaldson Inc. MLS Technology, Inc.
