Welcome to 8611 River Crest Drive in the desirable Wooster Crossing community! Built in 2020, this charming single-story home offers 3 bedrooms, 2 full bathrooms, and a thoughtfully designed floor plan that combines comfort and functionality. The inviting living area flows into the kitchen and dining space, creating a welcoming setting for everyday living and entertaining. The primary suite features a private bathroom and walk-in closet, while two additional bedrooms provide flexibility for guests, a home office, or growing needs. Enjoy a spacious 6,349-square-foot lot with room for outdoor entertaining, gardening, or relaxation. A two-car attached garage adds convenience and additional storage. Conveniently located in Baytown with access to I-10, shopping, dining, and everyday essentials. Whether you're purchasing your first home or looking to simplify your lifestyle, this property offers the comfort, practicality, and value you've been searching for. Schedule your private tour today!
For sale
Price cut: $5K (11/6)
$209,900
8611 River Crest Dr, Baytown, TX 77521
3beds
1,170sqft
Single Family Residence
Built in 2020
6,351 Square Feet Lot
$206,500 Zestimate®
$179/sqft
$54/mo HOA
What's special
Two-car attached garageThoughtfully designed floor planCharming single-story homeWalk-in closet
- 32 days
- 320
- 9
Zillow last checked:
Listing updated:
Listed by:
Cesar Martinez TREC #0523030 832-283-2383,
BlueRoof Real Estate
Source: HAR,MLS#: 65071887
Facts & features
Interior
Bedrooms & bathrooms
- Bedrooms: 3
- Bathrooms: 2
- Full bathrooms: 2
Primary bedroom
- Level: First
- Area: 209
- Dimensions: 19x11
Bedroom
- Level: First
- Area: 130
- Dimensions: 13x10
Bedroom
- Level: First
- Area: 140
- Dimensions: 14x10
Dining room
- Level: First
- Area: 110
- Dimensions: 11x10
Kitchen
- Level: First
- Area: 90
- Dimensions: 10x9
Living room
- Level: First
- Area: 228
- Dimensions: 19x12
Utility room
- Level: First
- Area: 30
- Dimensions: 10x3
Heating
- Natural Gas
Cooling
- Electric
Features
- All Bedrooms Down
Interior area
- Total structure area: 1,170
- Total interior livable area: 1,170 sqft
Property
Parking
- Total spaces: 2
- Parking features: Attached
- Attached garage spaces: 2
Features
- Stories: 1
Lot
- Size: 6,351 Square Feet
- Features: Subdivided, 0 Up To 1/4 Acre
Details
- Parcel number: 1412770020003
Construction
Type & style
- Home type: SingleFamily
- Architectural style: Traditional
- Property subtype: Single Family Residence
Materials
- Brick, Cement Siding
- Foundation: Slab
- Roof: Composition
Condition
- New construction: No
- Year built: 2020
Utilities & green energy
- Water: Water District
Community & HOA
Community
- Subdivision: Wooster Crossing
HOA
- Has HOA: Yes
- HOA fee: $650 annually
Location
- Region: Baytown
Financial & listing details
- Price per square foot: $179/sqft
- Tax assessed value: $204,333
- Annual tax amount: $6,870
- Date on market: 10/12/2026
Estimated market value
$206,500
$196,000 - $217,000
$1,826/mo
Price history
| Date | Event | Price |
|---|---|---|
| 11/6/2026 | Price change | $209,900-2.3%$179/sqft |
Source:  HAR #65071887 Report a problem | ||
| 10/12/2026 | Listed for sale | $214,900+27.2%$184/sqft |
Source: HAR #65071887 Report a problem | ||
| 4/7/2021 | Listing removed | -- |
Source: HAR #27925402 Report a problem | ||
| 12/30/2020 | Pending sale | $168,990$144/sqft |
Source: HAR #27925402 Report a problem | ||
Public tax history
| Year | Property taxes | Tax assessment |
|---|---|---|
| 2025 | $1,193 +8.5% | $204,333 -0.8% |
| 2024 | $1,100 | $206,019 -3.3% |
| 2023 | -- | $213,153 +19.1% |
| 2022 | $856 | $179,000 +61% |
| 2021 | -- | $111,179 |
Find assessor info on the county website
Monthly payment
Est. payment
Payment breakdown
Explore the cost of this home by adjusting the details. Changes won't be saved.Climate risks
Neighborhood: 77521
Nearby schools
Schools provided by the listing agent
- Elementary: Banuelos Elementary School
- Middle: E F Green Junior School
- High: Goose Creek Memorial
Source: HAR. This data may not be complete. We recommend contacting the local school district to confirm school assignments for this home.

Similar homes
- $219,9003 bd3 ba1.6k sqft8623 River Crest Dr, Baytown, TX 77521For Sale
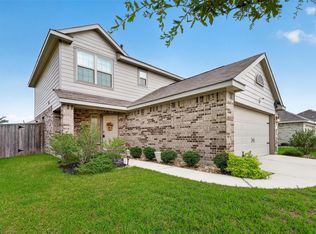 MLS ID #45342550, Yvonne Pena, Keller Williams Houston Central. HAR
- $199,9983 bd2 ba1.4k sqft4822 Black Rock St, Baytown, TX 77521For Sale
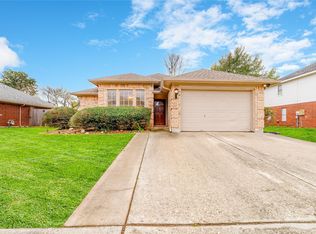 MLS ID #14548460, Ngoc Cindie Huynh, Cindie Huynh. HAR
- $220,0003 bd2 ba1.1k sqft4343 Palmetto Grove Ln, Baytown, TX 77521For Sale
 MLS ID #95204515, Michelle Arriola, HH Premier Realty, LLC. HAR
- $--3 bd2 ba1.6k sqft7902 Cheyenne Ct, Baytown, TX 77521Auction
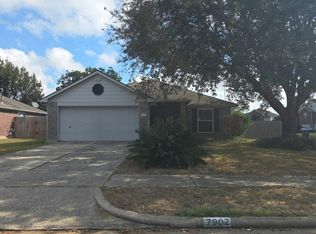 Auction.com 2
