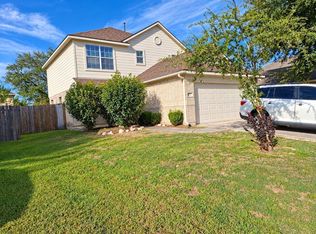
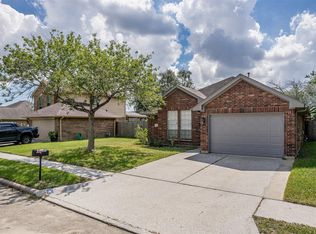
Welcome home to 8111 Eastpoint Boulevard in the desirable Eastpoint community, zoned to Goose Creek Consolidated ISD! This inviting 3-bedroom, 3-bath home offers a 2-car garage and a timeless floorplan designed for comfortable living and effortless entertaining. The bright eat-in kitchen features wood cabinetry, stainless steel appliances, and a window overlooking the backyard. The spacious family room offers a cozy fireplace, plush carpet, and large windows that fill the space with natural light. Retreat to the generous primary suite, complete with a private bath featuring a tiled shower/tub combination and walk-in closet, while two additional bedrooms provide plenty of space for family or guests. Outside, enjoy the sprawling backyard with no back neighbors! Conveniently located near shopping, dining, schools, major roadways, and local amenities, Eastpoint offers both comfort and convenience. Don’t miss this wonderful opportunity—explore the 3D tour and schedule your showing today!
For sale
$225,000
8111 Eastpoint Blvd, Baytown, TX 77521
3beds
1,648sqft
Single Family Residence
Built in 2003
7,701 Square Feet Lot
$221,500 Zestimate®
$137/sqft
$33/mo HOA
What's special
Cozy fireplacePlush carpetStainless steel appliancesWindow overlooking the backyardSpacious family roomWood cabinetryWalk-in closet
- 21 days
- 262
- 24
Likely to sell faster than
Zillow last checked:
Listing updated:
Listed by:
Nicole Freer TREC #0632814 832-236-6438,
Corcoran Genesis,
Ava Deerdoff TREC #0615379 713-875-7422,
Corcoran Genesis
Source: HAR,MLS#: 15792482
Facts & features
Interior
Bedrooms & bathrooms
- Bedrooms: 3
- Bathrooms: 2
- Full bathrooms: 2
Primary bedroom
- Level: First
- Area: 288
- Dimensions: 18x16
Bedroom
- Level: First
- Area: 132
- Dimensions: 12x11
Bedroom
- Level: First
- Area: 143
- Dimensions: 13x11
Breakfast
- Level: First
- Area: 112
- Dimensions: 14x8
Family room
- Level: First
- Area: 289
- Dimensions: 17x17
Kitchen
- Level: First
- Area: 130
- Dimensions: 13x10
Heating
- Natural Gas
Cooling
- Ceiling Fan(s), Electric
Appliances
- Included: Disposal, Gas Oven, Microwave, Gas Range, Dishwasher
- Laundry: Electric Dryer Hookup, Washer Hookup
Features
- En-Suite Bath, Primary Bed - 1st Floor, Walk-In Closet(s)
- Flooring: Carpet, Tile, Vinyl
- Windows: Window Coverings
- Number of fireplaces: 1
- Fireplace features: Gas Log
Interior area
- Total structure area: 1,648
- Total interior livable area: 1,648 sqft
Property
Parking
- Total spaces: 2
- Parking features: Attached, Double-Wide Driveway
- Attached garage spaces: 2
Features
- Stories: 1
- Fencing: Back Yard
Lot
- Size: 7,701 Square Feet
- Features: Back Yard, Subdivided, 0 Up To 1/4 Acre
Details
- Parcel number: 1228880000046
Construction
Type & style
- Home type: SingleFamily
- Architectural style: Traditional
- Property subtype: Single Family Residence
Materials
- Brick, Cement Siding
- Foundation: Slab
- Roof: Composition
Condition
- New construction: No
- Year built: 2003
Details
- Builder name: KB Home
Utilities & green energy
- Sewer: Public Sewer
- Water: Public
Green energy
- Energy efficient items: HVAC
Community & HOA
Community
- Subdivision: Eastpoint
HOA
- Has HOA: Yes
- HOA fee: $400 annually
Location
- Region: Baytown
Financial & listing details
- Price per square foot: $137/sqft
- Tax assessed value: $205,838
- Annual tax amount: $5,405
- Date on market: 9/28/2026
- Listing terms: Cash,Conventional,FHA,VA Loan
- Road surface type: Concrete, Curbs, Gutters
Estimated market value
$221,500
$210,000 - $233,000
$1,995/mo
Price history
| Date | Event | Price |
|---|---|---|
| 9/28/2026 | Listed for sale | $225,000$137/sqft |
Source:  HAR #15792482 Report a problem | ||
Public tax history
| Year | Property taxes | Tax assessment |
|---|---|---|
| 2025 | -- | $205,838 -6.7% |
| 2024 | -- | $220,524 +1.1% |
| 2023 | -- | $218,069 +10.1% |
| 2022 | $791 | $198,100 +18.1% |
| 2021 | -- | $167,803 +3.3% |
| 2020 | $785 +3.8% | $162,419 +5.9% |
| 2019 | $756 -75.1% | $153,331 +9.2% |
| 2018 | $3,037 | $140,404 |
| 2017 | $3,037 +11.5% | $140,404 +12.4% |
| 2016 | $2,723 +16.2% | $124,903 +10.2% |
| 2015 | $2,344 | $113,306 +16.3% |
| 2014 | $2,344 | $97,431 +11.6% |
| 2013 | -- | $87,341 |
| 2012 | -- | $87,341 -3% |
| 2011 | -- | $90,087 |
| 2010 | -- | $90,087 |
| 2009 | -- | $90,087 -14.8% |
| 2007 | -- | $105,760 +5.1% |
| 2006 | -- | $100,668 -2.7% |
| 2005 | -- | $103,460 +589.7% |
| 2003 | -- | $15,000 |
Find assessor info on the county website
Monthly payment
Est. payment
Payment breakdown
Explore the cost of this home by adjusting the details. Changes won't be saved.Climate risks
Neighborhood: Eastpoint
Nearby schools
Schools provided by the listing agent
- Elementary: Banuelos Elementary School
- Middle: E F Green Junior School
- High: Goose Creek Memorial
Source: HAR. This data may not be complete. We recommend contacting the local school district to confirm school assignments for this home.

Similar homes
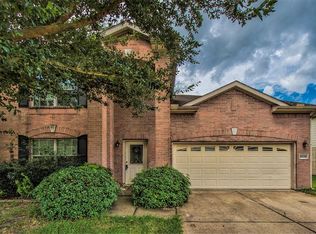
- $225,0003 bd2 ba1.6k sqft4422 Juniper Bay Ln, Baytown, TX 77521For Sale
 MLS ID #43852171, Krysten Polvado, RE/MAX The Woodlands & Spring. HAR
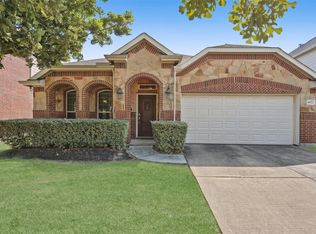
- $--3 bd3 ba1.8k sqft8322 Bay Run Ave, Baytown, TX 77521Auction
 Auction.com 2
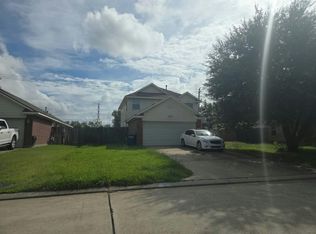
- $215,0003 bd2 ba1.4k sqft4802 Black Stone St, Baytown, TX 77521For Sale
 MLS ID #35212388, Troy Tomlinson, CB&A, Realtors. HAR
- $203,0003 bd3 ba1.7k sqft4403 Sprangletop Ave, Baytown, TX 77521For Sale By Owner