Location, convenience, and a comfortable layout come together in this centrally located Baytown home! Just minutes from the new San Jacinto Marketplace, with quick access to shopping, dining, schools, and major roadways, plus approximately 25 minutes to Downtown Houston. Inside, you’ll find a spacious open living and dining area with tile flooring throughout the main living spaces, creating an easy flow for everyday life and entertaining. The kitchen offers plenty of cabinet and counter space, a gas range, breakfast area, and pass-through overlooking the living room. Generously sized bedrooms provide plenty of flexibility, while the primary suite offers its own private retreat. Outside, the brick exterior, mature trees, fenced backyard, & covered patio area. With an attached garage and a location that puts so much of Baytown within minutes, this home is ready for its next chapter!
For sale
$215,000
4802 Black Stone St, Baytown, TX 77521
3beds
1,481sqft
Single Family Residence
Built in 1998
6,298 Square Feet Lot
$211,300 Zestimate®
$145/sqft
$23/mo HOA
What's special
Attached garageBrick exteriorCovered patio areaFenced backyardMature treesGas rangeGenerously sized bedrooms
- 25 days
- 208
- 7
Zillow last checked:
Listing updated:
Listed by:
Troy Tomlinson TREC #0685914 TroyTomlinson832-514-5800,
CB&A, Realtors
Source: HAR,MLS#: 35212388
Facts & features
Interior
Bedrooms & bathrooms
- Bedrooms: 3
- Bathrooms: 2
- Full bathrooms: 2
Primary bedroom
- Level: First
- Dimensions: tbd
Bedroom
- Level: First
- Dimensions: tbd
Bedroom
- Level: First
- Dimensions: tbd
Heating
- Natural Gas
Cooling
- Electric
Interior area
- Total structure area: 1,481
- Total interior livable area: 1,481 sqft
Property
Parking
- Total spaces: 1
- Parking features: Attached
- Attached garage spaces: 1
Features
- Stories: 1
Lot
- Size: 6,298 Square Feet
- Features: Subdivided, 0 Up To 1/4 Acre
Details
- Parcel number: 1153370010160
Construction
Type & style
- Home type: SingleFamily
- Architectural style: Traditional
- Property subtype: Single Family Residence
Materials
- Unknown
- Foundation: Slab
- Roof: Composition
Condition
- New construction: No
- Year built: 1998
Utilities & green energy
- Sewer: Public Sewer
- Water: Public
Community & HOA
Community
- Subdivision: Eastpoint R/P
HOA
- Has HOA: Yes
- HOA fee: $280 annually
Location
- Region: Baytown
Financial & listing details
- Price per square foot: $145/sqft
- Tax assessed value: $191,651
- Annual tax amount: $5,033
- Date on market: 9/24/2026
Estimated market value
$211,300
$201,000 - $222,000
$1,903/mo
Price history
| Date | Event | Price |
|---|---|---|
| 9/24/2026 | Listed for sale | $215,000+27.2%$145/sqft |
Source:  HAR #35212388 Report a problem | ||
| 8/12/2020 | Listing removed | $169,000$114/sqft |
Source: Realty Associates #33621001 Report a problem | ||
| 8/12/2020 | Listed for sale | $169,000$114/sqft |
Source: Realty Associates #33621001 Report a problem | ||
| 7/20/2020 | Pending sale | $169,000$114/sqft |
Source: Realty Associates #33621001 Report a problem | ||
| 7/8/2020 | Listed for sale | $169,000+22.6%$114/sqft |
Source: Realty Associates #33621001 Report a problem | ||
| 3/4/2016 | Sold | -- |
Source: Agent Provided Report a problem | ||
| 2/15/2016 | Pending sale | $137,900$93/sqft |
Source: Krisher-McKay, Inc., REALTORS #84328989 Report a problem | ||
| 1/6/2016 | Listed for sale | $137,900$93/sqft |
Source: Krisher-McKay, Inc., REALTORS #84328989 Report a problem | ||
Public tax history
| Year | Property taxes | Tax assessment |
|---|---|---|
| 2025 | $964 -3.7% | $191,651 -6.8% |
| 2024 | $1,002 | $205,692 +1.1% |
| 2023 | -- | $203,546 +10.4% |
| 2022 | $734 | $184,376 +18.4% |
| 2021 | -- | $155,694 +3.7% |
| 2020 | -- | $150,200 +5.2% |
| 2019 | $880 -79.3% | $142,756 +5.4% |
| 2018 | $4,252 | $135,420 |
| 2017 | $4,252 +7.1% | $135,420 +7% |
| 2016 | $3,968 +70.8% | $126,604 +6.4% |
| 2015 | $2,324 | $119,010 +24.9% |
| 2014 | $2,324 | $95,309 +3.8% |
| 2013 | -- | $91,859 |
| 2012 | -- | $91,859 -8.7% |
| 2011 | -- | $100,592 |
| 2010 | -- | $100,592 |
| 2009 | -- | $100,592 -4.4% |
| 2007 | -- | $105,223 +7.9% |
| 2006 | -- | $97,500 |
| 2005 | -- | $97,500 |
| 2004 | -- | $97,500 |
| 2003 | -- | $97,500 +8.1% |
| 2002 | -- | $90,200 +5.7% |
| 2001 | -- | $85,300 |
| 2000 | -- | $85,300 |
Find assessor info on the county website
Monthly payment
Est. payment
Payment breakdown
Explore the cost of this home by adjusting the details. Changes won't be saved.Climate risks
Neighborhood: Eastpoint
Nearby schools
Schools provided by the listing agent
- Elementary: Banuelos Elementary School
- Middle: E F Green Junior School
- High: Goose Creek Memorial
Source: HAR. This data may not be complete. We recommend contacting the local school district to confirm school assignments for this home.


Similar homes
- $225,0003 bd2 ba1.6k sqft8111 Eastpoint Blvd, Baytown, TX 77521For Sale
 MLS ID #15792482, Nicole Freer, Corcoran Genesis. HAR
- $--3 bd3 ba1.8k sqft8322 Bay Run Ave, Baytown, TX 77521Auction
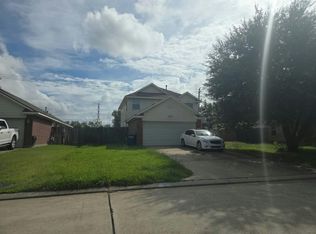 Auction.com 2
- $214,9003 bd2 ba1.1k sqft8611 River Crest Dr, Baytown, TX 77521For Sale
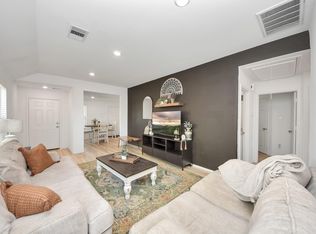 MLS ID #65071887, Cesar Martinez, BlueRoof Real Estate. HAR
- $--3 bd2 ba1.8k sqft8019 Oregano Dr, Baytown, TX 77521Auction
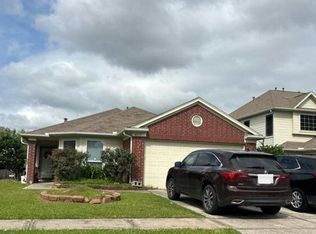 Auction.com 2
