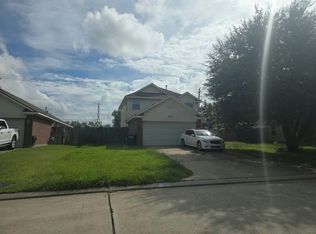
Welcome to 7622 Shoshone Drive in Baytown! This well-maintained 4-bedroom, 2-bath home offers 1,504 square feet of living space on a 6,825-square-foot lot. The functional layout features comfortable living areas, a spacious dining area, and a cozy wood-burning fireplace that anchors the main living space.
Enjoy the large covered patio, perfect for entertaining, relaxing, or spending time with family and friends. The backyard offers plenty of room for recreation and everyday enjoyment.
A new roof provides added peace of mind. Conveniently located near schools, shopping, dining, and major commuter routes, this home offers comfort, convenience, and value. Don't miss the opportunity to make 7522 Shoshone Drive your next home.
For sale
Price cut: $10K (9/15)
$219,900
7522 Shoshone Dr, Baytown, TX 77521
4beds
1,504sqft
Single Family Residence
Built in 1982
-- sqft lot
$-- Zestimate®
$146/sqft
$-- HOA
What's special
- 129 days
- 122
- 8
Zillow last checked:
Listing updated:
Listed by:
Schundreia Marion TREC #0797266 832-643-6798,
eXp Realty LLC
Source: HAR,MLS#: 39344852
Facts & features
Interior
Bedrooms & bathrooms
- Bedrooms: 4
- Bathrooms: 2
- Full bathrooms: 2
Primary bedroom
- Level: First
- Area: 169.35
- Dimensions: 11'5" x 14'10"
Bedroom
- Level: First
- Area: 114.28
- Dimensions: 11'4" x 10'1"
Bedroom
- Level: First
- Area: 99.99
- Dimensions: 9'11" x 10'1"
Bedroom
- Level: First
- Area: 134.39
- Dimensions: 9'10" x 13'8"
Other
- Level: First
Breakfast
- Level: First
Dining room
- Level: First
- Area: 90
- Dimensions: 10'0" x 9"0"
Family room
- Level: First
- Area: 342.33
- Dimensions: 17'4" x 19'9"
Kitchen
- Level: First
Heating
- Electric
Cooling
- Electric
Features
- All Bedrooms Down
Interior area
- Total structure area: 1,504
- Total interior livable area: 1,504 sqft
Video & virtual tour
Property
Parking
- Total spaces: 2
- Parking features: Attached
- Attached garage spaces: 2
Features
- Stories: 1
Lot
- Features: Subdivided, 0 Up To 1/4 Acre
Details
- Parcel number: 1148760030120
Construction
Type & style
- Home type: SingleFamily
- Architectural style: Traditional
- Property subtype: Single Family Residence
Materials
- Brick
- Foundation: Slab
- Roof: Composition
Condition
- New construction: No
- Year built: 1982
Utilities & green energy
- Sewer: Public Sewer
- Water: Public
Community & HOA
Community
- Subdivision: Meadowlake Village
HOA
- Has HOA: Yes
- HOA fee: $231 bi-annually
Location
- Region: Baytown
Financial & listing details
- Price per square foot: $146/sqft
- Tax assessed value: $208,245
- Annual tax amount: $1,518
- Date on market: 6/11/2026
- Listing terms: Cash,Conventional,FHA,VA Loan
Estimated market value
Not available
Estimated sales range
Not available
$1,972/mo
Price history
| Date | Event | Price |
|---|---|---|
| 9/15/2026 | Price change | $219,900-4.3%$146/sqft |
Source:  HAR #39344852 Report a problem HAR #39344852 Report a problem | ||
| 8/14/2026 | Price change | $229,900-1.3%$153/sqft |
Source: HAR #39344852 Report a problem | ||
| 6/18/2026 | Listed for sale | $233,000+121.9%$155/sqft |
Source: HAR #39344852 Report a problem | ||
| 1/19/2010 | Sold | -- |
Source: Agent Provided Report a problem | ||
| 9/23/2009 | Listed for sale | $105,000$70/sqft |
Source: Premier Realty #40608483 Report a problem | ||
Public tax history
| Year | Property taxes | Tax assessment |
|---|---|---|
| 2025 | $1,518 +1% | $208,245 -1.8% |
| 2024 | $1,503 +3% | $212,071 -7.7% |
| 2023 | $1,459 +17.5% | $229,753 +17.6% |
| 2022 | $1,242 | $195,427 +26.6% |
| 2021 | -- | $154,372 +4.9% |
| 2020 | $1,036 +2.3% | $147,180 +4.1% |
| 2019 | $1,013 -74.6% | $141,364 +4.6% |
| 2018 | $3,982 | $135,097 |
| 2017 | $3,982 +16.1% | $135,097 +16.7% |
| 2016 | $3,429 +3.8% | $115,758 -1.4% |
| 2015 | $3,303 | $117,388 +10.3% |
| 2014 | $3,303 | $106,472 +13.6% |
| 2013 | -- | $93,709 +4.7% |
| 2012 | -- | $89,539 -10.3% |
| 2011 | -- | $99,791 +15.8% |
| 2010 | -- | $86,203 |
| 2009 | -- | $86,203 -9.3% |
| 2008 | -- | $95,034 +2.4% |
| 2007 | -- | $92,796 +3.3% |
| 2006 | -- | $89,800 +5% |
| 2005 | -- | $85,500 |
| 2004 | -- | $85,500 |
| 2003 | -- | $85,500 +8% |
| 2002 | -- | $79,200 +5.6% |
| 2001 | -- | $75,000 +10% |
| 2000 | -- | $68,200 |
Find assessor info on the county website
Monthly payment
Est. payment
Payment breakdown
Explore the cost of this home by adjusting the details. Changes won't be saved.Climate risks
Neighborhood: 77521
Nearby schools
Schools provided by the listing agent
- Elementary: Banuelos Elementary School
- Middle: E F Green Junior School
- High: Goose Creek Memorial
Source: HAR. This data may not be complete. We recommend contacting the local school district to confirm school assignments for this home.


Similar homes
- $--3 bd3 ba1.8k sqft8322 Bay Run Ave, Baytown, TX 77521Auction
 Auction.com 2
 - $190,0003 bd2 ba1.1k sqft7819 Breda Dr, Baytown, TX 77521For Sale
 MLS ID #91354313, Ashleigh Khan, Coldwell Banker Realty - Greater Northwest. HAR
 - $215,0003 bd2 ba1.4k sqft4802 Black Stone St, Baytown, TX 77521For Sale
 MLS ID #35212388, Troy Tomlinson, CB&A, Realtors. HAR
 - $225,0003 bd2 ba1.6k sqft8111 Eastpoint Blvd, Baytown, TX 77521For Sale
 MLS ID #15792482, Nicole Freer, Corcoran Genesis. HAR
