NO HOA, Ready 8-15-2026 Spacious entryway opens to 1648sq. ft. of pure elegance w/open floor plan and great room. Granite countertops throughout with two pantries in the kitchen and stainless steel appliances. Refrigerator included, with dishwasher and built-in microwave, granite counters plus huge breakfast bar. Ceramic tile flooring (except bedrooms that have high-end carpeting) Home has 9 ft. ceilings. Extra classy tile showers with shower doors plus walk-in closet. Pendant lighting over kitchen island with recessed lighting in kitchen and living room, ceiling fans, and two-tone paint throughout. Double vanity in owners suite bath. Notice the block fencing, tile roof, oversized 3-car garage, 12 ft Gate. Photos are similar, but are not the home
Accepting backups
$334,999
8611 W MISSION HILLS Drive, Arizona City, AZ 85123
3beds
1,648sqft
Single Family Residence
Built in 2026
9,022 Square Feet Lot
$-- Zestimate®
$203/sqft
$-- HOA
What's special
Open floor planTwo-tone paint throughoutBuilt-in microwaveHuge breakfast barTile roofWalk-in closetBlock fencing
- 60 days
- 70
- 0
Likely to sell faster than
Zillow last checked:
Listing updated:
Listed by:
Larissa Powell 469-919-6262,
Your Home Sold Guaranteed Realty,
Thomas J Andrus 602-999-8899,
Your Home Sold Guaranteed Realty
Source: ARMLS,MLS#: 7049022
Facts & features
Interior
Bedrooms & bathrooms
- Bedrooms: 3
- Bathrooms: 2
- Full bathrooms: 2
Heating
- Heat Pump
Cooling
- Heat Pump
Appliances
- Included: Refrigerator, Built-in Microwave, Dishwasher, Electric Oven
Features
- Granite Counters, Eat-in Kitchen, Kitchen Island, Pantry, Full Bth Master Bdrm
- Flooring: Carpet, Tile
- Windows: Screens
- Has basement: No
- Has fireplace: No
Interior area
- Total structure area: 1,648
- Total interior livable area: 1,648 sqft
Property
Parking
- Total spaces: 6
- Parking features: RV Gate
- Garage spaces: 3
- Uncovered spaces: 3
Features
- Stories: 1
- Exterior features: RV Hookup
- Spa features: None
- Fencing: Back Yard,Block
Lot
- Size: 9,022 Square Feet
- Features: Dirt Back, Gravel/Stone Front
Details
- Parcel number: 40805196
Construction
Type & style
- Home type: SingleFamily
- Property subtype: Single Family Residence
Materials
- Stucco, Wood Frame
- Foundation: Slab
- Roof: Tile
Condition
- Year built: 2026
Details
- Builder name: C & E Construction
Utilities & green energy
- Electric: 220 Volts in Kitchen
- Sewer: Public Sewer
- Water: Pvt Water Company
Community & HOA
Community
- Features: Golf
- Subdivision: ARIZONA CITY UNIT THREE
HOA
- Has HOA: No
- Services included: No Fees
Location
- Region: Arizona City
Financial & listing details
- Price per square foot: $203/sqft
- Tax assessed value: $29,081
- Annual tax amount: $108
- Date on market: 7/1/2026
- Cumulative days on market: 60 days
- Listing terms: Cash,Conventional,1031 Exchange,FHA,USDA Loan,VA Loan
- Ownership: Fee Simple
- Electric utility on property: Yes
- Road surface type: Asphalt
Estimated market value
Not available
Estimated sales range
Not available
Not available
Price history
| Date | Event | Price |
|---|---|---|
| 7/2/2026 | Listed for sale | $334,999+644.4%$203/sqft |
Source:  ARMLS #7049022 Report a problem ARMLS #7049022 Report a problem | ||
| 3/2/2026 | Sold | $45,000+6844.4%$27/sqft |
Source: Public Record Report a problem | ||
| 12/14/2015 | Sold | $648 |
Source: Public Record Report a problem | ||
Public tax history
| Year | Property taxes | Tax assessment |
|---|---|---|
| 2026 | $108 +3.6% | $4,361 +195.5% |
| 2025 | $104 +1% | $1,476 -54.5% |
| 2024 | $103 +2.6% | $3,247 +35.3% |
| 2023 | $101 -4.3% | $2,400 +190.9% |
| 2022 | $105 +3.4% | $825 +10% |
| 2021 | $102 +4.6% | $750 |
| 2020 | $97 -2.6% | $750 +17.2% |
| 2019 | $100 -2.1% | $640 |
| 2018 | $102 -11.9% | $640 +5.3% |
| 2017 | $116 | $608 |
| 2016 | -- | -- |
| 2014 | -- | $544 |
| 2013 | -- | -- |
| 2012 | -- | -- |
| 2011 | -- | $960 -50% |
| 2010 | -- | $1,920 |
| 2009 | -- | -- |
| 2008 | -- | -- |
| 2007 | -- | -- |
| 2006 | -- | -- |
| 2005 | -- | -- |
| 2004 | -- | -- |
| 2003 | -- | -- |
| 2002 | -- | -- |
| 2001 | -- | -- |
Find assessor info on the county website
Monthly payment
Est. payment
Payment breakdown
Explore the cost of this home by adjusting the details. Changes won't be saved.Climate risks
Neighborhood: 85123
Nearby schools
Schools provided by the listing agent
- Elementary: Toltec Elementary School
- Middle: Toltec Elementary School
- High: Casa Grande Union High School
- District: Toltec School District
Source: ARMLS. This data may not be complete. We recommend contacting the local school district to confirm school assignments for this home.
- $252,1003 bd2 ba1.5k sqft8591 W Mission Hills Dr, Arizona City, AZ 85123Off Market

- $274,1003 bd2 ba1.4k sqft8621 W Mission Hills Dr, Arizona City, AZ 85123Off Market
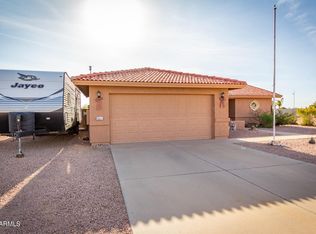
- $360,000-- bd-- ba1.6k sqft8558 W Canterbury Ln #3, Arizona City, AZ 85123Off Market
- $264,2003 bd2 ba1.7k sqft8561 W Mission Hills Dr, Arizona City, AZ 85123Off Market
Similar homes
- $389,0003 bd2 ba1.6k sqft14894 S OAKMONT Drive, Arizona City, AZ 85123For Sale
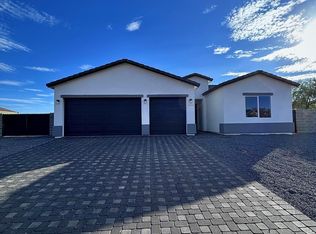 MLS ID #7070211, Nuvia Sanchez, Borg Property Services, LLC. ARMLS
 - $290,9993 bd2 ba1.4k sqft9889 W HEATHER Drive, Arizona City, AZ 85123For Sale
 MLS ID #7072184, Nate Kastel, eXp Realty. ARMLS
 - $334,9993 bd2 ba1.6k sqft10731 W COVE Drive, Arizona City, AZ 85123For Sale
 MLS ID #7006314, Larissa Powell, Your Home Sold Guaranteed Realty. ARMLS
 - $330,0003 bd2 ba1.5k sqft11064 W TORREN Drive, Arizona City, AZ 85123For Sale
 MLS ID #7066989, David Morgan, HomeSmart Premier. ARMLS
