New 3 bedroom, 2 and a half bathroom, townhouse in Oakleaf with low HOA's and NO CDD fees! Designed for easy everyday living, this freshly painted Watermill townhome features updated light fixtures and thoughtful upgrades throughout, creating a fresh, move-in-ready feel. The kitchen, dining area, living room and rear patio connect in one comfortable flow. The U-shaped kitchen offers plentiful wood-tone cabinetry, a closet pantry, generous prep space and a breakfast bar overlooking the living room. Wide sliding glass doors bring in natural light and open to a concrete patio overlooking a grassy common area.
Upstairs, an oversized loft-style flex space adds versatility to the floor plan with room for a home office, playroom, fitness area or media space. The primary suite features a tray ceiling, ceiling fan, two closets and an en suite bath with dual sinks and a tub/shower combination. Two additional bedrooms share another full bath, while the upstairs laundry keeps everyday routines conveniently close by.
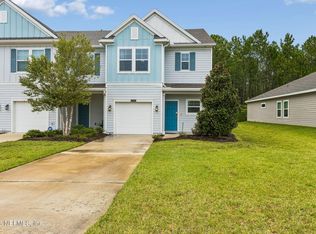
An attached one-car garage and covered front entry add to the home's functionality. Watermill residents enjoy multiple pools, a water-play area, playground, tennis courts and basketball courts. Best of all, there are NO CDD fees, while the shopping, dining and everyday conveniences of OakLeaf Town Center are just minutes away. Enjoy the convenience and lifestyle of the OakLeaf area without the added CDD expense.
Active
$250,000
8612 RIBBON FALLS Lane, Jacksonville, FL 32244
3beds
1,572sqft
Townhouse
Built in 2006
-- sqft lot
$248,800 Zestimate®
$159/sqft
$132/mo HOA
What's special
Attached one-car garageFreshly paintedGenerous prep spaceUpdated light fixturesCeiling fanU-shaped kitchenThoughtful upgrades throughout
- 28 days
- 300
- 20
Zillow last checked:
Listing updated:
Listed by:
KELLY BELLO 904-515-2160,
KELLER WILLIAMS REALTY ATLANTIC PARTNERS SOUTHSIDE 904-515-2700
Source: realMLS,MLS#: 2164893
Facts & features
Interior
Bedrooms & bathrooms
- Bedrooms: 3
- Bathrooms: 3
- Full bathrooms: 2
- 1/2 bathrooms: 1
Heating
- Central, Electric
Cooling
- Central Air, Electric
Appliances
- Included: Dishwasher, Dryer, Electric Range, Microwave, Refrigerator, Washer
- Laundry: Upper Level
Features
- Breakfast Bar, Ceiling Fan(s), Entrance Foyer, Open Floorplan, Pantry, Primary Bathroom - Tub with Shower, Split Bedrooms, Walk-In Closet(s)
- Flooring: Carpet, Tile
Interior area
- Total interior livable area: 1,572 sqft
Property
Parking
- Total spaces: 1
- Parking features: Additional Parking, Garage, Guest
- Garage spaces: 1
Features
- Stories: 2
- Patio & porch: Patio
Details
- Parcel number: 0164162052
- Zoning description: Residential
Construction
Type & style
- Home type: Townhouse
- Property subtype: Townhouse
- Attached to another structure: Yes
Materials
- Roof: Shingle
Condition
- New construction: No
- Year built: 2006
Utilities & green energy
- Sewer: Public Sewer
- Water: Public
- Utilities for property: Cable Available, Electricity Connected, Sewer Connected, Water Connected
Community & HOA
Community
- Security: Smoke Detector(s)
- Subdivision: Watermill
HOA
- Has HOA: Yes
- Amenities included: Pool, Basketball Court, Tennis Court(s)
- HOA fee: $132 monthly
Location
- Region: Jacksonville
Financial & listing details
- Price per square foot: $159/sqft
- Tax assessed value: $203,033
- Annual tax amount: $1,852
- Date on market: 9/15/2026
- Listing terms: Cash,Conventional,FHA,VA Loan
Estimated market value
$248,800
$236,000 - $261,000
$1,756/mo
Price history
| Date | Event | Price |
|---|---|---|
| 9/15/2026 | Listed for sale | $250,000+72.4%$159/sqft |
Source:  realMLS #2164893 Report a problem realMLS #2164893 Report a problem | ||
| 8/30/2019 | Sold | $145,000$92/sqft |
Source: realMLS #997678 Report a problem | ||
| 6/6/2019 | Pending sale | $145,000$92/sqft |
Source: First Coast Sotheby's International Realty #997678 Report a problem | ||
| 5/29/2019 | Listed for sale | $145,000-6.9%$92/sqft |
Source: FIRST COAST SOTHEBYS INTERNATIONAL REALTY #997678 Report a problem | ||
| 5/17/2018 | Listing removed | $1,095$1/sqft |
Source: Florida Rental Ads Report a problem | ||
| 5/6/2018 | Listed for rent | $1,095+6.8%$1/sqft |
Source: Federated Management Group, Inc. Report a problem | ||
| 11/10/2015 | Listing removed | $1,025$1/sqft |
Source: Federated Management Group, Inc. Report a problem | ||
| 10/16/2015 | Listed for rent | $1,025+7.9%$1/sqft |
Source: Federated Management Group, Inc. Report a problem | ||
| 9/15/2012 | Listing removed | $950$1/sqft |
Source: Federated Management Group, Inc. Report a problem | ||
| 9/8/2012 | Listed for rent | $950-0.5%$1/sqft |
Source: RentalHunt.com #254176 Report a problem | ||
| 8/14/2011 | Listing removed | $955$1/sqft |
Source: Rentals.com Report a problem | ||
| 7/31/2011 | Listed for rent | $955$1/sqft |
Source: FloridaRentalAds.com Report a problem | ||
| 2/8/2006 | Sold | $155,700+379.1%$99/sqft |
Source: Public Record Report a problem | ||
| 6/6/2005 | Sold | $32,500$21/sqft |
Source: Public Record Report a problem | ||
Public tax history
| Year | Property taxes | Tax assessment |
|---|---|---|
| 2025 | $1,852 +13.4% | $126,518 +2.9% |
| 2024 | $1,634 +3.5% | $122,953 +3% |
| 2023 | $1,579 +10.3% | $119,372 +3% |
| 2022 | $1,432 +1.4% | $115,896 +3% |
| 2021 | $1,412 +1.3% | $112,521 +1.4% |
| 2020 | $1,394 -35.3% | $110,968 +0% |
| 2019 | $2,155 +3.7% | $110,951 +4.9% |
| 2018 | $2,078 | $105,720 +3.5% |
| 2017 | $2,078 +2.1% | $102,123 +4% |
| 2016 | $2,034 +3.2% | $98,158 +12.2% |
| 2015 | $1,972 +8% | $87,483 -6% |
| 2014 | $1,825 | $93,020 +6% |
| 2013 | -- | $87,763 -1.9% |
| 2012 | -- | $89,505 -4.8% |
| 2011 | -- | $93,970 -0.7% |
| 2010 | -- | $94,644 -26.5% |
| 2009 | -- | $128,686 +329% |
| 2006 | -- | $30,000 +50% |
| 2005 | $372 | $20,000 |
Find assessor info on the county website
Monthly payment
Est. payment
Payment breakdown
Explore the cost of this home by adjusting the details. Changes won't be saved.Climate risks
Neighborhood: Chimney Lakes
Nearby schools
Schools provided by the listing agent
- Elementary: Enterprise
- Middle: Westside
- High: Westside High School
Source: realMLS. This data may not be complete. We recommend contacting the local school district to confirm school assignments for this home.
- $234,4003 bd2 ba1.7k sqft8618 Ribbon Falls Ln #0, Jacksonville, FL 32244Off Market
- $215,7003 bd3 ba1.6k sqft8618 Ribbon Falls Ln, Jacksonville, FL 32244Off Market
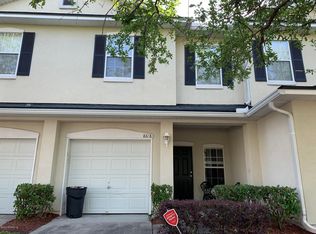
- $255,4003 bd3 ba1.6k sqft8606 Ribbon Falls Ln, Jacksonville, FL 32244Off Market
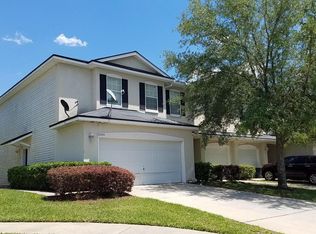
- $245,9003 bd3 ba1.6k sqft8624 Ribbon Falls Ln, Jacksonville, FL 32244Off Market
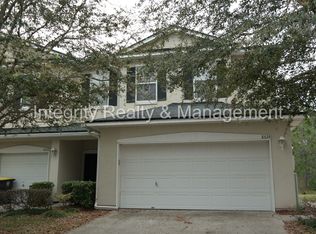
Similar homes
- $235,0003 bd2 ba1.7k sqft9125 CAMSHIRE Drive, Jacksonville, FL 32244For Sale
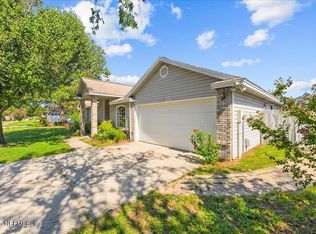 MLS ID #2101552, TONI ESPINOSA. realMLS
 - $250,0003 bd3 ba1.7k sqft10394 BENSON LAKE Drive, Jacksonville, FL 32222For Sale
 MLS ID #2164234, CONSTANTY MURPHY. realMLS
 - $300,0003 bd2 ba1.6k sqft8168 LEAFCREST Drive, Jacksonville, FL 32244For Sale
 MLS ID #2160227, STEPHANIE BOCCIERI. realMLS
 - $285,0003 bd2 ba1.5k sqft5368 LACY JANE Way, Jacksonville, FL 32244For Sale
 MLS ID #2168126, KYLE KENDRICK. realMLS
