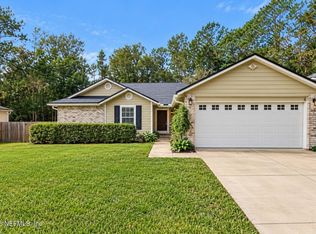
Welcome home to 5368 Lacy Jane Way, a well-kept 3-bedroom, 2-bathroom home tucked away in a desirable location just off Collins Road. Offering approximately 1,525 square feet of living space, this home combines comfortable living with beautiful lake views and a waterfront backyard. The spacious living areas feature wood flooring throughout, while the bedrooms offer comfortable carpeting. The eat-in kitchen provides a welcoming space for everyday meals and entertaining, with a convenient separate laundry room nearby. The primary suite features a large walk-in shower, creating a comfortable private retreat. Two additional bedrooms and a second full bathroom provide plenty of space for family, guests, or a home office. Step outside and enjoy the best of Florida living from the screened-in back porch, overlooking the fenced backyard and peaceful lake. The backyard offers a great setting for morning coffee, outdoor gatherings, or simply relaxing while taking in the waterfront scenery. 3 bedrooms 2 full bathrooms Approximately 1,525 sq. ft. 2-car garage Waterfront backyard with lake views Screened-in back porch Fully fenced backyard Wood flooring throughout living areas Carpeted bedrooms Eat-in kitchen Separate laundry room Large shower in primary bathroom Well-kept and move-in ready Conveniently located off Collins Road
Active
Price cut: $10K (10/16)
$275,000
5368 LACY JANE Way, Jacksonville, FL 32244
3beds
1,525sqft
Single Family Residence
Built in 2000
6,534 Square Feet Lot
$274,000 Zestimate®
$180/sqft
$14/mo HOA
What's special
Beautiful lake viewsConvenient separate laundry roomWaterfront backyardFenced backyardScreened-in back porchEat-in kitchen
- 37 days
- 374
- 34
Zillow last checked:
Listing updated:
Listed by:
KYLE KENDRICK 904-631-8024,
BELLE EPOQUE REALTY SERVICES LLC 904-382-7695
Source: realMLS,MLS#: 2168126
Facts & features
Interior
Bedrooms & bathrooms
- Bedrooms: 3
- Bathrooms: 2
- Full bathrooms: 2
Heating
- Central
Cooling
- Central Air
Appliances
- Included: Electric Oven, Electric Water Heater, Refrigerator
- Laundry: Electric Dryer Hookup, Washer Hookup
Features
- Ceiling Fan(s), Eat-in Kitchen, Open Floorplan, Pantry, Primary Bathroom - Shower No Tub, Walk-In Closet(s)
- Flooring: Carpet, Wood
- Number of fireplaces: 1
Interior area
- Total interior livable area: 1,525 sqft
Property
Parking
- Total spaces: 2
- Parking features: Garage, Garage Door Opener, Off Street
- Garage spaces: 2
Features
- Levels: One
- Stories: 1
- Patio & porch: Patio, Screened
- Fencing: Fenced,Back Yard,Wood
- Has view: Yes
- View description: Lake
- Has water view: Yes
- Water view: Lake
- Waterfront features: Lake Front
Lot
- Size: 6,534 Square Feet
Details
- Additional structures: Shed(s)
- Parcel number: 0991271980
Construction
Type & style
- Home type: SingleFamily
- Architectural style: Traditional
- Property subtype: Single Family Residence
Materials
- Fiber Cement
- Roof: Shingle
Condition
- New construction: No
- Year built: 2000
Utilities & green energy
- Sewer: Public Sewer
- Water: Public
- Utilities for property: Electricity Connected, Sewer Connected, Water Connected
Community & HOA
Community
- Subdivision: Westchase Manor
HOA
- Has HOA: Yes
- HOA fee: $165 annually
Location
- Region: Jacksonville
Financial & listing details
- Price per square foot: $180/sqft
- Tax assessed value: $237,362
- Annual tax amount: $2,016
- Date on market: 11/11/2026
- Listing terms: Cash,Conventional,FHA,VA Loan
- Road surface type: Asphalt
Estimated market value
$274,000
$260,000 - $288,000
$1,888/mo
Price history
| Date | Event | Price |
|---|---|---|
| 11/11/2026 | Listed for sale | $275,000$180/sqft |
Source:  realMLS #2168126 Report a problem | ||
| 11/3/2026 | Pending sale | $275,000$180/sqft |
Source: realMLS #2168126 Report a problem | ||
| 10/16/2026 | Price change | $275,000-3.5%$180/sqft |
Source: realMLS #2168126 Report a problem | ||
| 10/6/2026 | Listed for sale | $285,000+161.7%$187/sqft |
Source: realMLS #2168126 Report a problem | ||
| 8/9/2000 | Sold | $108,900$71/sqft |
Source: Public Record Report a problem | ||
Public tax history
| Year | Property taxes | Tax assessment |
|---|---|---|
| 2025 | $2,016 +12.3% | $134,545 +2.9% |
| 2024 | $1,795 +3.4% | $130,754 +3% |
| 2023 | $1,736 +10% | $126,946 +3% |
| 2022 | $1,578 +1.3% | $123,249 +3% |
| 2021 | $1,558 +1.2% | $119,660 +1.4% |
| 2020 | $1,539 +1.6% | $118,008 +2.3% |
| 2019 | $1,515 +1.7% | $115,355 +1.9% |
| 2018 | $1,490 | $113,205 +2.1% |
| 2017 | $1,490 +1.7% | $110,877 +2.1% |
| 2016 | $1,466 +1% | $108,597 +0.7% |
| 2015 | $1,452 -0.9% | $107,843 +0.8% |
| 2014 | $1,465 | $106,988 +1.5% |
| 2013 | -- | $105,407 -3.3% |
| 2012 | -- | $108,950 -6.4% |
| 2011 | -- | $116,416 -7.8% |
| 2010 | -- | $126,207 +2.7% |
| 2009 | -- | $122,889 +5.7% |
| 2006 | -- | $116,285 +3% |
| 2005 | $1,633 | $112,898 +3% |
| 2004 | -- | $109,610 +1.9% |
| 2003 | $1,601 | $107,566 +2.4% |
| 2002 | -- | $105,045 +1.1% |
| 2001 | -- | $103,863 +419.3% |
| 2000 | -- | $20,000 +122.2% |
| 1999 | -- | $9,000 |
Find assessor info on the county website
Monthly payment
Est. payment
Payment breakdown
Explore the cost of this home by adjusting the details. Changes won't be saved.Climate risks
Neighborhood: Ortega Hills
- $243,6003 bd2 ba1.6k sqft5374 Lacy Jane Way, Jacksonville, FL 32244Off Market

- $251,7003 bd2 ba1.4k sqft5362 Lacy Jane Way, Jacksonville, FL 32244Off Market
- $244,8003 bd2 ba1.3k sqft5356 Lacy Jane Way, Jacksonville, FL 32244Off Market
- $265,2004 bd2 ba1.5k sqft5380 Lacy Jane Way, Jacksonville, FL 32244Off Market
Similar homes
- $269,0003 bd2 ba1.4k sqft7831 INGONISH Place, Jacksonville, FL 32244For Sale
 MLS ID #2162751, NENO SMAJIC. realMLS
- $295,0004 bd2 ba1.5k sqft7444 SWEET ROSE Lane, Jacksonville, FL 32244For Sale
 MLS ID #2171701, MARLA NEWMAN. realMLS
- $269,9003 bd2 ba1.8k sqft8630 CHARLESGATE Circle N, Jacksonville, FL 32244For Sale
 MLS ID #2145779, Lynda Williams. realMLS
- $259,0003 bd2 ba1.6k sqft6080 GULF Road W, Jacksonville, FL 32244For Sale
 MLS ID #2105521, MATT J ROBERTS. realMLS
