* * Accepting Back-up Offers! * * Welcome to Gatherings at Forest Glen — the sought-after 55+ active adult community where comfort meets convenience! Freshly painted and full of charm, this spacious 1st-floor condo (1,500 sq. ft.) is one of the largest models available. Featuring 2 bedrooms, 2 full baths, and a bonus den/office/dining/rec space, this home offers an open, light-filled floorplan designed for easy living. Seller is offering a $3,000 credit toward new flooring, —giving you the chance to personalize the space to your taste. The kitchen is a chef’s delight with a brand-new refrigerator, granite countertops, stainless steel appliances, added pantry, and plenty of space for both cooking and entertaining. The adjoining dining and living areas feature Closet America custom shelving and flow seamlessly to your private outdoor terrace—a perfect spot for morning coffee or evening sunsets. The primary suite is a true retreat with a spacious bedroom, professionally installed custom closets, and a luxurious ensuite bath with double sinks and abundant counter space. The second bedroom and bath provide comfort for guests or flexible use. Additional upgrades include custom shutters throughout, a 2023 hot water heater, and a new front-load washer and dryer. Best of all, this unit includes its own private attached garage with built-in storage—just steps away on the same floor! Life at Gatherings at Forest Glen offers more than just a home: enjoy a gated, secure, elevator building across from the community clubhouse, which features a fitness center, hobby/game room with billiards, multi-purpose room with catering kitchen, and a resort-style pool. Conveniently located minutes to Fort Meade, NSA, MARC train, BWI Airport, shopping, dining, and major commuter routes. Don’t miss this rare opportunity — the one you’ve been waiting for is here and ready to move in!
Sold for $354,000
$354,000
8612 Wintergreen Ct Unit 105, Odenton, MD 21113
2beds
1,500sqft
Condominium
Built in 2012
-- sqft lot
$357,000 Zestimate®
$236/sqft
$2,800 Estimated rent
Home value
$357,000
$336,000 - $382,000
$2,800/mo
Zestimate® history
Owner options
List your home for rent
$2,800/mo
Rent Zestimate®
Find your next renter with Zillow Rental Manager. Plus, with online applications, you can quickly screen prospective tenants – for free.
$2,800/mo
Rent Zestimate®
Refinance and save
$2,450/mo
Est. payment
Refinancing to a lower rate could help reduce your monthly payments and save thousands over the life of the loan.
$2,450/mo
Est. payment
Explore your selling options
Work with a Zillow partner agent
Leverage their expertise and Zillow's premium Showcase listings to get your home seen by more buyers.
Get startedList with your own agent
Get your home in front of millions of buyers by listing it on Zillow.
Learn how to do itSell it yourself
Take full control of how buyers see your home on Zillow by listing For Sale by Owner (FSBO).
List your homeWhat's special
Open light-filled floorplanStainless steel appliancesPrivate outdoor terraceBrand-new refrigeratorAdded pantryGranite countertopsLuxurious ensuite bath
Zillow last checked:
Listing updated:
Listed by:
Heather D'Jangali 410-320-6736,
Berkshire Hathaway HomeServices PenFed Realty
Bought with:
Cheryl Abrams Davis, SP98365100
RE/MAX United Real Estate
Source: Bright MLS,MLS#: MDAA2119544
Facts & features
Interior
Bedrooms & bathrooms
- Bedrooms: 2
- Bathrooms: 2
- Full bathrooms: 2
- Main level bathrooms: 2
- Main level bedrooms: 2
Rooms
- Room types: Living Room, Dining Room, Kitchen, Office
Dining room
- Features: Flooring - HardWood
- Level: Main
Kitchen
- Features: Flooring - HardWood, Granite Counters
- Level: Main
Living room
- Features: Flooring - HardWood
- Level: Main
Office
- Features: Flooring - HardWood
- Level: Main
Heating
- Central, Heat Pump, Electric
Cooling
- Central Air, Ceiling Fan(s), Electric
Appliances
- Included: Microwave, Dishwasher, Disposal, Dryer, Exhaust Fan, Ice Maker, Oven/Range - Gas, Self Cleaning Oven, Refrigerator, Stainless Steel Appliance(s), Washer, Water Heater, Gas Water Heater
- Laundry: Washer In Unit, Dryer In Unit, In Unit
Features
- Breakfast Area, Ceiling Fan(s), Combination Dining/Living, Dining Area, Entry Level Bedroom, Floor Plan - Traditional, Kitchen - Gourmet, Primary Bath(s), Walk-In Closet(s), 9'+ Ceilings, Tray Ceiling(s)
- Flooring: Carpet, Ceramic Tile, Luxury Vinyl
- Doors: Insulated, Sliding Glass
- Windows: Double Pane Windows, Screens
- Has basement: No
- Has fireplace: No
Interior area
- Total structure area: 1,500
- Total interior livable area: 1,500 sqft
- Finished area above ground: 1,500
- Finished area below ground: 0
Property
Parking
- Total spaces: 1
- Parking features: Garage Faces Front, Garage Door Opener, Inside Entrance, Driveway, Paved, Attached
- Attached garage spaces: 1
- Has uncovered spaces: Yes
Accessibility
- Accessibility features: Accessible Hallway(s), Doors - Swing In, Accessible Elevator Installed, Entry Slope <1'
Features
- Levels: One
- Stories: 1
- Patio & porch: Patio, Porch
- Exterior features: Lighting, Sidewalks, Underground Lawn Sprinkler
- Pool features: Community
- Has spa: Yes
- Spa features: Bath
Details
- Additional structures: Above Grade, Below Grade
- Parcel number: 020457190235231
- Zoning: R15
- Special conditions: Standard
Construction
Type & style
- Home type: Condo
- Architectural style: Ranch/Rambler
- Property subtype: Condominium
- Attached to another structure: Yes
Materials
- Brick Front, Vinyl Siding
- Foundation: Slab
- Roof: Architectural Shingle
Condition
- New construction: No
- Year built: 2012
Details
- Builder name: Beazer Homes
Utilities & green energy
- Electric: 200+ Amp Service
- Sewer: Public Sewer
- Water: Public
- Utilities for property: Underground Utilities, Cable Available
Community & HOA
Community
- Features: Pool
- Security: Carbon Monoxide Detector(s), Smoke Detector(s), Fire Sprinkler System
- Condo and coop fee: $468 monthly
- Senior community: Yes
- Subdivision: Gatherings At Forest Glen
HOA
- Has HOA: Yes
- Amenities included: Common Grounds, Elevator(s), Tennis Court(s), Recreation Facilities, Billiard Room, Basketball Court, Bike Trail, Clubhouse, Community Center, Indoor Pool, Security, Fitness Center
- Services included: Common Area Maintenance, Pool(s), Snow Removal, Maintenance Structure, Health Club, Maintenance Grounds, Management
- HOA fee: $254 semi-annually
- HOA name: PINEY ORCHARD COMMUNITY ASSOCIATION
- Second HOA name: The Gatherings At Forest Glen Community - 55+
Location
- Region: Odenton
Financial & listing details
- Price per square foot: $236/sqft
- Tax assessed value: $307,500
- Annual tax amount: $3,583
- Date on market: 9/7/2025
- Listing agreement: Exclusive Agency
- Listing terms: Cash,Conventional,VA Loan
- Exclusions: None
- Ownership: Condominium
Price history
| Date | Event | Price |
|---|---|---|
| 4/2/2026 | Sold | $354,000+1.2%$236/sqft |
Source:  Bright MLS #MDAA2119544 Report a problem Bright MLS #MDAA2119544 Report a problem | ||
| 2/10/2026 | Listing removed | $2,700$2/sqft |
Source: Bright MLS #MDAA2135618 Report a problem | ||
| 2/5/2026 | Contingent | $349,900$233/sqft |
Source: Bright MLS #MDAA2119544 Report a problem | ||
| 1/27/2026 | Listed for rent | $2,700$2/sqft |
Source: Bright MLS #MDAA2135618 Report a problem | ||
| 12/17/2025 | Price change | $349,900-4.1%$233/sqft |
Source: Bright MLS #MDAA2119544 Report a problem | ||
| 10/15/2025 | Listed for sale | $365,000$243/sqft |
Source: Bright MLS #MDAA2119544 Report a problem | ||
| 10/4/2025 | Contingent | $365,000$243/sqft |
Source: Bright MLS #MDAA2119544 Report a problem | ||
| 9/25/2025 | Price change | $365,000-3.4%$243/sqft |
Source: Bright MLS #MDAA2119544 Report a problem | ||
| 9/7/2025 | Listed for sale | $378,000+23.9%$252/sqft |
Source: Bright MLS #MDAA2119544 Report a problem | ||
| 7/29/2020 | Sold | $305,000-3.2%$203/sqft |
Source: Public Record Report a problem | ||
| 6/1/2020 | Listed for sale | $314,982+13.4%$210/sqft |
Source: Bright MLS #MDAA435554 Report a problem | ||
| 1/24/2013 | Sold | $277,764$185/sqft |
Source: Public Record Report a problem | ||
Public tax history
| Year | Property taxes | Tax assessment |
|---|---|---|
| 2025 | $3,361 +4.9% | $307,500 +5.1% |
| 2024 | $3,203 +5.7% | $292,500 +5.4% |
| 2023 | $3,030 +10.5% | $277,500 +5.7% |
| 2022 | $2,743 | $262,500 |
| 2021 | $2,743 -0.1% | $262,500 |
| 2020 | $2,746 -0.1% | $262,500 |
| 2019 | $2,748 +6.3% | $262,500 +2.9% |
| 2018 | $2,586 +2.5% | $255,000 +3% |
| 2017 | $2,523 | $247,500 +3.1% |
| 2016 | -- | $240,000 |
| 2015 | -- | $240,000 |
| 2014 | -- | $240,000 |
| 2013 | -- | $240,000 |
| 2012 | -- | -- |
Find assessor info on the county website
Neighborhood: 21113
Nearby homes
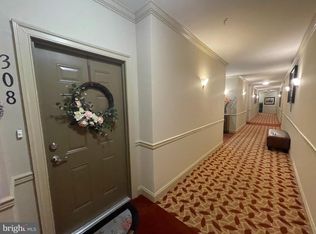
- $355,0002 bd2 ba1.4k sqft8612 Wintergreen Ct UNIT 308, Odenton, MD 21113Sold
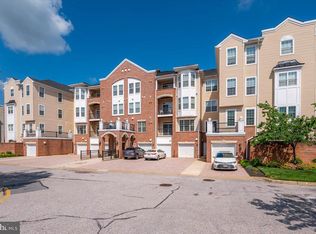
- $359,0002 bd2 ba1.5k sqft8612 Wintergreen Ct UNIT 201, Odenton, MD 21113Sold
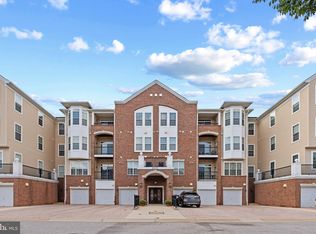
- $410,0002 bd2 ba1.6k sqft8612 Wintergreen Ct UNIT 306, Odenton, MD 21113Sold
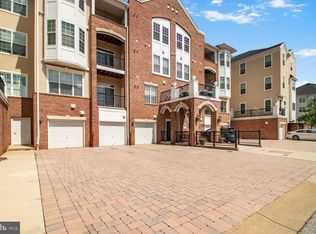
- $375,0002 bd2 ba1.6k sqft8612 Wintergreen Ct UNIT 403, Odenton, MD 21113Sold
- $372,5002 bd2 ba1.5k sqft8612 Wintergreen Ct UNIT 304, Odenton, MD 21113Sold
- $393,000-- bd-- ba1.6k sqft8612 Wintergreen Ct UNIT 406, Odenton, MD 21113Off Market
- $388,2002 bd2 ba1.6k sqft8612 Wintergreen Ct UNIT 303, Odenton, MD 21113Off Market
- $351,300-- bd-- ba70 sqft8612 Wintergreen Ct #3, Odenton, MD 21113Off Market
Nearby schools
GreatSchools rating
- 8/10Piney Orchard Elementary SchoolGrades: PK-5Distance: 0.7 mi
- 9/10Arundel Middle SchoolGrades: 6-8Distance: 1.8 mi
- 8/10Arundel High SchoolGrades: 9-12Distance: 2 mi
Schools provided by the listing agent
- District: Anne Arundel County Public Schools
Source: Bright MLS. This data may not be complete. We recommend contacting the local school district to confirm school assignments for this home.
Get a cash offer in 3 minutes
Find out how much your home could sell for in as little as 3 minutes with a no-obligation cash offer.
Estimated market value
$357,000
Get a cash offer in 3 minutes
Find out how much your home could sell for in as little as 3 minutes with a no-obligation cash offer.
Estimated market value
$357,000
- Maryland
- Anne Arundel County
- Odenton
- 21113
- 8612 Wintergreen Ct Unit 105
Nearby cities
Nearby zip codes
Other Odenton Topics
