*16K price improvement and $3K SELLER CREDIT OFFERED!!* Welcome to this beautifully designed 2-bedroom, 2-bath condo in one of Odenton’s premier 55+ communities—Gatherings at Forest Glen where comfort meets resort-style living! Enjoy a spacious open-concept layout featuring a warm and modern kitchen with sleek granite countertops, gas range, stainless steel appliances and serving bar. The bright and expansive living and dining areas flow seamlessly to your private balcony, perfect to enjoy your morning coffee. The primary suite offers two large closets, a serene reading area, and a private bath with a double vanity for added comfort. Additional features include a large second bedroom with a walk-in closet and a charming bonus room/den that can be used as an office or guest area. Additional features include ceiling fans in the bedrooms, washer/dryer with pedestals for added comfort and storage and remote-controlled blinds. The detached 1-car garage is also perfect for parking, storage or projects! Community amenities include a clubhouse and pool, fitness center, social activities and events, and walking paths. Conveniently located near shopping, dining, and commuter routes, along with easy access to Annapolis, Baltimore and DC. Don't miss your opportunity to own this exceptional condo in a very sought after and vibrant community—schedule your showing today!
Sold for $359,000
$359,000
8612 Wintergreen Ct Unit 201, Odenton, MD 21113
2beds
1,500sqft
Condominium
Built in 2012
-- sqft lot
$364,500 Zestimate®
$239/sqft
$2,599 Estimated rent
Home value
$364,500
$339,000 - $390,000
$2,599/mo
Zestimate® history
Owner options
List your home for rent
$2,599/mo
Rent Zestimate®
Find your next renter with Zillow Rental Manager. Plus, with online applications, you can quickly screen prospective tenants – for free.
$2,599/mo
Rent Zestimate®
Refinance and save
$2,545/mo
Est. payment
Refinancing to a lower rate could help reduce your monthly payments and save thousands over the life of the loan.
$2,545/mo
Est. payment
Explore your selling options
Work with a Zillow partner agent
Leverage their expertise and Zillow's premium Showcase listings to get your home seen by more buyers.
Get startedList with your own agent
Get your home in front of millions of buyers by listing it on Zillow.
Learn how to do itSell it yourself
Take full control of how buyers see your home on Zillow by listing For Sale by Owner (FSBO).
List your homeWhat's special
Walk-in closetDouble vanityCeiling fansSleek granite countertopsSerene reading areaPrimary suiteRemote-controlled blinds
Zillow last checked:
Listing updated:
Listed by:
Melissa Lonsbury 410-271-8643,
AB & Co Realtors, Inc.,
Listing Team: The Balcerzak Group
Bought with:
Sherrie Weeks, 529229
JPAR Maryland Living
Source: Bright MLS,MLS#: MDAA2116428
Facts & features
Interior
Bedrooms & bathrooms
- Bedrooms: 2
- Bathrooms: 2
- Full bathrooms: 2
- Main level bathrooms: 2
- Main level bedrooms: 2
Rooms
- Room types: Living Room, Dining Room, Primary Bedroom, Bedroom 2, Kitchen, Den, Foyer
Primary bedroom
- Features: Flooring - Carpet
- Level: Main
Bedroom 2
- Features: Flooring - Carpet
- Level: Main
Den
- Features: Flooring - HardWood
- Level: Main
Dining room
- Features: Flooring - Carpet
- Level: Main
Foyer
- Features: Flooring - HardWood
- Level: Main
Kitchen
- Features: Flooring - HardWood
- Level: Main
Living room
- Features: Flooring - Carpet
- Level: Main
Heating
- Forced Air, Hot Water, Natural Gas
Cooling
- Central Air, Programmable Thermostat, Electric
Appliances
- Included: Microwave, Self Cleaning Oven, Oven/Range - Gas, Refrigerator, Dryer, Dishwasher, Air Cleaner, Exhaust Fan, Freezer, Humidifier, Disposal, Ice Maker, Electric Water Heater
- Laundry: In Unit
Features
- 9'+ Ceilings, Dry Wall, Tray Ceiling(s)
- Has basement: No
- Has fireplace: No
Interior area
- Total structure area: 1,500
- Total interior livable area: 1,500 sqft
- Finished area above ground: 1,500
- Finished area below ground: 0
Property
Parking
- Total spaces: 1
- Parking features: Garage Door Opener, Detached
- Garage spaces: 1
Accessibility
- Accessibility features: Accessible Doors, Doors - Lever Handle(s), Accessible Elevator Installed, Grip-Accessible Features, Accessible Entrance, Accessible Approach with Ramp
Features
- Levels: One
- Stories: 1
- Exterior features: Sidewalks, Street Lights, Underground Lawn Sprinkler, Balcony
- Pool features: Community
Lot
- Size: 1,500 Square Feet
Details
- Additional structures: Above Grade, Below Grade
- Parcel number: 020457190235233
- Zoning: R15
- Special conditions: Standard
- Other equipment: Intercom
Construction
Type & style
- Home type: Condo
- Architectural style: Contemporary
- Property subtype: Condominium
- Attached to another structure: Yes
Materials
- Combination, Brick
- Foundation: Slab
- Roof: Asphalt
Condition
- New construction: No
- Year built: 2012
Details
- Builder model: ASPEN W/DEN
- Builder name: BEAZER HOMES
Utilities & green energy
- Sewer: Public Sewer
- Water: Public
Community & HOA
Community
- Features: Pool
- Security: Fire Alarm, Main Entrance Lock, Security Gate, Fire Sprinkler System, Carbon Monoxide Detector(s), Smoke Detector(s)
- Condo and coop fee: $150 monthly
- Senior community: Yes
- Subdivision: Gatherings At Forest Glen
HOA
- Has HOA: Yes
- Amenities included: Pool, Clubhouse, Community Center, Fitness Center, Game Room, Jogging Path, Meeting Room, Party Room, Picnic Area, Recreation Facilities, Retirement Community
- Services included: Water, Trash, Snow Removal, Sewer, Pool(s), Recreation Facility, Maintenance Grounds, Health Club, Common Area Maintenance
- HOA fee: $342 monthly
- HOA name: GATHERINGS AT FOREST GLEN
- Second HOA name: Wintergreen
Location
- Region: Odenton
Financial & listing details
- Price per square foot: $239/sqft
- Tax assessed value: $307,500
- Annual tax amount: $3,583
- Date on market: 6/1/2025
- Listing agreement: Exclusive Right To Sell
- Ownership: Fee Simple
Price history
| Date | Event | Price |
|---|---|---|
| 9/25/2025 | Sold | $359,000-2.7%$239/sqft |
Source:  Bright MLS #MDAA2116428 Report a problem Bright MLS #MDAA2116428 Report a problem | ||
| 8/13/2025 | Contingent | $369,000$246/sqft |
Source: Bright MLS #MDAA2116428 Report a problem | ||
| 7/8/2025 | Price change | $369,000-4.2%$246/sqft |
Source: Bright MLS #MDAA2116428 Report a problem | ||
| 6/1/2025 | Listed for sale | $385,000+49.6%$257/sqft |
Source: Bright MLS #MDAA2116428 Report a problem | ||
| 6/26/2013 | Sold | $257,376$172/sqft |
Source: Public Record Report a problem | ||
Public tax history
| Year | Property taxes | Tax assessment |
|---|---|---|
| 2025 | $3,361 +4.9% | $307,500 +5.1% |
| 2024 | $3,203 +5.7% | $292,500 +5.4% |
| 2023 | $3,030 +10.5% | $277,500 +5.7% |
| 2022 | $2,743 | $262,500 |
| 2021 | $2,743 -0.1% | $262,500 |
| 2020 | $2,746 -0.1% | $262,500 |
| 2019 | $2,748 +6.3% | $262,500 +2.9% |
| 2018 | $2,586 +2.5% | $255,000 +3% |
| 2017 | $2,523 | $247,500 +3.1% |
| 2016 | -- | $240,000 |
| 2015 | -- | $240,000 |
| 2014 | -- | $240,000 |
| 2013 | -- | $240,000 |
| 2012 | -- | -- |
Find assessor info on the county website
Neighborhood: 21113
Nearby homes
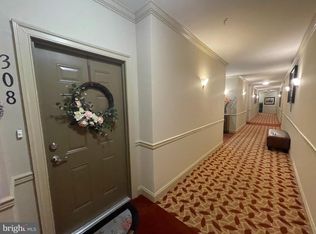
- $355,0002 bd2 ba1.4k sqft8612 Wintergreen Ct UNIT 308, Odenton, MD 21113Sold
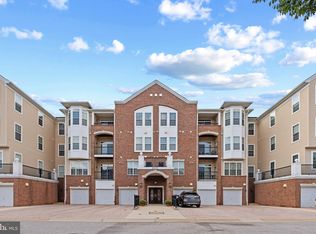
- $410,0002 bd2 ba1.6k sqft8612 Wintergreen Ct UNIT 306, Odenton, MD 21113Sold
- $354,0002 bd2 ba1.5k sqft8612 Wintergreen Ct UNIT 105, Odenton, MD 21113Sold

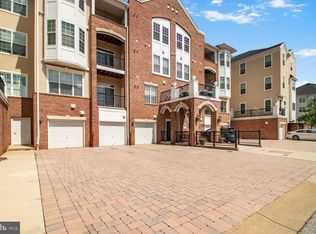
- $375,0002 bd2 ba1.6k sqft8612 Wintergreen Ct UNIT 403, Odenton, MD 21113Sold
- $372,5002 bd2 ba1.5k sqft8612 Wintergreen Ct UNIT 304, Odenton, MD 21113Sold
- $393,000-- bd-- ba1.6k sqft8612 Wintergreen Ct UNIT 406, Odenton, MD 21113Off Market
- $388,2002 bd2 ba1.6k sqft8612 Wintergreen Ct UNIT 303, Odenton, MD 21113Off Market
- $351,300-- bd-- ba70 sqft8612 Wintergreen Ct #3, Odenton, MD 21113Off Market
Nearby schools
GreatSchools rating
- 8/10Piney Orchard Elementary SchoolGrades: PK-5Distance: 0.7 mi
- 9/10Arundel Middle SchoolGrades: 6-8Distance: 1.8 mi
- 8/10Arundel High SchoolGrades: 9-12Distance: 2 mi
Schools provided by the listing agent
- District: Anne Arundel County Public Schools
Source: Bright MLS. This data may not be complete. We recommend contacting the local school district to confirm school assignments for this home.
Get a cash offer in 3 minutes
Find out how much your home could sell for in as little as 3 minutes with a no-obligation cash offer.
Estimated market value
$364,500
Get a cash offer in 3 minutes
Find out how much your home could sell for in as little as 3 minutes with a no-obligation cash offer.
Estimated market value
$364,500
- Maryland
- Anne Arundel County
- Odenton
- 21113
- 8612 Wintergreen Ct Unit 201
Nearby cities
Nearby zip codes
Other Odenton Topics
