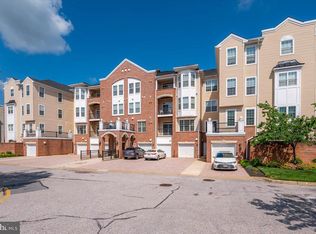
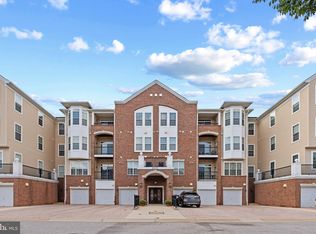
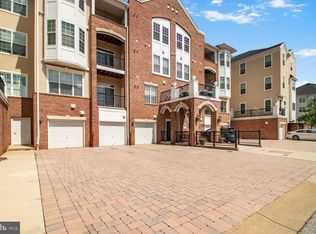
Welcome to The Gatherings at Forest Glen, a 55+ condo in the highly desirable Piney Orchard community. The Aspen floorplan is a 2-bedroom, 2-bathroom unit with a sitting room in the primary bedroom and a detached garage, the center garage located at building 8610. The unit has fresh paint and features architectural details such as crown molding, hardwood floors in the kitchen, ceramic tile in the bathrooms, and plush carpeting in the bedrooms. The condo is located on the third floor with bay windows in the primary bedroom, a private balcony facing the front of the building, and the alternate kitchen layout providing ample additional cabinet space. The Gatherings at Forest Glen offers various amenities, including a pool, clubhouse, exercise room, and secure building access. Enjoy the best of retirement, as you can retreat to a peaceful neighborhood while still being in close proximity to the vibrant offerings of the Piney Orchard community. Centrally located to Annapolis, Baltimore, and the DC area, with easy access to nearby amenities, schools, shopping centers, and transportation routes.
Sold for $355,000
$355,000
8612 Wintergreen Ct Unit 308, Odenton, MD 21113
2beds
1,439sqft
Condominium
Built in 2012
-- sqft lot
$368,600 Zestimate®
$247/sqft
$2,548 Estimated rent
Home value
$368,600
$350,000 - $387,000
$2,548/mo
Zestimate® history
Owner options
List your home for rent
$2,548/mo
Rent Zestimate®
Find your next renter with Zillow Rental Manager. Plus, with online applications, you can quickly screen prospective tenants – for free.
$2,548/mo
Rent Zestimate®
Refinance and save
$2,186/mo
Est. payment
Refinancing to a lower rate could help reduce your monthly payments and save thousands over the life of the loan.
$2,186/mo
Est. payment
Explore your selling options
Work with a Zillow partner agent
Leverage their expertise and Zillow's premium Showcase listings to get your home seen by more buyers.
Get startedList with your own agent
Get your home in front of millions of buyers by listing it on Zillow.
Learn how to do itSell it yourself
Take full control of how buyers see your home on Zillow by listing For Sale by Owner (FSBO).
List your homeWhat's special
Zillow last checked:
Listing updated:
Listed by:
Tatyana Sasso 443-534-0499,
Sasso Realty Investments LLC
Bought with:
Chad Robertson, 661908
Keller Williams Flagship
Source: Bright MLS,MLS#: MDAA2068838
Facts & features
Interior
Bedrooms & bathrooms
- Bedrooms: 2
- Bathrooms: 2
- Full bathrooms: 2
- Main level bathrooms: 2
- Main level bedrooms: 2
Rooms
- Room types: Living Room, Dining Room, Primary Bedroom, Bedroom 2, Kitchen, Foyer, Laundry, Primary Bathroom, Full Bath
Basement
- Area: 0
Heating
- Forced Air, Hot Water, Natural Gas
Cooling
- Central Air, Programmable Thermostat, Electric
Appliances
- Included: Dishwasher, Disposal, Energy Efficient Appliances, Ice Maker, Microwave, Self Cleaning Oven, Oven/Range - Gas, Refrigerator, Gas Water Heater
- Laundry: Washer/Dryer Hookups Only, Laundry Room, In Unit
Features
- Breakfast Area, Primary Bath(s), Crown Molding, Elevator, Upgraded Countertops, Floor Plan - Traditional, 9'+ Ceilings, Dry Wall, Tray Ceiling(s)
- Flooring: Wood
- Doors: Insulated, Sliding Glass
- Windows: Double Pane Windows, ENERGY STAR Qualified Windows, Low Emissivity Windows, Screens, Window Treatments
- Has basement: No
- Has fireplace: No
- Common walls with other units/homes: 1 Common Wall
Interior area
- Total structure area: 1,439
- Total interior livable area: 1,439 sqft
- Finished area above ground: 1,439
- Finished area below ground: 0
Property
Parking
- Total spaces: 1
- Parking features: Garage Door Opener, Detached
- Garage spaces: 1
Accessibility
- Accessibility features: Accessible Doors, Doors - Lever Handle(s), Accessible Elevator Installed, Grip-Accessible Features, Accessible Entrance, Accessible Approach with Ramp
Features
- Levels: One
- Stories: 1
- Exterior features: Sidewalks, Street Lights, Underground Lawn Sprinkler, Balcony
- Pool features: Community
Details
- Additional structures: Above Grade, Below Grade
- Parcel number: 020457190235248
- Zoning: R15
- Special conditions: Standard
- Other equipment: Intercom
Construction
Type & style
- Home type: Condo
- Architectural style: Contemporary
- Property subtype: Condominium
- Attached to another structure: Yes
Materials
- Combination, Brick
- Foundation: Slab
- Roof: Asphalt
Condition
- Excellent
- New construction: No
- Year built: 2012
Details
- Builder model: ASPEN
- Builder name: BEAZER HOMES
Utilities & green energy
- Sewer: Public Sewer
- Water: Public
- Utilities for property: Underground Utilities, Cable Available
Community & HOA
Community
- Features: Pool
- Security: Fire Alarm, Main Entrance Lock, Security Gate, Fire Sprinkler System, Carbon Monoxide Detector(s), Smoke Detector(s)
- Condo and coop fee: $440 monthly
- Senior community: Yes
- Subdivision: Gatherings At Forest Glen
HOA
- Has HOA: No
- Amenities included: Basketball Court, Bike Trail, Common Grounds, Community Center, Convenience Store, Fitness Center, Jogging Path, Party Room, Indoor Pool, Pool, Recreation Facilities, Tennis Court(s)
- Services included: Common Area Maintenance, Maintenance Structure, Maintenance Grounds, Management, Insurance, Recreation Facility, Reserve Funds, Sewer, Water
Location
- Region: Odenton
Financial & listing details
- Price per square foot: $247/sqft
- Tax assessed value: $254,333
- Annual tax amount: $2,828
- Date on market: 9/12/2023
- Listing agreement: Exclusive Agency
- Ownership: Condominium
Price history
| Date | Event | Price |
|---|---|---|
| 10/31/2023 | Sold | $355,000-2.7%$247/sqft |
Source:  Bright MLS #MDAA2068838 Report a problem Bright MLS #MDAA2068838 Report a problem | ||
| 10/9/2023 | Pending sale | $365,000$254/sqft |
Source: Bright MLS #MDAA2068838 Report a problem | ||
| 10/5/2023 | Listing removed | -- |
Source: Bright MLS #MDAA2068838 Report a problem | ||
| 9/12/2023 | Listed for sale | $365,000+46.4%$254/sqft |
Source: Bright MLS #MDAA2068838 Report a problem | ||
| 10/16/2013 | Sold | $249,256$173/sqft |
Source: Public Record Report a problem | ||
Public tax history
| Year | Property taxes | Tax assessment |
|---|---|---|
| 2025 | $3,138 +5.9% | $287,000 +6% |
| 2024 | $2,964 +6.7% | $270,667 +6.4% |
| 2023 | $2,777 +11.7% | $254,333 +6.9% |
| 2022 | $2,487 | $238,000 |
| 2021 | $2,487 -0.1% | $238,000 |
| 2020 | $2,489 -2.9% | $238,000 -2.9% |
| 2019 | $2,565 +7.3% | $245,000 +4% |
| 2018 | $2,390 +3.6% | $235,667 +4.1% |
| 2017 | $2,307 | $226,333 +4.3% |
| 2016 | -- | $217,000 |
| 2015 | -- | $217,000 |
| 2014 | -- | $217,000 |
| 2013 | -- | $217,000 |
| 2012 | -- | -- |
Find assessor info on the county website
Neighborhood: 21113
Nearby homes
- $359,0002 bd2 ba1.5k sqft8612 Wintergreen Ct UNIT 201, Odenton, MD 21113Sold
- $410,0002 bd2 ba1.6k sqft8612 Wintergreen Ct UNIT 306, Odenton, MD 21113Sold
- $354,0002 bd2 ba1.5k sqft8612 Wintergreen Ct UNIT 105, Odenton, MD 21113Sold

- $375,0002 bd2 ba1.6k sqft8612 Wintergreen Ct UNIT 403, Odenton, MD 21113Sold
- $372,5002 bd2 ba1.5k sqft8612 Wintergreen Ct UNIT 304, Odenton, MD 21113Sold
- $393,000-- bd-- ba1.6k sqft8612 Wintergreen Ct UNIT 406, Odenton, MD 21113Off Market
- $388,2002 bd2 ba1.6k sqft8612 Wintergreen Ct UNIT 303, Odenton, MD 21113Off Market
- $351,300-- bd-- ba70 sqft8612 Wintergreen Ct #3, Odenton, MD 21113Off Market
Nearby schools
GreatSchools rating
- 8/10Piney Orchard Elementary SchoolGrades: PK-5Distance: 0.7 mi
- 9/10Arundel Middle SchoolGrades: 6-8Distance: 1.8 mi
- 8/10Arundel High SchoolGrades: 9-12Distance: 2 mi
Schools provided by the listing agent
- District: Anne Arundel County Public Schools
Source: Bright MLS. This data may not be complete. We recommend contacting the local school district to confirm school assignments for this home.
Get a cash offer in 3 minutes
Find out how much your home could sell for in as little as 3 minutes with a no-obligation cash offer.
Estimated market value
$368,600
Get a cash offer in 3 minutes
Find out how much your home could sell for in as little as 3 minutes with a no-obligation cash offer.
Estimated market value
$368,600
- Maryland
- Anne Arundel County
- Odenton
- 21113
- 8612 Wintergreen Ct Unit 308
Nearby cities
Nearby zip codes
Other Odenton Topics
