Freshly painted, this is the one you’ve been waiting for, 4th floor unit with elevator and attached garage! Welcome to Gatherings at Forest Glen a sought-after active adult community where comfort meets convenience for everyday life. This is one of the large units at 1600 sqft that boast 2-bedroom, 2-bath. This condo is full of charm, style and thoughtful upgrades. Hot water heater replaced 3 years ago, washer and dryer convey. Updated flooring that flows through the dining room and living room. Kitchen is a standout, featuring granite countertops, stainless steel appliances, eat-in space for a table and plenty of space to cook, prepare, and entertain. Primary bedroom is a spacious retreat for the owner to relax and unwind after a long day. Includes professionally installed custom closet treatments, a large ensuite bath for a touch of luxury with double sinks, plenty of counter space that allows comfort and function. The second bathroom is spacious and easy to access from the second bedroom. Balcony is a great spot for a morning coffee or enjoying an evening breeze. Unit comes with its own private garage with built-in storage. Life at Gatherings at Forest Glen offers more than just a beautiful home. Enjoy a private clubhouse with a fully-equipped fitness center, hobby and game room with billiards. Clubhouse also has a multi-purpose room with a catering kitchen for events. In the summer, the resort-style pool is perfect for swimming or soaking up the sun. Conveniently located near the MARC train, airport, shopping, dining, and more.
Sold for $375,000
$375,000
8612 Wintergreen Ct Unit 403, Odenton, MD 21113
2beds
1,600sqft
Condominium
Built in 2012
-- sqft lot
$380,200 Zestimate®
$234/sqft
$2,702 Estimated rent
Home value
$380,200
$354,000 - $407,000
$2,702/mo
Zestimate® history
Owner options
List your home for rent
$2,702/mo
Rent Zestimate®
Find your next renter with Zillow Rental Manager. Plus, with online applications, you can quickly screen prospective tenants – for free.
$2,702/mo
Rent Zestimate®
Refinance and save
$2,105/mo
Est. payment
Refinancing to a lower rate could help reduce your monthly payments and save thousands over the life of the loan.
$2,105/mo
Est. payment
Explore your selling options
Work with a Zillow partner agent
Leverage their expertise and Zillow's premium Showcase listings to get your home seen by more buyers.
Get startedList with your own agent
Get your home in front of millions of buyers by listing it on Zillow.
Learn how to do itSell it yourself
Take full control of how buyers see your home on Zillow by listing For Sale by Owner (FSBO).
List your homeWhat's special
Resort-style poolElevator and attached garageDouble sinksStainless steel appliancesGranite countertopsLarge ensuite bath
Zillow last checked:
Listing updated:
Listed by:
Wayne Lee 703-732-7789,
Fathom Realty MD, LLC,
Co-Listing Agent: Wayne A. Lee 703-732-7789,
Fathom Realty
Bought with:
Vaneska Adams, 5004759
EXP Realty, LLC
Source: Bright MLS,MLS#: MDAA2117134
Facts & features
Interior
Bedrooms & bathrooms
- Bedrooms: 2
- Bathrooms: 2
- Full bathrooms: 2
- Main level bathrooms: 2
- Main level bedrooms: 2
Rooms
- Room types: Living Room, Dining Room, Primary Bedroom, Bedroom 2, Kitchen, Foyer, Breakfast Room, Laundry, Bathroom 2, Primary Bathroom
Primary bedroom
- Features: Flooring - Carpet, Primary Bedroom - Dressing Area, Walk-In Closet(s), Ceiling Fan(s)
- Level: Main
- Area: 192 Square Feet
- Dimensions: 12 x 16
Bedroom 2
- Features: Flooring - Carpet, Ceiling Fan(s)
- Level: Main
- Area: 168 Square Feet
- Dimensions: 14 x 12
Primary bathroom
- Features: Double Sink, Flooring - Tile/Brick
- Level: Main
Bathroom 2
- Features: Flooring - Tile/Brick
- Level: Main
Breakfast room
- Features: Breakfast Room, Granite Counters, Dining Area, Flooring - Tile/Brick, Pantry
- Level: Main
- Area: 91 Square Feet
- Dimensions: 13 x 7
Dining room
- Features: Chair Rail, Crown Molding, Dining Area, Flooring - HardWood, Formal Dining Room
- Level: Main
- Area: 130 Square Feet
- Dimensions: 13 x 10
Foyer
- Features: Flooring - Tile/Brick
- Level: Main
- Area: 30 Square Feet
- Dimensions: 5 x 6
Kitchen
- Features: Breakfast Room, Granite Counters, Dining Area, Double Sink, Flooring - Tile/Brick, Eat-in Kitchen, Kitchen - Gas Cooking, Pantry
- Level: Main
- Area: 156 Square Feet
- Dimensions: 13 x 12
Laundry
- Features: Flooring - Tile/Brick
- Level: Main
Living room
- Features: Fireplace - Electric, Flooring - HardWood, Balcony Access, Ceiling Fan(s)
- Level: Main
- Area: 286 Square Feet
- Dimensions: 13 x 22
Heating
- Forced Air, ENERGY STAR Qualified Equipment, Hot Water, Programmable Thermostat, Natural Gas
Cooling
- Ceiling Fan(s), Central Air, Programmable Thermostat, Electric
Appliances
- Included: Microwave, Disposal, Dryer, ENERGY STAR Qualified Dishwasher, Exhaust Fan, Ice Maker, Self Cleaning Oven, Oven/Range - Gas, Refrigerator, Stainless Steel Appliance(s), Washer, Water Heater, Gas Water Heater
- Laundry: Dryer In Unit, Washer In Unit, Laundry Room, In Unit
Features
- Breakfast Area, Ceiling Fan(s), Chair Railings, Crown Molding, Dining Area, Family Room Off Kitchen, Open Floorplan, Floor Plan - Traditional, Formal/Separate Dining Room, Eat-in Kitchen, Kitchen - Table Space, Primary Bath(s), Pantry, Upgraded Countertops, Walk-In Closet(s), Other, 9'+ Ceilings, Dry Wall, Tray Ceiling(s)
- Flooring: Carpet, Ceramic Tile, Hardwood, Wood
- Doors: Sliding Glass
- Windows: Low Emissivity Windows, Screens, Sliding, Window Treatments
- Has basement: No
- Has fireplace: No
- Common walls with other units/homes: No One Above
Interior area
- Total structure area: 1,600
- Total interior livable area: 1,600 sqft
- Finished area above ground: 1,600
- Finished area below ground: 0
Property
Parking
- Total spaces: 1
- Parking features: Covered, Garage Faces Front, Garage Door Opener, Inside Entrance, Driveway, Secured, Under Home Parking, Attached, Parking Lot
- Attached garage spaces: 1
- Has uncovered spaces: Yes
Accessibility
- Accessibility features: Doors - Lever Handle(s), Accessible Entrance, Other
Features
- Levels: One
- Stories: 1
- Exterior features: Balcony
- Pool features: Community
Details
- Additional structures: Above Grade, Below Grade
- Parcel number: 020457190235251
- Zoning: R15
- Special conditions: Standard
- Other equipment: Intercom
Construction
Type & style
- Home type: Condo
- Architectural style: Colonial
- Property subtype: Condominium
- Attached to another structure: Yes
Materials
- Vinyl Siding, Advanced Framing, Blown-In Insulation, Brick, Brick Front, Low VOC Products/Finishes
- Roof: Fiberglass
Condition
- Very Good
- New construction: No
- Year built: 2012
Details
- Builder model: CHESTNUT
- Builder name: BEAZER HOMES
Utilities & green energy
- Electric: 110 Volts, 220 Volts
- Sewer: Public Sewer
- Water: Public
- Utilities for property: Electricity Available, Natural Gas Available, Sewer Available, Water Available, Cable Connected, Phone
Community & HOA
Community
- Features: Pool
- Security: Carbon Monoxide Detector(s), Fire Alarm, Main Entrance Lock, Security Gate, Smoke Detector(s), Fire Sprinkler System
- Condo and coop fee: $468 monthly
- Senior community: Yes
- Subdivision: Piney Orchard
HOA
- Has HOA: Yes
- Amenities included: Baseball Field, Bike Trail, Common Grounds, Community Center, Convenience Store, Elevator(s), Fitness Center, Spa/Hot Tub, Jogging Path, Lake, Meeting Room, Party Room, Picnic Area, Pool, Pool Mem Avail, Recreation Facilities, Security, Tennis Court(s), Tot Lots/Playground, Other
- Services included: Alarm System, Maintenance Structure, Fiber Optics Available, Insurance, Maintenance Grounds, Management, Pool(s), Recreation Facility, Reserve Funds, Security, Sewer, Snow Removal, Trash, Water, Other
- HOA fee: $254 semi-annually
- HOA name: PINEY ORCHARD
- Second HOA name: 8606 / 8612 Wintergreen In Gatherings At Forest Glen
Location
- Region: Odenton
Financial & listing details
- Price per square foot: $234/sqft
- Tax assessed value: $328,000
- Annual tax amount: $3,884
- Date on market: 6/4/2025
- Listing agreement: Exclusive Right To Sell
- Ownership: Condominium
Price history
| Date | Event | Price |
|---|---|---|
| 8/20/2025 | Sold | $375,000-2.6%$234/sqft |
Source:  Bright MLS #MDAA2117134 Report a problem Bright MLS #MDAA2117134 Report a problem | ||
| 8/2/2025 | Pending sale | $385,000$241/sqft |
Source: Bright MLS #MDAA2117134 Report a problem | ||
| 8/2/2025 | Listed for sale | $385,000$241/sqft |
Source: Bright MLS #MDAA2117134 Report a problem | ||
| 8/2/2025 | Pending sale | $385,000$241/sqft |
Source: Bright MLS #MDAA2117134 Report a problem | ||
| 6/4/2025 | Listed for sale | $385,000+20.5%$241/sqft |
Source: Bright MLS #MDAA2117134 Report a problem | ||
| 10/1/2019 | Sold | $319,500$200/sqft |
Source: Public Record Report a problem | ||
| 9/28/2019 | Listed for sale | $319,500$200/sqft |
Source: RE/MAX Executive #MDAA407670 Report a problem | ||
| 8/12/2019 | Pending sale | $319,500$200/sqft |
Source: RE/MAX Executive #MDAA407670 Report a problem | ||
| 7/19/2019 | Listed for sale | $319,500+6.3%$200/sqft |
Source: RE/MAX Executive #MDAA407670 Report a problem | ||
| 1/24/2013 | Sold | $300,437$188/sqft |
Source: Public Record Report a problem | ||
Public tax history
| Year | Property taxes | Tax assessment |
|---|---|---|
| 2025 | $3,584 +2.3% | $328,000 +2.5% |
| 2024 | $3,504 +2.8% | $320,000 +2.6% |
| 2023 | $3,407 +7.2% | $312,000 +2.6% |
| 2022 | $3,177 +1.8% | $304,000 +1.8% |
| 2021 | $3,121 +1.7% | $298,667 +1.8% |
| 2020 | $3,068 +1.8% | $293,333 +1.9% |
| 2019 | $3,015 +5.2% | $288,000 +1.9% |
| 2018 | $2,866 +1.4% | $282,667 +1.9% |
| 2017 | $2,827 | $277,333 +2% |
| 2016 | -- | $272,000 +1% |
| 2015 | -- | $269,333 +1% |
| 2014 | -- | $266,667 +1% |
| 2013 | -- | $264,000 |
| 2012 | -- | -- |
Find assessor info on the county website
Neighborhood: 21113
Nearby homes
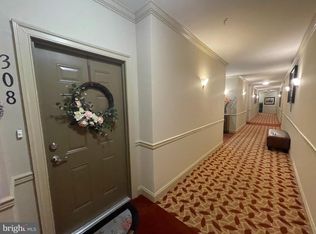
- $355,0002 bd2 ba1.4k sqft8612 Wintergreen Ct UNIT 308, Odenton, MD 21113Sold
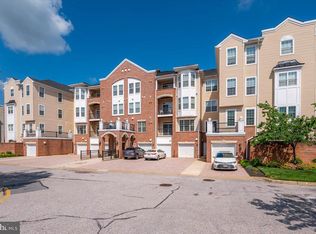
- $359,0002 bd2 ba1.5k sqft8612 Wintergreen Ct UNIT 201, Odenton, MD 21113Sold
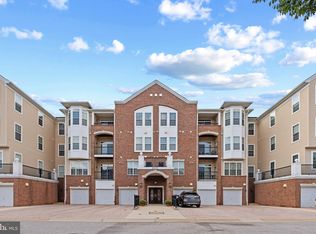
- $410,0002 bd2 ba1.6k sqft8612 Wintergreen Ct UNIT 306, Odenton, MD 21113Sold
- $354,0002 bd2 ba1.5k sqft8612 Wintergreen Ct UNIT 105, Odenton, MD 21113Sold

- $372,5002 bd2 ba1.5k sqft8612 Wintergreen Ct UNIT 304, Odenton, MD 21113Sold
- $398,200-- bd-- ba1.6k sqft8612 Wintergreen Ct UNIT 406, Odenton, MD 21113Off Market
- $389,0002 bd2 ba1.6k sqft8612 Wintergreen Ct UNIT 303, Odenton, MD 21113Off Market
- $339,600-- bd-- ba70 sqft8612 Wintergreen Ct #3, Odenton, MD 21113Off Market
Nearby schools
GreatSchools rating
- 8/10Piney Orchard Elementary SchoolGrades: PK-5Distance: 0.7 mi
- 9/10Arundel Middle SchoolGrades: 6-8Distance: 1.8 mi
- 8/10Arundel High SchoolGrades: 9-12Distance: 2 mi
Schools provided by the listing agent
- Elementary: Piney Orchard
- Middle: Arundel
- High: Arundel
- District: Anne Arundel County Public Schools
Source: Bright MLS. This data may not be complete. We recommend contacting the local school district to confirm school assignments for this home.
Get a cash offer in 3 minutes
Find out how much your home could sell for in as little as 3 minutes with a no-obligation cash offer.
Estimated market value
$380,200
Get a cash offer in 3 minutes
Find out how much your home could sell for in as little as 3 minutes with a no-obligation cash offer.
Estimated market value
$380,200
- Maryland
- Anne Arundel County
- Odenton
- 21113
- 8612 Wintergreen Ct Unit 403
Nearby cities
Nearby zip codes
Other Odenton Topics
