Welcome to Gatherings at Forest Glen—a sought-after active adult community where comfort meets convenience and resort-style living is part of everyday life. This beautifully updated 2-bedroom, 2-bath condo is move-in ready and full of charm, style, and thoughtful upgrades that make it stand out. Step inside and feel the warmth of newer vinyl wood flooring that flows through the kitchen, dining room, living room, and den. The open layout is perfect for easy living and entertaining, with fresh paint throughout giving the home a clean, modern feel. The kitchen is a standout, featuring sleek granite countertops, stainless steel appliances, and plenty of space to cook, prep, and gather. The spacious primary bedroom is a true retreat, offering a cozy sitting area that’s perfect for reading, relaxing, or unwinding after a long day. The large ensuite bath adds a touch of luxury with double sinks, plenty of counter space, and a layout designed for both comfort and function. The second bedroom is equally inviting, with newer carpet and easy access to the second full bath. Step out onto your private balcony and enjoy peaceful, quiet views—the perfect spot for a morning coffee or evening breeze. And don’t forget the convenience of your own private garage—freshly painted and ideal for parking, extra storage, or home projects. Life at Gatherings at Forest Glen offers more than just a beautiful home. Enjoy a private clubhouse with a fully-equipped fitness center, hobby and game room with billiards, and a multi-purpose room with a catering kitchen for events. In the summer, the resort-style pool is perfect for swimming or soaking up the sun. Conveniently located near shopping, dining, and entertainment, with easy access to Annapolis, Baltimore, and D.C., this home truly has it all. Don’t miss your chance—schedule a showing today! e!
Sold for $372,500
$372,500
8612 Wintergreen Ct Unit 304, Odenton, MD 21113
2beds
1,500sqft
Condominium
Built in 2012
-- sqft lot
$381,900 Zestimate®
$248/sqft
$2,572 Estimated rent
Home value
$381,900
$355,000 - $412,000
$2,572/mo
Zestimate® history
Owner options
List your home for rent
$2,572/mo
Rent Zestimate®
Find your next renter with Zillow Rental Manager. Plus, with online applications, you can quickly screen prospective tenants – for free.
$2,572/mo
Rent Zestimate®
Refinance and save
$2,925/mo
Est. payment
Refinancing to a lower rate could help reduce your monthly payments and save thousands over the life of the loan.
$2,925/mo
Est. payment
Explore your selling options
Work with a Zillow partner agent
Leverage their expertise and Zillow's premium Showcase listings to get your home seen by more buyers.
Get startedList with your own agent
Get your home in front of millions of buyers by listing it on Zillow.
Learn how to do itSell it yourself
Take full control of how buyers see your home on Zillow by listing For Sale by Owner (FSBO).
List your homeWhat's special
Peaceful quiet viewsFresh paintOpen layoutStainless steel appliancesPrivate balconySleek granite countertopsNewer vinyl wood flooring
Zillow last checked:
Listing updated:
Listed by:
Diane Donnelly 443-270-5093,
Keller Williams Flagship,
Listing Team: The Donnelly Group Of Keller Williams Flagship Of Maryland
Bought with:
Erin Greenberg, 5007094
Real Broker, LLC - Annapolis
Source: Bright MLS,MLS#: MDAA2114898
Facts & features
Interior
Bedrooms & bathrooms
- Bedrooms: 2
- Bathrooms: 2
- Full bathrooms: 2
- Main level bathrooms: 2
- Main level bedrooms: 2
Rooms
- Room types: Living Room, Dining Room, Primary Bedroom, Bedroom 2, Kitchen, Den, Bathroom 2, Primary Bathroom
Primary bedroom
- Features: Flooring - Carpet, Primary Bedroom - Sitting Area, Walk-In Closet(s)
- Level: Main
Bedroom 2
- Features: Flooring - Carpet
- Level: Main
Primary bathroom
- Features: Bathroom - Walk-In Shower, Double Sink
- Level: Main
Bathroom 2
- Features: Bathroom - Tub Shower
- Level: Main
Den
- Features: Flooring - Vinyl
- Level: Main
Dining room
- Features: Living/Dining Room Combo, Flooring - Vinyl
- Level: Main
Kitchen
- Features: Granite Counters, Double Sink, Kitchen - Gas Cooking, Flooring - Vinyl
- Level: Main
Living room
- Features: Balcony Access, Living/Dining Room Combo, Flooring - Vinyl
- Level: Main
Heating
- Forced Air, Natural Gas
Cooling
- Heat Pump, Electric
Appliances
- Included: Microwave, Dishwasher, Ice Maker, Oven, Oven/Range - Gas, Refrigerator, Stainless Steel Appliance(s), Washer, Water Heater, Disposal, Dryer, Exhaust Fan, Gas Water Heater
- Laundry: Dryer In Unit, Washer In Unit, In Unit
Features
- Breakfast Area, Open Floorplan, Bathroom - Tub Shower, Bathroom - Walk-In Shower, Combination Dining/Living, Dining Area, Family Room Off Kitchen, Primary Bath(s), Upgraded Countertops, Walk-In Closet(s), Dry Wall
- Flooring: Hardwood, Carpet, Wood
- Doors: Six Panel, Sliding Glass
- Has basement: No
- Has fireplace: No
Interior area
- Total structure area: 1,500
- Total interior livable area: 1,500 sqft
- Finished area above ground: 1,500
- Finished area below ground: 0
Property
Parking
- Total spaces: 1
- Parking features: Garage Door Opener, Inside Entrance, Attached, Off Street, Parking Lot
- Attached garage spaces: 1
Accessibility
- Accessibility features: Accessible Elevator Installed
Features
- Levels: One
- Stories: 1
- Exterior features: Balcony
- Pool features: Community
Details
- Additional structures: Above Grade, Below Grade
- Parcel number: 020457190235244
- Zoning: R15
- Special conditions: Standard
Construction
Type & style
- Home type: Condo
- Property subtype: Condominium
- Attached to another structure: Yes
Materials
- Combination, Brick
Condition
- Excellent
- New construction: No
- Year built: 2012
Details
- Builder name: BEAZER
Utilities & green energy
- Sewer: Public Sewer
- Water: Public
Community & HOA
Community
- Features: Pool
- Condo and coop fee: $492 monthly
- Senior community: Yes
- Subdivision: Gatherings At Forest Glen
HOA
- Has HOA: Yes
- Amenities included: Pool, Community Center, Billiard Room, Fitness Center, Clubhouse, Common Grounds, Elevator(s), Jogging Path, Security, Tennis Court(s)
- Services included: Maintenance Structure, Trash, All Ground Fee, Common Area Maintenance, Maintenance Grounds, Recreation Facility, Pool(s)
- HOA fee: $614 annually
- HOA name: GATHERINGS AT FOREST GLEN
Location
- Region: Odenton
Financial & listing details
- Price per square foot: $248/sqft
- Tax assessed value: $307,500
- Annual tax amount: $3,583
- Date on market: 5/15/2025
- Listing agreement: Exclusive Right To Sell
- Listing terms: Cash,Conventional,FHA,VA Loan
- Ownership: Condominium
Price history
| Date | Event | Price |
|---|---|---|
| 6/11/2025 | Sold | $372,500-0.7%$248/sqft |
Source:  Bright MLS #MDAA2114898 Report a problem Bright MLS #MDAA2114898 Report a problem | ||
| 5/23/2025 | Pending sale | $374,990$250/sqft |
Source: Bright MLS #MDAA2114898 Report a problem | ||
| 5/22/2025 | Listing removed | $374,990$250/sqft |
Source: Bright MLS #MDAA2114898 Report a problem | ||
| 5/15/2025 | Listed for sale | $374,990+36.4%$250/sqft |
Source: Bright MLS #MDAA2114898 Report a problem | ||
| 5/30/2017 | Sold | $275,000-1.8%$183/sqft |
Source: Public Record Report a problem | ||
| 4/18/2017 | Pending sale | $280,000$187/sqft |
Source: Coldwell Banker Residential Brokerage - Annapolis Plaza #AA9879581 Report a problem | ||
| 3/30/2017 | Price change | $280,000-2.4%$187/sqft |
Source: Coldwell Banker Residential Brokerage - Annapolis Plaza #AA9879581 Report a problem | ||
| 3/9/2017 | Listed for sale | $286,950+4.3%$191/sqft |
Source: Coldwell Banker Residential Brokerage - Annapolis Plaza #AA9879581 Report a problem | ||
| 10/16/2013 | Sold | $274,990$183/sqft |
Source: Public Record Report a problem | ||
Public tax history
| Year | Property taxes | Tax assessment |
|---|---|---|
| 2025 | $3,361 +4.9% | $307,500 +5.1% |
| 2024 | $3,203 +5.7% | $292,500 +5.4% |
| 2023 | $3,030 +10.5% | $277,500 +5.7% |
| 2022 | $2,743 | $262,500 |
| 2021 | $2,743 -0.1% | $262,500 |
| 2020 | $2,746 -0.1% | $262,500 |
| 2019 | $2,748 +6.3% | $262,500 +2.9% |
| 2018 | $2,586 +2.5% | $255,000 +3% |
| 2017 | $2,523 | $247,500 +3.1% |
| 2016 | -- | $240,000 |
| 2015 | -- | $240,000 |
| 2014 | -- | $240,000 |
| 2013 | -- | $240,000 |
| 2012 | -- | -- |
Find assessor info on the county website
Neighborhood: 21113
Nearby homes
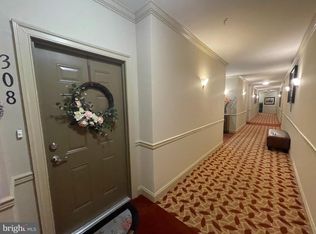
- $355,0002 bd2 ba1.4k sqft8612 Wintergreen Ct UNIT 308, Odenton, MD 21113Sold
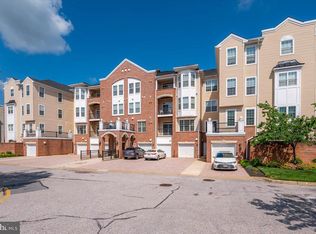
- $359,0002 bd2 ba1.5k sqft8612 Wintergreen Ct UNIT 201, Odenton, MD 21113Sold
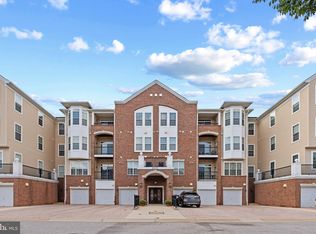
- $410,0002 bd2 ba1.6k sqft8612 Wintergreen Ct UNIT 306, Odenton, MD 21113Sold
- $354,0002 bd2 ba1.5k sqft8612 Wintergreen Ct UNIT 105, Odenton, MD 21113Sold

- $375,0002 bd2 ba1.6k sqft8612 Wintergreen Ct UNIT 403, Odenton, MD 21113Sold
- $393,000-- bd-- ba1.6k sqft8612 Wintergreen Ct UNIT 406, Odenton, MD 21113Off Market
- $390,7002 bd2 ba1.6k sqft8612 Wintergreen Ct UNIT 303, Odenton, MD 21113Off Market
- $321,500-- bd-- ba70 sqft8612 Wintergreen Ct #3, Odenton, MD 21113Off Market
Nearby schools
GreatSchools rating
- 8/10Piney Orchard Elementary SchoolGrades: PK-5Distance: 0.7 mi
- 9/10Arundel Middle SchoolGrades: 6-8Distance: 1.8 mi
- 8/10Arundel High SchoolGrades: 9-12Distance: 2 mi
Schools provided by the listing agent
- District: Anne Arundel County Public Schools
Source: Bright MLS. This data may not be complete. We recommend contacting the local school district to confirm school assignments for this home.
Get a cash offer in 3 minutes
Find out how much your home could sell for in as little as 3 minutes with a no-obligation cash offer.
Estimated market value
$381,900
Get a cash offer in 3 minutes
Find out how much your home could sell for in as little as 3 minutes with a no-obligation cash offer.
Estimated market value
$381,900
- Maryland
- Anne Arundel County
- Odenton
- 21113
- 8612 Wintergreen Ct Unit 304
Nearby cities
Nearby zip codes
Other Odenton Topics
