Welcome to 8615 E Crescent Avenue, a beautifully updated single-story ranch home on a desirable corner lot in East Mesa. This move-in-ready home features 3 bedrooms, 2 bathrooms, fresh interior and exterior paint, and brand-new carpet in bedrooms! The functional floor plan offers spacious living areas perfect for everyday living and entertaining. The private primary suite includes elegant French doors that open directly to the backyard, creating a seamless indoor-outdoor flow. Enjoy Arizona living year-round under the large covered patio, ideal for relaxing or hosting guests. Additional highlights include a sought-after RV gate and convenient access to shopping, dining, parks, and the Loop 202. Don't miss this East Mesa gem!
Accepting backups
$369,000
8615 E CRESCENT Avenue, Mesa, AZ 85208
3beds
1,313sqft
:
Get pre-qualified$2,267/mo
Single Family Residence
Built in 1996
6,551 Square Feet Lot
$-- Zestimate®
$281/sqft
$45/mo HOA
What's special
Functional floor planPrivate primary suiteSought-after rv gateSeamless indoor-outdoor flowDesirable corner lotBrand-new carpet in bedrooms
- 40 days |
- 769 |
- 61 |
Zillow last checked:
Listing updated:
Listed by:
A. Brent Conley 602-502-3195,
eXp Realty,
Rebecca Conley 858-342-9953,
eXp Realty
Source: ARMLS,MLS#: 7043856
Facts & features
Interior
Bedrooms & bathrooms
- Bedrooms: 3
- Bathrooms: 2
- Full bathrooms: 2
Heating
- Forced Air
Cooling
- Central Air
Appliances
- Included: Refrigerator, Built-in Microwave, Dishwasher, Disposal, Electric Range, Electric Oven
- Laundry: In Garage
Features
- Eat-in Kitchen, No Interior Steps, Pantry, Full Bth Master Bdrm
- Flooring: Carpet, Vinyl
- Has basement: No
- Has fireplace: No
Interior area
- Total structure area: 1,313
- Total interior livable area: 1,313 sqft
Property
Parking
- Total spaces: 4
- Parking features: Attached, RV Gate, Garage Door Opener, Direct Access
- Attached garage spaces: 2
- Uncovered spaces: 2
Features
- Stories: 1
- Patio & porch: Covered
- Spa features: None
- Fencing: Back Yard,Block
Lot
- Size: 6,551 Square Feet
- Features: North/South Exposure, Corner Lot, Desert Front, Natural Desert Back, Gravel/Stone Front
Details
- Parcel number: 21853386
Construction
Type & style
- Home type: SingleFamily
- Architectural style: Ranch
- Property subtype: Single Family Residence
Materials
- Stucco, Wood Frame
- Roof: Tile
Condition
- Year built: 1996
Details
- Builder name: BEAZER HOMES
Utilities & green energy
- Sewer: Public Sewer
- Water: City Water
Community & HOA
Community
- Subdivision: WYNSTONE
HOA
- Has HOA: Yes
- Services included: Maintenance Grounds
- HOA fee: $134 quarterly
- HOA name: Wystone
- HOA phone: 480-820-3451
Location
- Region: Mesa
Financial & listing details
- Price per square foot: $281/sqft
- Tax assessed value: $287,800
- Annual tax amount: $1,371
- Date on market: 6/18/2026
- Cumulative days on market: 40 days
- Listing terms: Cash,FannieMae (HomePath),Conventional,FHA,VA Loan
- Ownership: Fee Simple
Estimated market value
Not available
Estimated sales range
Not available
Not available
Price history
| Date | Event | Price |
|---|---|---|
| 7/2/2026 | Contingent | $369,000$281/sqft |
Source: eXp Realty #7043856 Report a problem | ||
| 6/19/2026 | Listed for sale | $369,000-8.9%$281/sqft |
Source:  ARMLS #7043856 Report a problem ARMLS #7043856 Report a problem | ||
| 11/1/2022 | Sold | $405,000+323.3%$308/sqft |
Source: Public Record Report a problem | ||
| 1/16/1997 | Sold | $95,683$73/sqft |
Source: Public Record Report a problem | ||
Public tax history
| Year | Property taxes | Tax assessment |
|---|---|---|
| 2025 | $1,363 +0.5% | $28,780 -10.1% |
| 2024 | $1,356 +17% | $32,000 +154.1% |
| 2023 | $1,159 +1.6% | $12,594 -41.4% |
| 2022 | $1,141 -1.4% | $21,500 +9.1% |
| 2021 | $1,157 +7.9% | $19,700 +9.1% |
| 2020 | $1,072 +4.7% | $18,060 +10.1% |
| 2019 | $1,024 | $16,410 +12.6% |
| 2018 | $1,024 +3.2% | $14,580 +15.3% |
| 2017 | $992 +7.9% | $12,650 +11.7% |
| 2016 | $919 +3.6% | $11,330 +3.2% |
| 2015 | $887 | $10,980 +31.2% |
| 2014 | -- | $8,370 +13.4% |
| 2013 | -- | $7,380 -10.2% |
| 2012 | -- | $8,220 -13.7% |
| 2011 | -- | $9,520 -20% |
| 2010 | -- | $11,900 -25% |
| 2009 | -- | $15,860 -13.1% |
| 2008 | -- | $18,250 +16.2% |
| 2007 | -- | $15,700 +53.2% |
| 2006 | -- | $10,250 |
| 2005 | -- | $10,250 +8.5% |
| 2004 | -- | $9,450 |
| 2003 | -- | $9,450 +5% |
| 2002 | -- | $9,000 |
Find assessor info on the county website
Monthly payment
Est. payment
Payment breakdown
Explore the cost of this home by adjusting the details. Changes won't be saved.Climate risks
Neighborhood: 85208
Nearby schools
GreatSchools rating
- 3/10Stevenson Elementary SchoolGrades: PK-6Distance: 1.2 mi
- 3/10Smith Junior High SchoolGrades: 7-8Distance: 2.5 mi
- 4/10Skyline High SchoolGrades: 9-12Distance: 1.8 mi
Schools provided by the listing agent
- Elementary: Stevenson Elementary School
- Middle: Fremont Junior High School
- High: Skyline High School
- District: Mesa Unified District
Source: ARMLS. This data may not be complete. We recommend contacting the local school district to confirm school assignments for this home.
- $379,9003 bd2 ba1.1k sqft8619 E Crescent Ave, Mesa, AZ 85208Off Market
- $383,1003 bd2 ba1.3k sqft8614 E Capri Ave, Mesa, AZ 85208Off Market
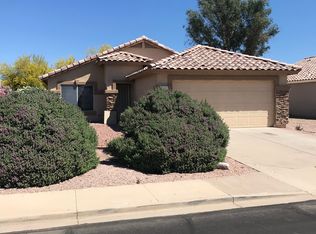
- $420,3004 bd2 ba1.5k sqft8625 E Crescent Ave, Mesa, AZ 85208Off Market

- $370,3003 bd2 ba1k sqft8620 E Capri Ave, Mesa, AZ 85208Off Market
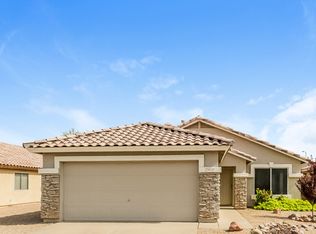
- $380,0003 bd2 ba1.3k sqft460 S 86th Pl, Mesa, AZ 85208Sold
- $343,8003 bd2 ba1k sqft454 S 86th Pl, Mesa, AZ 85208Off Market
- $402,1004 bd2 ba1.4k sqft502 S 86th Pl, Mesa, AZ 85208Off Market
- $433,7004 bd2 ba1.4k sqft502 S 86th St, Mesa, AZ 85208Off Market
A local agent can set up tours, give advice and negotiate with sellers.
Similar homes
- $389,5003 bd2 ba1.3k sqft429 S Labelle --, Mesa, AZ 85208For Sale
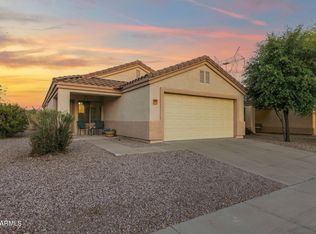 MLS ID #7003020, Becky Donaldson, K & R Realty, LLC. ARMLS
 - $389,0003 bd2 ba1k sqft8131 E IDAHO Avenue, Mesa, AZ 85209For Sale
 MLS ID #7019894, Jake Carter, Zion Realty, LLC. ARMLS
 - $299,9003 bd2 ba1.3k sqft952 S ESPERANZA Avenue, Mesa, AZ 85208For Sale
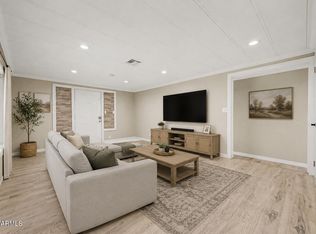 MLS ID #7052036, Maggie Larsen, Presidential Realty, LLC. ARMLS
 - $345,9003 bd2 ba1.1k sqft1055 N Recker Road #1045, Mesa, AZ 85205For Sale
 MLS ID #7053278, Kayla Rodriguez, HomeSmart. ARMLS
 - $395,0004 bd2 ba1.6k sqft517 N 105TH Place, Mesa, AZ 85207For SaleMLS ID #7033374, Chris Carter-Kent, Compass. ARMLS
- $372,0003 bd2 ba1.4k sqft2265 W 17th Avenue, Apache Junction, AZ 85120For SaleMLS ID #7017712, Starla McHatton, Barrett Real Estate. ARMLS
- $425,0003 bd2 ba1.3k sqft7055 E GARY Street, Mesa, AZ 85207For SaleMLS ID #7042350, A. Brent Conley, eXp Realty. ARMLS
- $419,9004 bd2 ba1.7k sqft901 N 95TH Place, Mesa, AZ 85207For SaleMLS ID #7045524, Josh Hintzen, Real Broker. ARMLS
- $315,9993 bd2 ba1.2k sqft9233 E NEVILLE Avenue #1160, Mesa, AZ 85209For SaleMLS ID #7025332, Nancy Hawkes, Call Realty, Inc.. ARMLS
- $315,0002 bd2 ba1.3k sqft510 N 54TH Street, Mesa, AZ 85205For SaleMLS ID #7057055, Austin Cahoon, My Home Group Real Estate. ARMLS
- $474,0003 bd2 ba1.6k sqft1741 S CLEARVIEW Avenue #25, Mesa, AZ 85209For SaleMLS ID #7040836, Sonia S Heo, Century 21 Arizona Foothills. ARMLS
- $410,0003 bd2 ba1.4k sqft4230 E CABALLERO Circle, Mesa, AZ 85205For SaleMLS ID #7030317, Sophia Satow, eXp Realty. ARMLS
- $418,0003 bd2 ba1.3k sqft6705 E RIVERDALE Street, Mesa, AZ 85215For SaleMLS ID #7025709, Jon S. Englund, HomeSmart. ARMLS
- $330,0003 bd2 ba1.2k sqft2455 E Broadway Road E #103, Mesa, AZ 85204For SaleMLS ID #7044097, Maria Borchardt, Call Realty, Inc.. ARMLS
- $269,5002 bd2 ba1.1k sqft5209 E BUTTE Street, Mesa, AZ 85205For SaleMLS ID #7051343, Maggie Larsen, Presidential Realty, LLC. ARMLS
- $350,0004 bd2 ba1.3k sqft1467 S LAZONA Drive, Mesa, AZ 85204For SaleMLS ID #7052033, Rob Hale, My Home Group Real Estate. ARMLS
- $320,0002 bd2 ba1k sqft1440 W DIAMOND Avenue, Apache Junction, AZ 85120For SaleMLS ID #7014198, Heather M Seegmiller, Better Homes & Gardens Real Estate SJ Fowler. ARMLS
- $550,0003 bd2 ba1.5k sqft3055 N RED Mountain #174, Mesa, AZ 85207For SaleMLS ID #7045623, Kevin Dempsey, Dempsey Group Realty. ARMLS
- $399,9004 bd3 ba1.4k sqft701 W EMELITA Avenue, Mesa, AZ 85210For SaleMLS ID #7021603, Corey Martinez, Barrett Real Estate. ARMLS
- $312,0003 bd3 ba1.4k sqft2455 E BROADWAY Road #78, Mesa, AZ 85204For SaleMLS ID #7043063, Janelle Dessaint Kimura, Russ Lyon Sotheby's International Realty. ARMLS
