Relax in your own inground pool! Beautiful updated and thoughtfully designed, this 4- bedroom, 2.5 bath home offers exceptional space, comfort and inviting lifestyle in a convenient Savannah location. The spacious floor plan features large dining room, office, comfortable living room with fireplace and large great room off kitchen. Perfect for everyday living and entertaining the home has been meticulously maintained and beautifully updated throughout, including new primary bath while newer roof and newer impact windows provide added peace of mind. Step outside to your own private backyard oasis with large screened porch and beautiful inground pool. This outdoor retreat is sure to become your favorite gathering space. Conveniently located near Hospitals, Truman Parkway, Lake Mayer Recreation area, many retail and dining options with easy access to Historic Savannah. This exceptional home combines modern updates, generous living spaces and resort style outdoor living in one desirable setting. New Roof and Hot water heater!
Under contract
$750,000
8615 Kent Drive, Savannah, GA 31406
4beds
2,799sqft
Single Family Residence
Built in 1972
0.34 Acres Lot
$735,500 Zestimate®
$268/sqft
$-- HOA
What's special
Inground poolNew roofNewer roofPrivate backyard oasisGenerous living spacesLarge dining roomNewer impact windows
- 10 days
- 44
- 2
Likely to sell faster than
Zillow last checked:
Listing updated:
Listed by:
Judith McDougal 912-659-5775,
Re/Max Savannah
Source: Hive MLS,MLS#: SA363827 Originating MLS: Savannah Multi-List Corporation
Originating MLS: Savannah Multi-List CorporationFacts & features
Interior
Bedrooms & bathrooms
- Bedrooms: 4
- Bathrooms: 3
- Full bathrooms: 2
- 1/2 bathrooms: 1
Heating
- Central, Natural Gas
Cooling
- Central Air, Electric
Appliances
- Included: Cooktop, Dishwasher, Disposal, Gas Water Heater, Microwave, Refrigerator
- Laundry: Washer Hookup, Dryer Hookup, Laundry Room
Features
- Built-in Features, Breakfast Area, Ceiling Fan(s), Double Vanity, Main Level Primary, Pantry, Pull Down Attic Stairs, Recessed Lighting, Vaulted Ceiling(s)
- Doors: Storm Door(s)
- Windows: Double Pane Windows
- Basement: None
- Attic: Pull Down Stairs
- Number of fireplaces: 1
- Fireplace features: Living Room, Masonry
Interior area
- Total interior livable area: 2,799 sqft
Video & virtual tour
Property
Accessibility
- Accessibility features: No Stairs
Features
- Stories: 1
- Patio & porch: Porch, Patio, Front Porch, Screened
- Exterior features: IrrigationSprinklers
- Pool features: In Ground, Community
- Fencing: Brick,Privacy,Wood,Yard Fenced
- Has view: Yes
- View description: Panoramic
Lot
- Size: 0.34 Acres
- Features: Back Yard, Cul-De-Sac, Garden, Private, Sprinkler System
Details
- Additional structures: Outbuilding, Shed(s)
- Parcel number: 1047606012
- Zoning: R1
- Zoning description: Single Family
- Special conditions: Standard
Construction
Type & style
- Home type: SingleFamily
- Architectural style: Ranch,Traditional
- Property subtype: Single Family Residence
Materials
- Brick
- Foundation: Slab
- Roof: Asphalt,Composition
Condition
- Year built: 1972
Utilities & green energy
- Sewer: Public Sewer
- Water: Public
- Utilities for property: Cable Available
Green energy
- Energy efficient items: Windows
Community & HOA
Community
- Features: Pool, Playground, Park, Curbs
- Subdivision: Mayfair Sub
HOA
- Has HOA: No
Location
- Region: Savannah
Financial & listing details
- Price per square foot: $268/sqft
- Tax assessed value: $399,500
- Annual tax amount: $3,663
- Date on market: 9/4/2026
- Cumulative days on market: 10 days
- Listing agreement: Exclusive Right To Sell
- Listing terms: ARM,Cash,Conventional,1031 Exchange,VA Loan
- Inclusions: Ceiling Fans, Refrigerator
- Ownership type: Homeowner/Owner
- Road surface type: Asphalt
Estimated market value
$735,500
$699,000 - $772,000
$3,744/mo
Price history
| Date | Event | Price |
|---|---|---|
| 9/14/2026 | Contingent | $750,000$268/sqft |
Source:  Hive MLS #SA363827 Report a problem Hive MLS #SA363827 Report a problem | ||
| 9/4/2026 | Listed for sale | $750,000$268/sqft |
Source: Hive MLS #SA363827 Report a problem | ||
Public tax history
| Year | Property taxes | Tax assessment |
|---|---|---|
| 2025 | $3,663 +6% | $159,800 -0.3% |
| 2024 | $3,457 +23.8% | $160,320 +7.4% |
| 2023 | $2,792 -14.3% | $149,240 +9.4% |
| 2022 | $3,259 -0.1% | $136,360 +14.5% |
| 2021 | $3,261 -1.7% | $119,120 |
| 2020 | $3,317 +1.3% | $119,120 |
| 2019 | $3,276 | $119,120 +1.4% |
| 2018 | $3,276 +1.1% | $117,440 +6.5% |
| 2017 | $3,241 +17.8% | $110,280 +0.7% |
| 2016 | $2,752 -4.5% | $109,560 +11.4% |
| 2015 | $2,881 -29.1% | $98,320 -10.2% |
| 2014 | $4,064 | $109,440 -10.1% |
| 2013 | -- | $121,760 +6.1% |
| 2012 | -- | $114,800 +11.2% |
| 2011 | -- | $103,240 |
| 2010 | -- | $103,240 -16.6% |
| 2009 | -- | $123,800 -7.5% |
| 2008 | -- | $133,800 +8.1% |
| 2007 | -- | $123,800 +6.4% |
| 2006 | -- | $116,400 +17.1% |
| 2005 | -- | $99,400 +22.7% |
| 2003 | -- | $81,000 |
| 2002 | -- | $81,000 +8.6% |
| 2001 | -- | $74,600 |
Find assessor info on the county website
Monthly payment
Est. payment
Payment breakdown
Explore the cost of this home by adjusting the details. Changes won't be saved.Climate risks
Neighborhood: 31406
Similar homes
- $629,0004 bd4 ba2.4k sqft8818 Whitefield Avenue, Savannah, GA 31406For Sale

 MLS ID #SA361616, Alana R. Dykes, Corcoran Austin Hill Realty. Hive MLS
 - $869,0004 bd2 ba2.4k sqft8811 Whitefield Avenue, Savannah, GA 31406For Sale
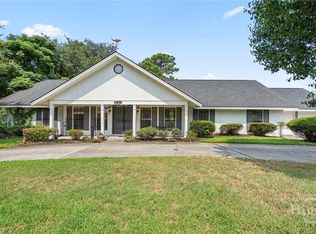 MLS ID #SA361019, Robert K. Hellmann, Keller Williams Coastal Area P. Hive MLS
 - $775,0004 bd4 ba2.3k sqft3 Blue Crab Point, Savannah, GA 31406For Sale
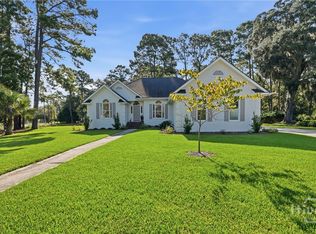 MLS ID #SA364127, Carolyn T. Ezelle, Daniel Ravenel SIR. Hive MLS
 - $624,9004 bd4 ba2.9k sqft8609 Gohler Ave, Savannah, GA 31406Active
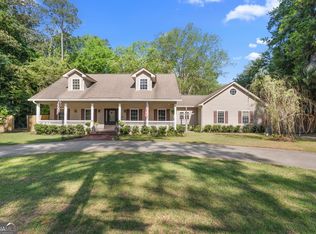
 MLS ID #10734233, Sadie Diane Norman, Statesboro Real Estate & Investments. GAMLS
 - $499,9954 bd2 ba2.3k sqft8305 Meadowbrook Road, Savannah, GA 31406For SaleMLS ID #SA357408, Emily W. Fields, Next Move Real Estate LLC. Hive MLS
- $711,0003 bd2 ba2.4k sqft4 Dorothy Drive, Savannah, GA 31406For SaleMLS ID #SA339401, Jennifer B. Quick, Parker Scott Properties. Hive MLS
- $699,0003 bd3 ba1.9k sqft19 Harlan Drive, Savannah, GA 31406For SaleMLS ID #SA358144, Elaine Ceccacci, LPT Realty LLC. Hive MLS
- $500,0003 bd3 ba2.1k sqft204 Tiana Circle, Savannah, GA 31406For SaleMLS ID #SA363050, Nicole Midgett, Keller Williams Coastal Area P. Hive MLS
- $684,0003 bd3 ba1.9k sqft7506 Central Avenue, Savannah, GA 31406For SaleMLS ID #SA351283, Ed Yannett, Epique Realty. Hive MLS
- $750,0003 bd3 ba2.7k sqft113 Priest Landing Drive, Savannah, GA 31411For SaleMLS ID #SA365646, Ginna Carroll, Daniel Ravenel SIR. Hive MLS
- $625,0003 bd3 ba2.4k sqft109 Briarberry Bluff Drive, Savannah, GA 31406For SaleMLS ID #SA362553, Laura C. Celaya, Realty One Group Inclusion. Hive MLS
- $950,0005 bd4 ba3.3k sqft4 Terrapin Court, Savannah, GA 31406For SaleMLS ID #SA361459, Helen W. Johnson, Daniel Ravenel SIR. Hive MLS
- $550,0004 bd3 ba2.3k sqft117 Canter Court, Savannah, GA 31406For SaleMLS ID #SA357091, Heather Murphy, Keller Williams Coastal Area P. Hive MLS
- $589,0003 bd3 ba2.4k sqft32 Coffee Pointe Drive, Savannah, GA 31419For SaleMLS ID #SA366286, Chandie W. Hupman, Keller Williams Coastal Area P. Hive MLS
- $560,0004 bd3 ba2.3k sqft100 Whistling Duck Court, Savannah, GA 31406For SaleMLS ID #SA353186, Casey M. Schivera, Seabolt Real Estate. Hive MLS
- $799,0004 bd4 ba3.2k sqft32 Falligant Avenue, Savannah, GA 31410For SaleMLS ID #SA362603, Kristin Brown, Keller Williams Coastal Area P. Hive MLS
- $750,0003 bd4 ba3.1k sqft7 Planters Lane, Savannah, GA 31411For SaleMLS ID #SA358237, Christie Wallace-bergen, Salt Marsh Realty LLC. Hive MLS
- $599,9004 bd3 ba2.3k sqft4622 Cumberland Drive, Savannah, GA 31405For SaleMLS ID #SA350426, Stephanie Kirchner, Southbridge Greater Sav Realty. Hive MLS
- $799,0003 bd3 ba3k sqft44 Black Hawk Trail, Savannah, GAFor SaleMLS ID #SA364437, Nicole C. Parks, Seaport Real Estate Group. Hive MLS
- $840,0004 bd3 ba2.3k sqft12 Blackbeard Lane, Savannah, GA 31411For SaleMLS ID #SA363540, Kati Ann Wright, Realty One Group Inclusion. Hive MLS
