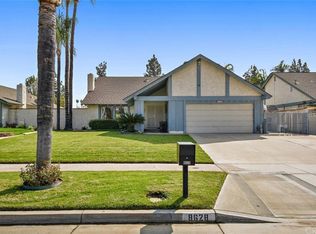
Prime location... Seldom available single story home offering the perfect blend of comfort, space, and outdoor living in an established Riverside neighborhood. With four bedrooms, two bathrooms, and an inviting floor plan, this home is ideal for families, entertaining, or anyone looking to enjoy Southern California living year-round. Step inside to soaring vaulted ceilings with exposed beams, abundant natural light, and spacious living areas that create an open, welcoming atmosphere. The living room flows effortlessly into the family room and kitchen, providing multiple gathering spaces for everyday living and entertaining. The kitchen offers generous cabinetry, ample counter space, and overlooks the backyard, making it easy to stay connected while preparing meals or hosting guests. The primary suite provides a comfortable retreat with an updated dual-sink vanity and private bathroom, while three additional bedrooms offer flexibility for family, guests, or a home office. Plenty of room to relax, entertain, or enjoy warm summer days with friends and family. Additional highlights include central heating and air conditioning, an attached two-car garage, mature landscaping, and a convenient location close to schools, parks, shopping, dining, and commuter routes. Offering the convenience of single-story living and timeless character, this move-in ready Riverside home is one you won't want to miss.
For sale
Listed by: Tower Agency • JAMES MONKS • Contact: 951-640-7469
$675,000
8618 Turlock Dr, Riverside, CA 92504
4beds
1,648sqft
Single Family Residence
Built in 1973
6,970 Square Feet Lot
$673,600 Zestimate®
$410/sqft
$-- HOA
What's special
- 60 days
- 525
- 26
Likely to sell faster than
Zillow last checked:
Listing updated:
Listed by:
JAMES MONKS DRE #01247818 951-640-7469,
Tower Agency
Source: CRMLS,MLS#: IV26154471 Originating MLS: California Regional MLS
Originating MLS: California Regional MLSFacts & features
Interior
Bedrooms & bathrooms
- Bedrooms: 4
- Bathrooms: 2
- Full bathrooms: 2
- Main level bathrooms: 2
- Main level bedrooms: 4
Rooms
- Room types: Bedroom, Family Room, Kitchen, Living Room, Primary Bedroom, Dining Room
Primary bedroom
- Features: Main Level Primary
Bedroom
- Features: Bedroom on Main Level
Bathroom
- Features: Dual Sinks, Tub Shower, Upgraded, Walk-In Shower
Kitchen
- Features: Kitchen/Family Room Combo, Tile Counters
Heating
- Central
Cooling
- Central Air
Appliances
- Included: Dishwasher, Gas Range, Range Hood
- Laundry: In Garage
Features
- Beamed Ceilings, Ceiling Fan(s), Separate/Formal Dining Room, Eat-in Kitchen, Open Floorplan, Bedroom on Main Level, Main Level Primary
- Flooring: Carpet, Tile
- Has fireplace: Yes
- Fireplace features: Family Room
- Common walls with other units/homes: No Common Walls
Interior area
- Total interior livable area: 1,648 sqft
Property
Parking
- Total spaces: 2
- Parking features: Concrete, Driveway, Garage
- Attached garage spaces: 2
Features
- Levels: One
- Stories: 1
- Entry location: fd
- Patio & porch: Concrete, Covered, Patio
- Pool features: None
- Has spa: Yes
- Spa features: In Ground, Private
- Has view: Yes
- View description: Neighborhood
Lot
- Size: 6,970 Square Feet
- Features: 0-1 Unit/Acre, Back Yard, Front Yard, Landscaped, Level, Yard
Details
- Parcel number: 238072021
- Special conditions: Standard
Construction
Type & style
- Home type: SingleFamily
- Architectural style: Ranch
- Property subtype: Single Family Residence
Materials
- Stucco
Condition
- New construction: No
- Year built: 1973
Utilities & green energy
- Sewer: Public Sewer
- Water: Public
Community & HOA
Community
- Features: Curbs, Street Lights, Sidewalks
Location
- Region: Riverside
Financial & listing details
- Price per square foot: $410/sqft
- Tax assessed value: $195,156
- Date on market: 7/16/2026
- Cumulative days on market: 61 days
- Listing terms: Submit
Estimated market value
$673,600
$640,000 - $707,000
$3,470/mo
Price history
| Date | Event | Price |
|---|---|---|
| 7/16/2026 | Listed for sale | $675,000+474.5%$410/sqft |
Source:  CRMLS #IV26154471 Report a problem CRMLS #IV26154471 Report a problem | ||
| 10/24/1996 | Sold | $117,500-8.2%$71/sqft |
Source: Public Record Report a problem | ||
| 3/27/1996 | Sold | $127,930-60.8%$78/sqft |
Source: Public Record Report a problem | ||
| 9/1/1994 | Sold | $326,000+203.8%$198/sqft |
Source: Public Record Report a problem | ||
| 9/22/1993 | Sold | $107,300$65/sqft |
Source: Public Record Report a problem | ||
Public tax history
| Year | Property taxes | Tax assessment |
|---|---|---|
| 2026 | -- | $195,156 +2% |
| 2025 | $2,189 +3.3% | $191,331 +2% |
| 2024 | $2,119 +0.4% | $187,580 +2% |
| 2023 | $2,110 +1.8% | $183,903 +2% |
| 2022 | $2,072 +0.8% | $180,298 +2% |
| 2021 | $2,056 +0.7% | $176,764 +1% |
| 2020 | $2,041 +1.9% | $174,953 +2% |
| 2019 | $2,003 +1.9% | $171,524 +2% |
| 2018 | $1,965 +1.8% | $168,162 +2% |
| 2017 | $1,931 | $164,865 +2% |
| 2016 | $1,931 +8.2% | $161,634 +1.5% |
| 2015 | $1,784 +1% | $159,209 +2% |
| 2014 | $1,767 | $156,092 +0.5% |
| 2013 | -- | $155,388 +2% |
| 2012 | -- | $152,342 +2% |
| 2011 | -- | $149,356 +0.8% |
| 2010 | -- | $148,241 -0.2% |
| 2009 | -- | $148,596 +2% |
| 2008 | -- | $145,684 +2% |
| 2007 | -- | $142,829 +2% |
| 2006 | -- | $140,029 +2% |
| 2005 | -- | $137,285 +3.9% |
| 2003 | -- | $132,129 +2% |
| 2002 | -- | $129,539 +2% |
| 2001 | $1,256 +1.9% | $127,000 +2% |
| 2000 | $1,232 | $124,511 |
Find assessor info on the county website
Monthly payment
Est. payment
Payment breakdown
Explore the cost of this home by adjusting the details. Changes won't be saved.Climate risks
Neighborhood: Arlington Heights
Similar homes
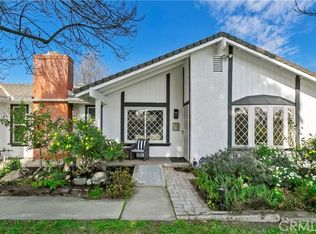
- $679,9903 bd2 ba1.6k sqft3913 Madrona Rd, Riverside, CA 92504For Sale
 MLS ID #IG26195473, Eduardo Centeno, ROA California Inc.. CRMLS
 - $625,0004 bd2 ba1.4k sqft3862 San Marcos Ave, Riverside, CA 92504For Sale
 MLS ID #IV26187110, JAMES MONKS, Tower Agency. CRMLS
 - $629,9994 bd2 ba1.5k sqft4375 Toyon Rd, Riverside, CA 92504For Sale
 MLS ID #IG26197692, Jannette Escobar, Realty ONE Group West. CRMLS
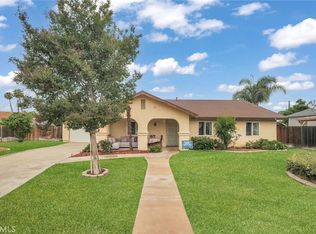
 - $679,0003 bd2 ba1.6k sqft7863 Railroad Ave, Riverside, CA 92504For Sale
 MLS ID #SR26146886, Ara Ghanbarian, Epique Realty. CRMLS
Local buyer's agents are ready to help
