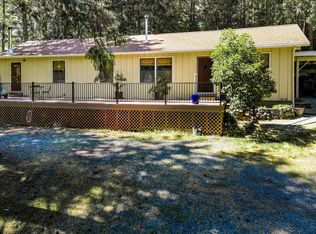
Private 72-Acres w/Manufactured Home, Shop & Timber. Discover the possibilities of this property featuring a 3-bedroom, 2-bath home, office, & circle driveway. It is surrounded by privacy, usable land, & marketable timber. The home offers a spacious layout w/a lrg kitchen, pantry & small eating area, laundry rm, separate dining rm, & inviting living room complete w/a propane stove for cozy evenings. The primary suite has a soaking tub & walk-in closet. There is also an on demand hot water heater. The well when drilled produced 47 gpm. Well log is attached. A deck surrounds the home in front, providing plenty of space to enjoy the peaceful setting, and a accessible ramp offers easy entry. Outside, the property continues to impress w/a detached 3-bay garage/shop, providing abundant space for vehicles, equipment, hobbies, or projects. The fenced garden area features peach, apple, and apricot trees, Buyer to do their own due diligence concerning all aspects of the property.
Active
Price cut: $25K (9/22)
$425,000
862 Autumn Ln, Glendale, OR 97442
3beds
2baths
1,976sqft
Single Family Residence, Manufactured Home
Built in 1993
72 Acres Lot
$-- Zestimate®
$215/sqft
$-- HOA
What's special
Walk-in closetSmall eating areaSpacious layoutCircle driveway
- 57 days
- 768
- 80
Zillow last checked:
Listing updated:
Listed by:
Oregon First 503-646-5006
Source: Oregon Datashare,MLS#: 220227053
Facts & features
Interior
Bedrooms & bathrooms
- Bedrooms: 3
- Bathrooms: 2
Heating
- Forced Air, Heat Pump, Propane
Cooling
- Central Air, Heat Pump
Appliances
- Included: Dishwasher, Microwave, Range, Range Hood, Refrigerator, Tankless Water Heater
Features
- Kitchen Island, Primary Downstairs, Soaking Tub
- Flooring: Carpet, Laminate
- Windows: Double Pane Windows, Vinyl Frames
- Has fireplace: No
- Common walls with other units/homes: No Common Walls
Interior area
- Total structure area: 1,976
- Total interior livable area: 1,976 sqft
Video & virtual tour
Property
Parking
- Total spaces: 3
- Parking features: Gravel
- Garage spaces: 3
Accessibility
- Accessibility features: Accessible Approach with Ramp
Features
- Levels: One
- Stories: 1
- Patio & porch: Deck
- Has view: Yes
- View description: Mountain(s)
Lot
- Size: 72 Acres
- Features: Garden, Level, Marketable Timber, Sloped, Wooded
Details
- Additional structures: Workshop
- Additional parcels included: R141975 - 67 Acres M91758 - Manufactured Home
- Parcel number: R124142
- Zoning description: Rural Improved
- Special conditions: Standard
Construction
Type & style
- Home type: MobileManufactured
- Architectural style: Other
- Property subtype: Single Family Residence, Manufactured Home
Materials
- Foundation: Pillar/Post/Pier
- Roof: Composition
Condition
- New construction: No
- Year built: 1993
Utilities & green energy
- Sewer: Septic Tank
- Water: Well
Community & HOA
Community
- Security: Carbon Monoxide Detector(s), Smoke Detector(s)
HOA
- Has HOA: No
Location
- Region: Glendale
Financial & listing details
- Price per square foot: $215/sqft
- Tax assessed value: $93,864
- Annual tax amount: $1,179
- Date on market: 8/14/2026
- Cumulative days on market: 58 days
- Listing terms: Cash,Conventional,FHA,VA Loan
- Inclusions: Refrigerator, Gas Stove, Microwave, Dishwasher
- Road surface type: Gravel
Estimated market value
Not available
Estimated sales range
Not available
Not available
Price history
| Date | Event | Price |
|---|---|---|
| 9/22/2026 | Price change | $425,000-5.6%$215/sqft |
Source:  Oregon Datashare #220227053 Report a problem Oregon Datashare #220227053 Report a problem | ||
| 8/14/2026 | Listed for sale | $450,000$228/sqft |
Source:  RMLS (OR) #412483608 Report a problem RMLS (OR) #412483608 Report a problem | ||
Public tax history
| Year | Property taxes | Tax assessment |
|---|---|---|
| 2025 | $547 +0.7% | $26,480 +2.4% |
| 2024 | $544 +4.4% | $25,855 +2.4% |
| 2023 | $521 +11.6% | $25,251 +2.4% |
| 2022 | $467 +6.9% | $24,663 +2.4% |
| 2021 | $436 +3.9% | $24,094 +2.3% |
| 2020 | $420 +2.8% | $23,541 +2.3% |
| 2019 | $409 +2% | $23,002 +2.3% |
| 2018 | $401 | $22,478 |
Find assessor info on the county website
Monthly payment
Climate risks
Neighborhood: 97442
Nearby schools
Similar homes
- $378,5004 bd4 ba1.9k sqft3070 Ranchero Rd, Glendale, OR 97442Active

 MLS ID #542469383, Jared English, Congress Realty. RMLS (OR)
 - $385,0005 bd2 ba1.8k sqft3685 Windy Creek Rd, Glendale, OR 97442Active
 MLS ID #437534361, Jason Mann, J Mann Realty. RMLS (OR)
 - $430,0003 bd2 ba1.4k sqft2810 Coyote Creek Rd, Wolf Creek, OR 97497For Sale

 MLS ID #220225219, Cody M Testa, RE/MAX Integrity Grants Pass. Oregon Datashare
 - $420,0004 bd2 ba1.5k sqft3866 Placer Rd, Wolf Creek, OR 97497For Sale
 MLS ID #220221713, Julie Chase, Beyond Real Estate Brokers. Oregon Datashare
 - $535,0002 bd2 ba1.4k sqft3604 Azalea Glen Rd, Glendale, OR 97442ActiveMLS ID #737257715, Codi Lookabaugh, Redfin. RMLS (OR)
- $449,5003 bd2 ba1.4k sqft4172 Placer Rd, Wolf Creek, OR 97497For SaleMLS ID #220228665, Jennifer Cox, RE/MAX Integrity Roseburg. Oregon Datashare
- $575,0003 bd2 ba1.9k sqft273 Fawn Ln, Azalea, OR 97410For SaleMLS ID #220228592, Thea ZanClaire Bauer, Keller Williams Realty Mid-Willamette. Oregon Datashare
- $600,0003 bd2 ba1.5k sqft911 Tunnel Rd, Glendale, OR 97442ActiveMLS ID #649169169, Marita Benzel, RE/MAX Integrity. RMLS (OR)
- $519,0003 bd2 ba1.9k sqft105 Dog Creek Rd, Wolf Creek, OR 97497For SaleMLS ID #220226847, Monica Morrow, eXp Realty, LLC. Oregon Datashare
- $285,0003 bd2 ba1.4k sqft107 Gaddis Ln, Glendale, OR 97442ActiveMLS ID #248105819, Samantha Truitt, Trueblood Real Estate. RMLS (OR)
- $295,0003 bd2 ba1.5k sqft195 Section Creek Rd, Glendale, OR 97442ActiveMLS ID #438484171, Micah Davis, Oregon Life Homes. RMLS (OR)
- $324,9003 bd2 ba1.4k sqft356 Sether Ave, Glendale, OR 97442ActiveMLS ID #201739706, Joaquina Madison, Urban Pacific Real Estate. RMLS (OR)
- $320,0002 bd2 ba1.7k sqft85 Speaker Rd, Wolf Creek, OR 97497For SaleMLS ID #220224990, Niki Murphy, More Realty. Oregon Datashare
- $425,0003 bd2 ba1.8k sqft143 Briggs Dr, Myrtle Creek, OR 97457ActiveMLS ID #754262284, Mary Gilbert, Keller Williams Southern Oregon-Umpqua Valley. RMLS (OR)
- $329,9003 bd2 ba1k sqft2263 Canyonville Riddle Rd, Riddle, OR 97469ActiveMLS ID #700952824, Anthony Beckham, Different Better Real Estate. RMLS (OR)
- $325,0003 bd2 ba1.2k sqft1360 Sunny Glen Way, Wolf Creek, OR 97497For SaleMLS ID #220219635, Rockwell Group, eXp Realty, LLC. Oregon Datashare
- $330,0002 bd2 ba1.1k sqft5300 Riddle By Pass Rd, Riddle, OR 97469ActiveMLS ID #603769925, Lacey Williams, Trueblood Real Estate. RMLS (OR)
- $419,9003 bd2 ba1.3k sqft375 Jordan Creek Rd, Riddle, OR 97469For SaleMLS ID #220207643, Kathleen Puchta, Stellar Real Estate Concepts. Oregon Datashare
- $415,0003 bd2 ba1.6k sqft11510 Tiller Trail Hwy, Days Creek, OR 97429ActiveMLS ID #339151318, Erin Harding, Lamonte Real Estate Professionals. RMLS (OR)
