Investors Welcome! Seller states all offers will be considered. Selling As Is. Seller will not have any inspections or repairs completed.
Active under contract
Listed by: Century 21 Advantage • Gail Lyerla
$99,900
862 Thousand Pines Dr, Fenton, MO 63026
2beds
924sqft
Manufactured Home, Single Family Residence
Built in 1983
0.26 Acres Lot
$-- Zestimate®
$108/sqft
$4/mo HOA
What's special
- 6 days |
- 249 |
- 4 |
Zillow last checked:
Listing updated:
Listed by:
Gail Lyerla 314-605-9373,
Century 21 Advantage
Source: MARIS,MLS#: 26041647 Originating MLS: Southwestern Illinois Board of REALTORS
Originating MLS: Southwestern Illinois Board of REALTORSFacts & features
Interior
Bedrooms & bathrooms
- Bedrooms: 2
- Bathrooms: 2
- Full bathrooms: 2
- Main level bathrooms: 2
- Main level bedrooms: 2
Bedroom
- Features: Floor Covering: Carpeting
- Level: Main
- Area: 143
- Dimensions: 13x11
Bedroom 2
- Features: Floor Covering: Carpeting
- Level: Main
- Area: 132
- Dimensions: 12x11
Bathroom
- Features: Floor Covering: Laminate
- Level: Main
- Area: 49
- Dimensions: 7x7
Bathroom 2
- Features: Floor Covering: Laminate
- Level: Main
- Area: 45
- Dimensions: 9x5
Kitchen
- Features: Floor Covering: Wood Veneer
- Level: Main
- Area: 108
- Dimensions: 9x12
Living room
- Features: Floor Covering: Carpeting
- Level: Main
- Area: 195
- Dimensions: 15x13
Heating
- Forced Air
Cooling
- Ceiling Fan(s), Central Air
Features
- Has basement: No
- Has fireplace: No
Interior area
- Total structure area: 924
- Total interior livable area: 924 sqft
- Finished area above ground: 924
- Finished area below ground: 0
Property
Parking
- Total spaces: 2
- Parking features: Garage, Carport
- Has garage: Yes
- Carport spaces: 2
Features
- Levels: One
Lot
- Size: 0.26 Acres
- Features: Back Yard
Details
- Parcel number: 022.003.02003005.06
- Special conditions: Listing As Is
Construction
Type & style
- Home type: MobileManufactured
- Architectural style: Other
- Property subtype: Manufactured Home, Single Family Residence
Condition
- Year built: 1983
Utilities & green energy
- Electric: Ameren
- Sewer: Public Sewer
- Water: Public
- Utilities for property: Electricity Connected, Sewer Connected, Water Connected
Community & HOA
Community
- Subdivision: Saline Creek Farms 02
HOA
- Has HOA: Yes
- Amenities included: None
- Services included: Snow Removal
- HOA fee: $50 annually
- HOA name: unknown
Location
- Region: Fenton
Financial & listing details
- Price per square foot: $108/sqft
- Tax assessed value: $33,600
- Annual tax amount: $453
- Date on market: 7/22/2026
- Cumulative days on market: 6 days
- Listing terms: Cash,Conventional
- Electric utility on property: Yes

Gail Lyerla
(314) 605-9373
By pressing Contact Agent, you agree that the real estate professional identified above may call/text you about your search, which may involve use of automated means and pre-recorded/artificial voices. You don't need to consent as a condition of buying any property, goods, or services. Message/data rates may apply. You also agree to our Terms of Use. Zillow does not endorse any real estate professionals. We may share information about your recent and future site activity with your agent to help them understand what you're looking for in a home.
Estimated market value
Not available
Estimated sales range
Not available
Not available
Price history
| Date | Event | Price |
|---|---|---|
| 7/24/2026 | Contingent | $99,900$108/sqft |
Source:  MARIS #26041647 Report a problem MARIS #26041647 Report a problem | ||
| 7/22/2026 | Listed for sale | $99,900+33.4%$108/sqft |
Source: MARIS #26041647 Report a problem | ||
| 4/5/2022 | Sold | -- |
Source: MARIS #22014528 Report a problem | ||
| 3/14/2022 | Pending sale | $74,900$81/sqft |
Source: MARIS #22014528 Report a problem | ||
| 3/11/2022 | Listed for sale | $74,900$81/sqft |
Source: MARIS #22014528 Report a problem | ||
Public tax history
| Year | Property taxes | Tax assessment |
|---|---|---|
| 2025 | $453 +3.1% | $6,400 +6.7% |
| 2024 | $440 -0.2% | $6,000 |
| 2023 | $440 +0% | $6,000 |
| 2022 | $440 +58% | $6,000 +57.9% |
| 2021 | $279 +11.8% | $3,800 +18.8% |
| 2020 | $249 -0.1% | $3,200 |
| 2019 | $250 | $3,200 |
| 2018 | $250 +3.4% | $3,200 |
| 2017 | $241 | $3,200 -3% |
| 2016 | $241 -2.6% | $3,300 |
| 2015 | $248 | $3,300 |
| 2013 | $248 | $3,300 |
| 2005 | -- | $3,300 |
| 2004 | -- | $3,300 |
| 2003 | -- | $3,300 |
| 2002 | -- | $3,300 |
Find assessor info on the county website
Monthly payment
Climate risks
Neighborhood: 63026
Nearby schools
GreatSchools rating
- 8/10George Guffey Elementary SchoolGrades: K-5Distance: 1.2 mi
- 8/10Ridgewood Middle SchoolGrades: 6-8Distance: 3.4 mi
- 5/10Fox Sr. High SchoolGrades: 9-12Distance: 5.5 mi
Schools provided by the listing agent
- Elementary: George Guffey Elem.
- Middle: Ridgewood Middle
- High: Fox Sr. High
Source: MARIS. This data may not be complete. We recommend contacting the local school district to confirm school assignments for this home.
- $--3 bd2 ba960 sqft817 Pine Ridge Dr, Fenton, MO 63026Sold
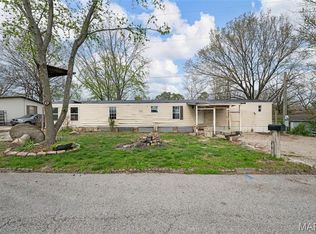
- $171,9003 bd2 ba1.6k sqft821 Pine Ridge Dr, Fenton, MO 63026Off Market
- $10,900-- bd1 ba-- sqft863 Thousand Pines Dr, Fenton, MO 63026Off Market
- $224,1003 bd2 ba1.3k sqft866 Thousand Pines Dr, Fenton, MO 63026Off Market
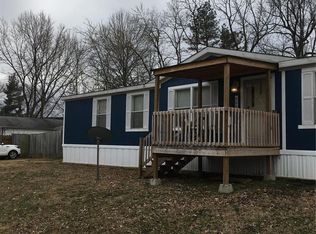
- $73,600-- bd1 ba-- sqft813 Pine Ridge Dr, Fenton, MO 63026Off Market
- $130,0003 bd1 ba1.1k sqft859 Thousand Pines Dr, Fenton, MO 63026For Sale
- $--3 bd2 ba1.3k sqft867 Thousand Pines Dr, Fenton, MO 63026Sold
- $194,7003 bd2 ba1.4k sqft820 Pine Ridge Dr, Fenton, MO 63026Off Market
Similar homes
- $117,9003 bd1 ba912 sqft1816 West Dr, High Ridge, MO 63049For Sale
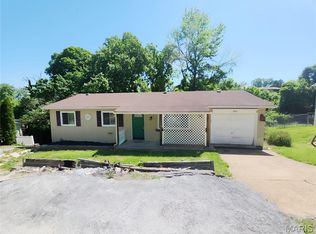
 MLS ID #26037404, Michael A Zouglas, REO Xpress, LLC. MARIS
 - $114,9002 bd2 ba1.1k sqft2752 Blackforest Dr APT D, Saint Louis, MO 63129For Sale
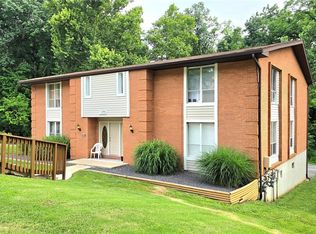 MLS ID #26043436, Darko Mruckovski, Realty Executives of St. Louis. MARIS
 - $99,9002 bd1 ba1.3k sqft2050 Belle Ave, Saint Louis, MO 63136For Sale
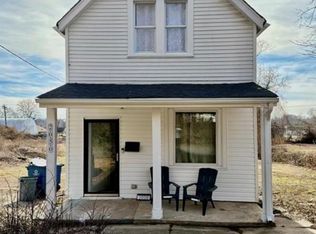 MLS ID #26043889, Latasha M Collins, Platinum Realty of St. Louis. MARIS
 - $84,0003 bd1 ba925 sqft14 Drexel Dr, Cahokia, IL 62206Active
 MLS ID #12706538, Francisco Martinez, Home First Realty Inc. MRED as distributed by MLS GRID
 - $99,9003 bd2 ba1.1k sqft1126 Haley Ave, Saint Louis, MO 63121For SaleMLS ID #26043565, Terry Lynn Jackson, Trelora Realty, Inc. MARIS
- $100,0002 bd1 ba841 sqft7531 Cory Pl, Saint Louis, MO 63133For SaleMLS ID #26042792, Alex A Adank, Intersection Real Estate. MARIS
- $123,0002 bd2 ba1k sqft4342 Forest De Ville Dr APT H, Saint Louis, MO 63129For SaleMLS ID #26036439, Jeanne Deiters, Berkshire Hathaway HomeServices Select Properties. MARIS
- $99,0002 bd1 ba940 sqft8527 Kempland Pl, Saint Louis, MO 63132For SaleMLS ID #26036946, Alex A Adank, Intersection Real Estate. MARIS
- $125,0002 bd2 ba1.2k sqft5557 Baronridge Dr APT 7, Saint Louis, MO 63129For SaleMLS ID #26043120, James T McCarty, Realty Executives of St. Louis. MARIS
- $100,0002 bd1 ba779 sqft3814 Illinois Ave, Saint Louis, MO 63118For SaleMLS ID #26038195, Danyelle N Hill, Berkshire Hathaway HomeServices Select Properties. MARIS
- $105,0003 bd1 ba888 sqft609 Saint Cecilia Dr, Cahokia, IL 62206For SaleMLS ID #26026414, Joshua Mariconi, QDM Real Estate, LLC. MARIS
- $105,0003 bd1 ba925 sqft47 Delano Dr, Cahokia, IL 62206For SaleMLS ID #26026699, Joshua Mariconi, QDM Real Estate, LLC. MARIS
- $105,0003 bd1 ba925 sqft37 Westwood Dr, Cahokia, IL 62206For SaleMLS ID #26026705, Joshua Mariconi, QDM Real Estate, LLC. MARIS
- $109,0002 bd1 ba864 sqft4508 Edmundson Rd, Saint Louis, MO 63134For SaleMLS ID #26031699, Jennifer Risley, Keller Williams Realty St. Louis. MARIS
- $94,9003 bd1 ba950 sqft4317 Melba Ave, Saint Louis, MO 63121For SaleMLS ID #26034986, Jim Kempf, Coldwell Banker Premier Group. MARIS
- $107,0003 bd1 ba988 sqft1162 Smith St, Cahokia, IL 62206For SaleMLS ID #26044353, Justin Hart, Apex Realty Services Group, LLC. MARIS
- $120,0002 bd2 ba868 sqft1942 Marine Terrace Dr APT F, Saint Louis, MO 63146For SaleMLS ID #26043220, Terry L Haas, Realty Executives of St. Louis. MARIS
- $89,9003 bd1 ba864 sqft1301 Saint Zita Ln, Cahokia, IL 62206For SaleMLS ID #26029414, Joshua Mariconi, QDM Real Estate, LLC. MARIS
- $125,0002 bd1 ba912 sqft1155 Watts Ave, Saint Louis, MO 63130For SaleMLS ID #26035658, Christopher M Thiemet, RedKey Realty Leaders Circa. MARIS
- $79,9003 bd2 ba1.2k sqft3802 Melba Pl, Saint Louis, MO 63121For SaleMLS ID #26043111, Beverly Lacueva, Coldwell Banker Realty - Gundaker. MARIS
