Own your home and the land—with zero monthly pad rent! Positioned just one mile from the vibrant shopping and dining hub at Gravois Bluffs, this beautifully refreshed three-bedroom home offers the ultimate blend of affordable living, true property ownership, and total convenience. Situated on its own private lot, you get all the financial benefits of owning real estate without the hassle of lot fees.
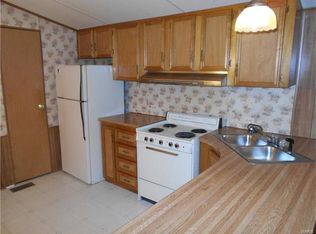
The story of the home shines brightest upon entering the main living space. An open-concept floor plan seamlessly connects the kitchen and living room, creating an inviting atmosphere that feels both bright and spacious. Freshly painted walls complement brand-new flooring in the bedrooms and bathroom, while natural light pours in through a full set of new, energy-efficient windows.
Every corner has been updated for complete peace of mind. Beyond the refreshed bathroom, practical upgrades extend beneath the surface—including a new furnace, a central A/C system updated just two years ago, and a roof sealed five years ago.
Outside, your living space expands onto a fantastic back deck—a private retreat perfect for morning coffee, evening relaxation, or hosting a weekend barbecue. With the grocery stores, shops, and restaurants of Gravois Bluffs just three minutes away, this move-in-ready property is a rare opportunity to build equity on your own piece of land at a remarkable value.
Active
Listed by: Keller Williams Chesterfield • Christine E Lifka
Price cut: $8.9K (7/18)
$130,000
859 Thousand Pines Dr, Fenton, MO 63026
3beds
1,120sqft
Manufactured Home, Single Family Residence
Built in 1982
8,454 Square Feet Lot
$-- Zestimate®
$116/sqft
$8/mo HOA
What's special
Fantastic back deckPrivate retreatBeautifully refreshed three-bedroom homeOpen-concept floor planRefreshed bathroomBright and spaciousNew furnace
- 28 days |
- 1,016 |
- 71 |
Zillow last checked:
Listing updated:
Listed by:
Christine E Lifka 314-323-4262,
Keller Williams Chesterfield
Source: MARIS,MLS#: 26039445 Originating MLS: St. Louis Association of REALTORS
Originating MLS: St. Louis Association of REALTORSFacts & features
Interior
Bedrooms & bathrooms
- Bedrooms: 3
- Bathrooms: 1
- Full bathrooms: 1
- Main level bathrooms: 1
- Main level bedrooms: 3
Bedroom
- Level: Main
- Area: 143
- Dimensions: 13x11
Bedroom 2
- Level: Main
- Area: 119.9
- Dimensions: 10.9x11
Bedroom 3
- Level: Main
- Area: 63.72
- Dimensions: 7.08x9
Bathroom
- Level: Main
- Area: 56
- Dimensions: 7x8
Kitchen
- Level: Main
- Area: 117
- Dimensions: 13x9
Living room
- Level: Main
- Area: 247
- Dimensions: 13x19
Heating
- Electric
Cooling
- Central Air
Appliances
- Included: Electric Cooktop, Dishwasher, Refrigerator
- Laundry: In Hall
Features
- Has basement: No
- Has fireplace: No
Interior area
- Total structure area: 1,120
- Total interior livable area: 1,120 sqft
- Finished area above ground: 1,120
Property
Parking
- Total spaces: 2
- Parking features: Driveway, On Street
- Has uncovered spaces: Yes
Features
- Levels: One
- Patio & porch: Deck
Lot
- Size: 8,454 Square Feet
- Features: Back Yard, Front Yard
Details
- Parcel number: 022.003.02003018
- Special conditions: Standard
Construction
Type & style
- Home type: MobileManufactured
- Architectural style: Other
- Property subtype: Manufactured Home, Single Family Residence
Materials
- Aluminum Siding
Condition
- Year built: 1982
Utilities & green energy
- Electric: Ameren
- Sewer: Public Sewer
- Water: Public
- Utilities for property: Electricity Connected, Sewer Connected, Water Connected
Community & HOA
Community
- Subdivision: Saline Creek Farms 02
HOA
- Has HOA: Yes
- Amenities included: None
- Services included: Maintenance Parking/Roads
- HOA fee: $100 annually
- HOA name: Saline Creek Farms
Location
- Region: Fenton
Financial & listing details
- Price per square foot: $116/sqft
- Tax assessed value: $20,600
- Annual tax amount: $276
- Date on market: 7/1/2026
- Cumulative days on market: 28 days
- Listing terms: Cash,Conventional
- Electric utility on property: Yes
Christine E Lifka
Christine E Lifka
(314) 323-4262
By pressing Contact Agent, you agree that the real estate professional identified above may call/text you about your search, which may involve use of automated means and pre-recorded/artificial voices. You don't need to consent as a condition of buying any property, goods, or services. Message/data rates may apply. You also agree to our Terms of Use. Zillow does not endorse any real estate professionals. We may share information about your recent and future site activity with your agent to help them understand what you're looking for in a home.
Estimated market value
Not available
Estimated sales range
Not available
Not available
Price history
| Date | Event | Price |
|---|---|---|
| 7/18/2026 | Price change | $130,000-6.4%$116/sqft |
Source:  MARIS #26039445 Report a problem MARIS #26039445 Report a problem | ||
| 7/1/2026 | Listed for sale | $138,900$124/sqft |
Source: MARIS #26039445 Report a problem | ||
Public tax history
| Year | Property taxes | Tax assessment |
|---|---|---|
| 2025 | $276 +1.9% | $3,900 +5.4% |
| 2024 | $271 -0.2% | $3,700 |
| 2023 | $272 +0% | $3,700 |
| 2022 | $272 +0.1% | $3,700 |
| 2021 | $271 +148.8% | $3,700 +164.3% |
| 2020 | $109 -0.1% | $1,400 |
| 2019 | $109 | $1,400 |
| 2018 | $109 +3.5% | $1,400 |
| 2017 | $106 | $1,400 -6.7% |
| 2016 | $106 -6.3% | $1,500 |
| 2015 | $113 | $1,500 |
| 2013 | $113 | $1,500 |
Find assessor info on the county website
Monthly payment
Climate risks
Neighborhood: 63026
Nearby schools
GreatSchools rating
- 8/10George Guffey Elementary SchoolGrades: K-5Distance: 1.2 mi
- 8/10Ridgewood Middle SchoolGrades: 6-8Distance: 3.3 mi
- 5/10Fox Sr. High SchoolGrades: 9-12Distance: 5.5 mi
Schools provided by the listing agent
- Elementary: George Guffey Elem.
- Middle: Ridgewood Middle
- High: Fox Sr. High
Source: MARIS. This data may not be complete. We recommend contacting the local school district to confirm school assignments for this home.
- $10,900-- bd1 ba-- sqft863 Thousand Pines Dr, Fenton, MO 63026Off Market
- $79,0002 bd2 ba980 sqft855 Thousand Pines Dr, Fenton, MO 63026Off Market
- $73,600-- bd1 ba-- sqft813 Pine Ridge Dr, Fenton, MO 63026Off Market
- $99,9002 bd2 ba924 sqft862 Thousand Pines Dr, Fenton, MO 63026For Sale
- $--3 bd2 ba960 sqft817 Pine Ridge Dr, Fenton, MO 63026Sold
- $--3 bd2 ba1.3k sqft867 Thousand Pines Dr, Fenton, MO 63026Sold
- $12,400-- bd1 ba-- sqft803 Pine Ridge Dr, Fenton, MO 63026Off Market
- $--2 bd2 ba966 sqft812 Pine Ridge Dr, Fenton, MO 63026Sold
Similar homes
- $120,3342 bd1 ba1.1k sqft5116 Ringer Rd, Saint Louis, MO 63129For Sale
 MLS ID #26048053, Joseph P LoPiccolo, American Realty Group. MARIS
 - $149,0002 bd2 ba1k sqft1405 Vadera Ct, Fenton, MO 63026For Sale
 MLS ID #26038235, Dave Hsieh, Ichiban Realty LLC. MARIS
 - $135,0002 bd1 ba868 sqft6923 Colonial Woods Dr APT 16, Saint Louis, MO 63129For Sale
 MLS ID #26041463, Elena M Lucero, Elevate Realty, LLC. MARIS
 - $139,9003 bd1 ba1k sqft216 Viehl Ave, Saint Louis, MO 63125For Sale
 MLS ID #26040581, Terry Lynn Jackson, Trelora Realty, Inc. MARIS
 - $134,9003 bd1 ba845 sqft3829 Primm St, Saint Louis, MO 63123For SaleMLS ID #26038849, Terry Lynn Jackson, Trelora Realty, Inc. MARIS
- $144,0002 bd2 ba1k sqft4342 Forest De Ville Dr APT C, Saint Louis, MO 63129For SaleMLS ID #26036423, Nathan Pfitzer, Keller Williams Realty St. Louis. MARIS
- $169,9002 bd2 ba1k sqft1316 Crossings Ct Unit D, Ballwin, MO 63021For SaleMLS ID #26046168, Susan E Middendorf, Coldwell Banker Realty - Gundaker. MARIS
- $140,0002 bd2 ba958 sqft149 Cumberland Park Ct APT H, Ballwin, MO 63011For SaleMLS ID #26013446, Sherrie L Shanahan, DRG - Delhougne Realty Group. MARIS
- $159,9002 bd1 ba1.2k sqft413 Saratoga St, Saint Louis, MO 63122For SaleMLS ID #26039858, Terry Lynn Jackson, Trelora Realty, Inc. MARIS
- $137,9002 bd2 ba986 sqft4020 Paule Ave, Saint Louis, MO 63125For SaleMLS ID #26024834, Dorothy A Cushshon, Coldwell Banker Realty - Gundaker. MARIS
- $138,0004 bd2 ba1.2k sqft3801 Avondale Ave, Saint Louis, MO 63121For SaleMLS ID #26040420, Jason M Camenzind, Coldwell Banker Realty - Gundaker. MARIS
- $145,0003 bd1 ba1.1k sqft722 State St, Dupo, IL 62239For SaleMLS ID #26032292, Jessica Gratzl, Keller Williams Pinnacle. MARIS
- $115,0003 bd1 ba1k sqft6604 Etzel Ave, Saint Louis, MO 63130For SaleMLS ID #26042646, Timothy P Burgess, Worth Clark Realty. MARIS
- $139,9002 bd1 ba1.5k sqft922 Dammert Ave, Saint Louis, MO 63125For SaleMLS ID #26039990, Stephanie Hogenmiller, The Hermann London Group LLC. MARIS
- $124,9002 bd1 ba1.1k sqft9013 Pallardy Ln, Saint Louis, MO 63114For SaleMLS ID #26039191, Terry Lynn Jackson, Trelora Realty, Inc. MARIS
- $155,0002 bd1 ba993 sqft110 Edgeworth Ave, Maryland Heights, MO 63043For SaleMLS ID #26041292, Jim Kempf, Coldwell Banker Premier Group. MARIS
- $94,9003 bd1 ba1k sqft8211 Madison Ave, Saint Louis, MO 63114For SaleMLS ID #26035084, Alexis Martz, Trelora Realty, Inc. MARIS
- $193,9003 bd3 ba1.3k sqft4327 Chateau De Ville Dr, Saint Louis, MO 63129For SaleMLS ID #26038596, Bobby Schroeder, Keller Williams Chesterfield. MARIS
- $114,0004 bd1 ba1.2k sqft36 Louise Ln, Cahokia, IL 62206For SaleMLS ID #26040204, Linda R Frierdich, Century 21 Advantage. MARIS
- $149,9003 bd1 ba924 sqft419 Little Broadway St, Saint Louis, MO 63125New ConstructionMLS ID #26027873, Luan Meredith, Realty and Associates. MARIS
