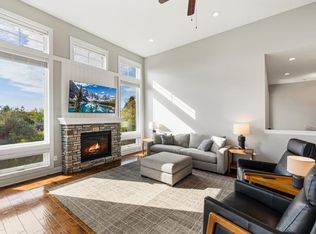
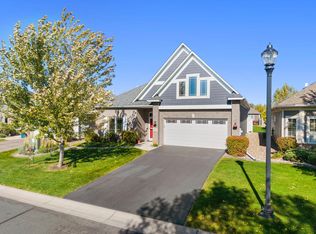
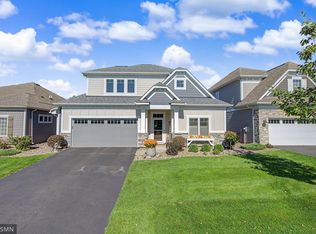
Beautifully upgraded home with exceptional finishes throughout! Every detail has been thoughtfully enhanced, making it stand out from the rest. Highlights tasteful cove molding, stylish shiplap accent walls, an epoxy-finished garage floor, soft-close cabinetry,custom blinds and shades, and so much more. The open-concept design features an oversized center island overlooking the dining area, family room, and sunroom—perfect for everyday living and entertaining. Big Bonus is the upstairs, perfect for guests to stay or just room to spread out! Step outside to the spacious patio with a remote-controlled retractable awning for added shade and privacy, plus mature trees that create a peaceful backyard retreat.
Active
Price cut: $10K (10/14)
$649,900
8620 Irving Cir N, Lake Elmo, MN 55042
3beds
2,596sqft
Single Family
Built in 2017
0.29 Acres Lot
$645,000 Zestimate®
$250/sqft
$170/mo HOA
What's special
- 47 days
- 896
- 44
Likely to sell faster than
Zillow last checked:
Listing updated:
Listed by:
Dawn Fossler 651-983-7166,
RE/MAX Results,
Paige C Tollefsbol 651-295-9996
Source: NorthstarMLS as distributed by MLS GRID,MLS#: 7102729
Facts & features
Interior
Bedrooms & bathrooms
- Bedrooms: 3
- Bathrooms: 3
- Full bathrooms: 1
- 3/4 bathrooms: 1
- 1/2 bathrooms: 1
Bedroom
- Level: Main
- Area: 195 Square Feet
- Dimensions: 15 x 13
Bedroom 2
- Level: Upper
- Area: 180 Square Feet
- Dimensions: 15 x 12
Bedroom 3
- Level: Upper
- Area: 156 Square Feet
- Dimensions: 13 x 12
Dining room
- Level: Main
- Area: 143 Square Feet
- Dimensions: 13 x 11
Family room
- Level: Main
- Area: 270 Square Feet
- Dimensions: 18 x 15
Kitchen
- Level: Main
- Area: 169 Square Feet
- Dimensions: 13 x 13
Laundry
- Level: Main
- Area: 42 Square Feet
- Dimensions: 7 x 6
Loft
- Level: Upper
- Area: 225 Square Feet
- Dimensions: 15 x 15
Office
- Level: Main
- Area: 143 Square Feet
- Dimensions: 13 x 11
Office
- Level: Main
- Area: 156 Square Feet
- Dimensions: 13 x 12
Sun room
- Level: Main
- Area: 156 Square Feet
- Dimensions: 13 x 12
Heating
- Forced Air
Cooling
- Central Air
Appliances
- Included: Air-To-Air Exchanger, Cooktop, Dishwasher, Disposal, Dryer, Humidifier, Microwave, Refrigerator, Stainless Steel Appliance(s), Wall Oven, Washer, Water Softener Owned
- Laundry: Main Level, Sink, Washer Hookup
Features
- Basement: None
- Number of fireplaces: 1
- Fireplace features: Family Room, Gas
Interior area
- Total structure area: 2,596
- Total interior livable area: 2,596 sqft
- Finished area above ground: 2,596
- Finished area below ground: 0
Property
Parking
- Total spaces: 3
- Parking features: Attached, Asphalt, Garage Door Opener, Heated Garage, Insulated Garage
- Attached garage spaces: 3
- Has uncovered spaces: Yes
- Details: Garage Dimensions (30x22)
Accessibility
- Accessibility features: None
Features
- Levels: One and One Half
- Stories: 1.5
- Patio & porch: Awning(s), Patio
- Pool features: None
- Fencing: None
Lot
- Size: 0.29 Acres
- Dimensions: 46 x 169 x 123 x 148
Details
- Foundation area: 1734
- Parcel number: 3302921120037
- Zoning description: Residential-Single Family
Construction
Type & style
- Home type: SingleFamily
- Property subtype: Single Family
Condition
- New construction: No
- Year built: 2017
Utilities & green energy
- Gas: Natural Gas
- Sewer: City Sewer/Connected
- Water: City Water/Connected
Community & HOA
Community
- Subdivision: Inwood Third Add
HOA
- Has HOA: Yes
- Services included: Lawn Care, Professional Mgmt, Sanitation, Snow Removal
- HOA fee: $170 monthly
- HOA name: Gasson
- HOA phone: 952-922-5570
Location
- Region: Lake Elmo
Financial & listing details
- Price per square foot: $250/sqft
- Tax assessed value: $585,800
- Annual tax amount: $6,316
- Date on market: 9/24/2026
Estimated market value
$645,000
$613,000 - $677,000
$3,607/mo
Price history
| Date | Event | Price |
|---|---|---|
| 10/14/2026 | Price change | $649,900-1.5%$250/sqft |
Source:  NorthstarMLS as distributed by MLS GRID #7102729 Report a problem | ||
| 9/25/2026 | Listed for sale | $659,900+15.8%$254/sqft |
Source: NorthstarMLS as distributed by MLS GRID #7102729 Report a problem | ||
| 3/15/2021 | Sold | $569,900$220/sqft |
Source: NorthstarMLS as distributed by MLS GRID #5700292 Report a problem | ||
| 1/11/2021 | Listed for sale | $569,900+14.8%$220/sqft |
Source: Keller Williams Premier Realty #5700292 Report a problem | ||
| 11/10/2017 | Sold | $496,250$191/sqft |
Source: NorthstarMLS as distributed by MLS GRID #4882922 Report a problem | ||
Public tax history
| Year | Property taxes | Tax assessment |
|---|---|---|
| 2025 | $6,192 +2.9% | $585,800 -3.5% |
| 2024 | $6,018 +3.2% | $607,000 +4.3% |
| 2023 | $5,832 +7.7% | $581,800 +19.8% |
| 2022 | $5,414 +17.5% | $485,700 |
| 2021 | $4,608 -5% | $485,700 +9.3% |
| 2020 | $4,852 | $444,200 |
| 2019 | $4,852 | $444,200 +10.4% |
| 2018 | $4,852 +13.2% | $402,500 +222% |
| 2017 | $4,286 +262.6% | $125,000 +1304.5% |
| 2016 | $1,182 | $8,900 |
Find assessor info on the county website
Monthly payment
Est. payment
Payment breakdown
Explore the cost of this home by adjusting the details. Changes won't be saved.Climate risks
Neighborhood: 55042
Similar homes
- $595,0003 bd3 ba3.1k sqft9029 Jade Cir N, Lake Elmo, MN 55042For Sale
 MLS ID #7170160, Yocum Real Estate Group - Jodi Klepac, Edina Realty, Inc.. NorthstarMLS as distributed by MLS GRID
- $590,0003 bd2 ba2.3k sqft8876 9th Pl N, Lake Elmo, MN 55042For Sale
 MLS ID #7167321, Olsen Group, Keller Williams Premier Realty. NorthstarMLS as distributed by MLS GRID
- $625,0003 bd3 ba3k sqft9557 James Cir N, Lake Elmo, MN 55042For Sale
 MLS ID #7146794, Angela Sadat Group, Keller Williams Premier Realty. NorthstarMLS as distributed by MLS GRID
- $579,9003 bd3 ba2.4k sqft8890 Irving Blvd N, Lake Elmo, MN 55042For Sale
 MLS ID #7151900, Peter G. Aplikowski, The Home Connection, LLC. NorthstarMLS as distributed by MLS GRID
- $540,0003 bd2 ba1.7k sqft8773 Irving Blvd N, Lake Elmo, MN 55042For SaleMLS ID #7157151, Holz Real Estate Group, Keller Williams Select Realty. NorthstarMLS as distributed by MLS GRID
- $935,0003 bd3 ba3.5k sqft975 Jewel Ave N, Lake Elmo, MN 55042For SaleMLS ID #7153987, Todd Kruse, eXp Realty. NorthstarMLS as distributed by MLS GRID
- $500,0005 bd4 ba3k sqft9332 Parkside Echo, Woodbury, MN 55125For SaleMLS ID #7147205, Julie Doolittle, Compass. NorthstarMLS as distributed by MLS GRID
- $434,9903 bd3 ba2.1k sqft8785 Island Trail Echo N #A, Lake Elmo, MN 55042New ConstructionMLS ID #7170566, Louis Alan Sorrell, M/I Homes. NorthstarMLS as distributed by MLS GRID
- $650,0004 bd3 ba2.6k sqft870 Spancil Hill Dr, Woodbury, MN 55129For SaleMLS ID #7117367, Jason T Lange, RE/MAX Results. NorthstarMLS as distributed by MLS GRID
- $399,9903 bd3 ba2k sqft8785 Island Trail Echo N #C, Lake Elmo, MN 55042New ConstructionMLS ID #7170562, Louis Alan Sorrell, M/I Homes. NorthstarMLS as distributed by MLS GRID
- $399,9903 bd3 ba2k sqft8785 Island Trail Echo N #E, Lake Elmo, MN 55042New ConstructionMLS ID #7170565, Louis Alan Sorrell, M/I Homes. NorthstarMLS as distributed by MLS GRID
- $597,9004 bd3 ba3.7k sqft1371 Holly Ave N, Oakdale, MN 55128For SaleMLS ID #7123095, Connie M. Wolke, Cardinal Realty Co.. NorthstarMLS as distributed by MLS GRID
- $514,9004 bd4 ba2.6k sqft200 Pendryn Hill Curv, Woodbury, MN 55125For SaleMLS ID #7163383, Nathan J Labatt, Pemberton RE. NorthstarMLS as distributed by MLS GRID
- $625,0004 bd4 ba3.6k sqft794 Interlachen Draw, Woodbury, MN 55125For SaleMLS ID #7094224, Jordan Hubred, Anderson Realty. NorthstarMLS as distributed by MLS GRID
- $599,9003 bd2 ba1.8k sqft11404 Kings Ct N, Lake Elmo, MN 55042For SaleMLS ID #7133893, Cheryl J. Larson, eXp Realty. NorthstarMLS as distributed by MLS GRID
- $449,0004 bd3 ba2k sqft9350 Parkside Dr, Woodbury, MN 55125For SaleMLS ID #7169510, Donald Joyce Jr., Edina Realty, Inc.. NorthstarMLS as distributed by MLS GRID
- $388,9903 bd3 ba1.8k sqft8785 Island Trail Echo N #B, Lake Elmo, MN 55042New ConstructionMLS ID #7170559, Louis Alan Sorrell, M/I Homes. NorthstarMLS as distributed by MLS GRID
- $388,9903 bd3 ba1.8k sqft8785 Island Trail Echo N #D, Lake Elmo, MN 55042New ConstructionMLS ID #7170564, Louis Alan Sorrell, M/I Homes. NorthstarMLS as distributed by MLS GRID
- $574,9004 bd4 ba3.3k sqft9040 Parkside Dr, Woodbury, MN 55125For SaleMLS ID #7150889, Kenneth L. Straley, Offsite Realty Inc. NorthstarMLS as distributed by MLS GRID
