Welcome to this beautiful fully remodeled home featuring several modern upgrades throughout. The property offers a new kitchen with quartz countertops, brand-new appliances, crown moilding throught the home, upgraded light fixtures, beautiful enhanced stairs, a stunning stone fire place, and completely upgraded bathrooms. The spacius backyard includes a private pool, creatin the perfect setting for relaxing, entertaining, and enjoying outdoor living. This is a move-in-ready
For sale
Price cut: $10K (7/24)
$319,000
8622 Elm Lake Dr, Houston, TX 77083
3beds
1,369sqft
:
Get pre-qualified$2,598/mo
Single Family Residence
Built in 1997
6,111 Square Feet Lot
$312,300 Zestimate®
$233/sqft
$50/mo HOA
What's special
Stunning stone fireplacePrivate poolBeautiful enhanced stairsCompletely upgraded bathroomsBrand-new appliancesUpgraded light fixtures
- 13 days |
- 297 |
- 19 |
Likely to sell faster than
Zillow last checked:
Listing updated:
Listed by:
Luis Barrero TREC #0745801 713-382-4020,
Champions NextGen Real Estate
Source: HAR,MLS#: 86585041
Facts & features
Interior
Bedrooms & bathrooms
- Bedrooms: 3
- Bathrooms: 3
- Full bathrooms: 2
- 1/2 bathrooms: 1
Heating
- Natural Gas
Cooling
- Electric
Appliances
- Included: Disposal, Gas Oven, Microwave, Gas Range, Dishwasher
- Laundry: Gas Dryer Hookup, Washer Hookup
Features
- All Bedrooms Up
- Number of fireplaces: 1
- Fireplace features: Gas Log, Wood Burning
Interior area
- Total structure area: 1,369
- Total interior livable area: 1,369 sqft
Property
Parking
- Total spaces: 2
- Parking features: Attached
- Attached garage spaces: 2
Features
- Stories: 2
- Has private pool: Yes
- Pool features: In Ground
Lot
- Size: 6,111 Square Feet
- Features: Subdivided, 0 Up To 1/4 Acre
Details
- Parcel number: 5035030040630907
Construction
Type & style
- Home type: SingleFamily
- Architectural style: Traditional
- Property subtype: Single Family Residence
Materials
- Brick, Wood Siding
- Foundation: Slab
- Roof: Composition
Condition
- New construction: No
- Year built: 1997
Utilities & green energy
- Sewer: Public Sewer
- Water: Public
Community & HOA
Community
- Subdivision: Mission Glen
HOA
- Has HOA: Yes
- Amenities included: Pool
- HOA fee: $600 annually
Location
- Region: Houston
Financial & listing details
- Price per square foot: $233/sqft
- Tax assessed value: $275,417
- Annual tax amount: $5,546
- Date on market: 7/15/2026
- Listing terms: Cash,Conventional,FHA,VA Loan
- Ownership: Full Ownership
Estimated market value
$312,300
$297,000 - $328,000
$1,938/mo
Price history
| Date | Event | Price |
|---|---|---|
| 7/24/2026 | Price change | $319,000-3%$233/sqft |
Source:  HAR #86585041 Report a problem HAR #86585041 Report a problem | ||
| 7/15/2026 | Listed for sale | $329,000$240/sqft |
Source: HAR #86585041 Report a problem | ||
| 9/10/2001 | Sold | -- |
Source: Public Record Report a problem | ||
Public tax history
| Year | Property taxes | Tax assessment |
|---|---|---|
| 2025 | $4,349 +2.4% | $275,417 -3% |
| 2024 | $4,246 -1.8% | $284,002 -0.6% |
| 2023 | $4,325 +8.1% | $285,774 +19% |
| 2022 | $4,001 +28.3% | $240,050 +34.7% |
| 2021 | $3,118 -3.1% | $178,190 -1.5% |
| 2020 | $3,218 +3% | $180,940 +5.9% |
| 2019 | $3,125 -0.5% | $170,780 +0.7% |
| 2018 | $3,141 -10.2% | $169,600 +10.8% |
| 2017 | $3,498 | $153,000 +9.4% |
| 2016 | $3,498 +45.2% | $139,850 +10.6% |
| 2015 | $2,410 +47.9% | $126,460 +24.8% |
| 2014 | $1,629 | $101,310 +10% |
| 2013 | -- | $92,100 +10% |
| 2012 | -- | $83,730 -11.3% |
| 2011 | -- | $94,370 -4.6% |
| 2010 | -- | $98,960 -10.4% |
| 2009 | -- | $110,390 -6.6% |
| 2008 | -- | $118,150 +10% |
| 2007 | -- | $107,410 +3.9% |
| 2006 | -- | $103,370 +7.4% |
| 2005 | -- | $96,240 +10% |
| 2004 | -- | $87,490 |
| 2003 | -- | -- |
| 2002 | -- | -- |
| 2001 | -- | -- |
| 2000 | -- | -- |
Find assessor info on the county website
Monthly payment
Est. payment
Payment breakdown
Explore the cost of this home by adjusting the details. Changes won't be saved.Climate risks
Neighborhood: Mission Bend
Nearby schools
GreatSchools rating
- 3/10MISSION BEND GLEN ELGrades: PK-5Distance: 0.1 mi
- 4/10Hodges Bend Middle SchoolGrades: 6-8Distance: 0.6 mi
- 3/10George Bush High SchoolGrades: 9-12Distance: 2 mi
Schools provided by the listing agent
- Elementary: Mission Bend Elementary School
- Middle: Hodges Bend Middle School
- High: Bush High School
Source: HAR. This data may not be complete. We recommend contacting the local school district to confirm school assignments for this home.
- $267,3005 bd2 ba1.8k sqft8618 Elm Lake Dr, Houston, TX 77083Off Market
- $220,4003 bd2 ba1.4k sqft8626 Elm Lake Dr, Houston, TX 77083Off Market
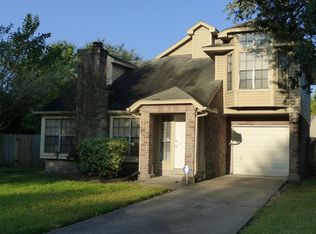
- $237,8003 bd2 ba1.5k sqft8614 Elm Lake Dr, Houston, TX 77083Off Market
- $266,4003 bd2 ba1.8k sqft8703 Lone Maple Dr, Houston, TX 77083Off Market

- $210,400-- bd2 ba1.1k sqft15939 Riverside Grove Dr, Houston, TX 77083Off Market
- $303,6004 bd3 ba2.5k sqft8707 Lone Maple Dr, Houston, TX 77083Off Market
- $283,800-- bd2 ba2.3k sqft8619 Lone Maple Dr, Houston, TX 77083Off Market
- $239,9003 bd2 ba1.5k sqft8610 Elm Lake Dr, Houston, TX 77083Off Market
A local agent can set up tours, give advice and negotiate with sellers.
A local lender can help you make sure your offer is ready when you are.
Similar homes
- $320,0003 bd2 ba2k sqft8938 Paladora Park Ln, Houston, TX 77083For Sale
 MLS ID #32032333, Victor Carrasquel, Step Real Estate. HAR
 - $259,9903 bd2 ba1.3k sqft15515 Town Green Dr, Houston, TX 77083For Sale
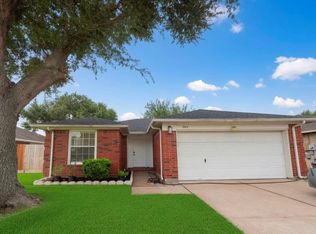 MLS ID #11996345, Milia Do, Great Wall Realty LLC. HAR
 - $275,0003 bd2 ba1.6k sqft9231 Grove Haven Dr, Houston, TX 77083For Sale
 MLS ID #81744422, Jimmy Kao, Community Real Estate,LLC. HAR
 - $305,0003 bd2 ba2k sqft8227 Squires Place Dr, Houston, TX 77083For Sale
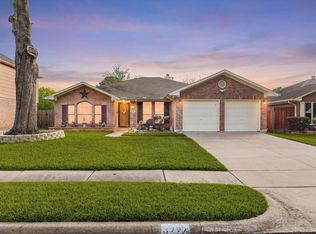 MLS ID #13556314, Thao Nguyen, eXp Realty LLC. HAR
 - $--3 bd2 ba1.2k sqft9207 Lynchester Dr, Houston, TX 77083AuctionServiceLink Auction
- $240,0003 bd2 ba1.4k sqft15502 Prairie Oaks Dr, Houston, TX 77083For SaleMLS ID #76091701, Raul Rodriguez, Texas Realty. HAR
- $275,0003 bd2 ba1.4k sqft15330 Riverside Grove Dr, Houston, TX 77083For SaleMLS ID #12349695, Jane NgaDung Nguyen, Alpha, REALTORS. HAR
- $352,0003 bd2 ba2k sqft16735 Keegans Ridge Way Dr, Houston, TX 77083For SaleMLS ID #71574780, Angelina Nguyen, The Realty. HAR
- $265,0004 bd2 ba1.6k sqft14235 Royal Hill Dr, Houston, TX 77083For SaleMLS ID #16555170, Trinh Tran, Lone Star Realty. HAR
- $259,9003 bd2 ba1.4k sqft15922 Riverside Grove Dr, Houston, TX 77083For SaleMLS ID #48270568, Jimmy Franklin, eXp Realty LLC. HAR
- $293,0004 bd2 ba1.7k sqft8123 Solara Bnd, Houston, TX 77083For SaleMLS ID #44680231, Helen Nguyen, LV Realty & Services. HAR
- $288,0004 bd3 ba1.8k sqft15118 Gaines Meadow Ct, Houston, TX 77083For SaleMLS ID #65425624, Fransiska Rindorindo, RE/MAX GO. HAR
- $300,0004 bd3 ba1.5k sqft8302 Beech Park Dr, Houston, TX 77083For SaleMLS ID #57029224, Tuyen Pham, 5th Stream Realty. HAR
- $280,0003 bd2 ba1.8k sqft14418 Moorfield Dr, Houston, TX 77083For SaleMLS ID #14802945, Nina Fraga, Realty International Worldwide. HAR
- $268,0003 bd2 ba1.6k sqft16134 Beechnut St, Houston, TX 77083For SaleMLS ID #64560674, Lance Loken, Keller Williams Platinum. HAR
- $295,0003 bd2 ba1.4k sqft16306 Elmwood Point Ln, Sugar Land, TX 77498For SaleMLS ID #50924210, Brookes Cunningham, SERHANT.. HAR
- $305,0003 bd2 ba1.8k sqft14219 Swanfield Dr, Houston, TX 77083For SaleMLS ID #72676777, Jennifer Espinosa, RE/MAX Integrity. HAR
- $339,5004 bd2 ba1.9k sqft8918 Rustling Leaves Rd, Houston, TX 77083For SaleMLS ID #47923062, Rizwan Adenwalla, CLIENT FIRST REAL ESTATE. HAR
- $249,9993 bd2 ba1.3k sqft15426 Mission Forest Dr, Houston, TX 77083For SaleMLS ID #32613748, Mohammad Hossain, eXp Realty LLC. HAR
- $249,0003 bd3 ba1.4k sqft16351 San Dario Dr, Houston, TX 77083For SaleMLS ID #45619649, Macey Rodriguez, C.R.Realty. HAR
