One of the best views in North Hampton. Custom-built concrete block home with 3,670 sq. feet, offering durability and energy efficiency rarely found in this segment. Freshly painted, newer AC units, new cooktop 2025, new master bath fixtures and shower tile 2026. Absolutely one of the most desirable lots with breathtaking views of the marsh and tidal creek. Functional split-bedroom layout with primary suite on one wing and 2 guest bedrooms opposite on the main level. Total 4 BR/3.5 Baths. Interior features include engineered hardwood floors, tile, upgraded millwork, carpet upstairs, and a fireplace. Upstirs adds bonus room, bedroom, full bath, open screened lanai, plus large walk-in storage room. Expanded 2 plus car garage provides added capacity. Key differentiator expansive marsh & tidal creek views with natural privacy-an increasingly rare lot feature. Outdoor space includes pavered lanai and fire pit, oriented to maximize the view.
Active
$1,195,000
862439 N HAMPTON CLUB Way, Fernandina Beach, FL 32034
4beds
3,670sqft
Single Family Residence
Built in 2013
0.4 Acres Lot
$1,124,200 Zestimate®
$326/sqft
$219/mo HOA
What's special
Open screened lanaiFunctional split-bedroom layoutCarpet upstairsLarge walk-in storage roomUpgraded millworkEngineered hardwood floors
- 163 days
- 308
- 16
Zillow last checked:
Listing updated:
Listed by:
PAUL WILSON 904-568-4588,
BETTER HOMES & GARDENS REAL ESTATE LIFESTYLES REALTY 833-765-3244
Source: realMLS,MLS#: 2141935
Facts & features
Interior
Bedrooms & bathrooms
- Bedrooms: 4
- Bathrooms: 4
- Full bathrooms: 3
- 1/2 bathrooms: 1
Heating
- Central, Electric
Cooling
- Central Air, Electric, Multi Units
Appliances
- Included: Dishwasher, Disposal, Electric Cooktop, Electric Oven, Electric Range, Electric Water Heater, Microwave
- Laundry: In Unit, Lower Level
Features
- Breakfast Nook, Built-in Features, Ceiling Fan(s), Eat-in Kitchen, Entrance Foyer, His and Hers Closets, Kitchen Island, Open Floorplan, Pantry, Primary Bathroom -Tub with Separate Shower, Master Downstairs, Split Bedrooms, Walk-In Closet(s), Wet Bar
- Flooring: Carpet, Tile, Wood
- Number of fireplaces: 1
- Fireplace features: Wood Burning
Interior area
- Total interior livable area: 3,670 sqft
Video & virtual tour
Property
Parking
- Total spaces: 2
- Parking features: Garage
- Garage spaces: 2
Features
- Levels: Two
- Stories: 2
- Patio & porch: Covered, Patio, Screened
- Exterior features: Other
- Has view: Yes
- View description: Water
- Has water view: Yes
- Water view: Water
- Waterfront features: Creek, Marsh
Lot
- Size: 0.4 Acres
- Features: Other
Details
- Parcel number: 122N27146004870000
- Zoning description: Residential
Construction
Type & style
- Home type: SingleFamily
- Architectural style: Traditional
- Property subtype: Single Family Residence
Materials
- Block
- Roof: Shingle
Condition
- New construction: No
- Year built: 2013
Utilities & green energy
- Water: Public
- Utilities for property: Cable Connected, Electricity Connected, Sewer Connected, Water Connected
Community & HOA
Community
- Subdivision: North Hampton
HOA
- Has HOA: Yes
- Amenities included: Pool, Other, Barbecue, Basketball Court, Clubhouse, Golf Course, Park, Pickleball, Playground, RV/Boat Storage, Tennis Court(s)
- Services included: Maintenance Grounds
- HOA fee: $1,312 semi-annually
Location
- Region: Fernandina Beach
Financial & listing details
- Price per square foot: $326/sqft
- Tax assessed value: $769,572
- Annual tax amount: $7,437
- Date on market: 4/25/2026
- Listing terms: Cash,Conventional,VA Loan
- Road surface type: Asphalt
Estimated market value
$1,124,200
$1.07M - $1.18M
$5,088/mo
Price history
| Date | Event | Price |
|---|---|---|
| 4/25/2026 | Listed for sale | $1,195,000+189%$326/sqft |
Source:  realMLS #2141935 Report a problem realMLS #2141935 Report a problem | ||
| 12/27/2013 | Sold | $413,555+727.1%$113/sqft |
Source:  AINCAR #61709 Report a problem AINCAR #61709 Report a problem | ||
| 1/9/2013 | Sold | $50,000-70.9%$14/sqft |
Source: AINCAR #59058 Report a problem | ||
| 11/17/2004 | Sold | $172,000$47/sqft |
Source: Public Record Report a problem | ||
Public tax history
| Year | Property taxes | Tax assessment |
|---|---|---|
| 2025 | $7,438 +1.2% | $524,851 +2.9% |
| 2024 | $7,348 +1.1% | $510,059 +3% |
| 2023 | $7,267 +9.8% | $495,203 +3% |
| 2022 | $6,619 -1.3% | $480,780 +3% |
| 2021 | $6,704 +0.1% | $466,777 +1.4% |
| 2020 | $6,699 +1.3% | $460,332 +2.3% |
| 2019 | $6,612 | $449,982 +0.4% |
| 2018 | $6,612 -0.8% | $448,316 +2.1% |
| 2017 | $6,667 +10.1% | $439,095 +2.1% |
| 2016 | $6,055 +0.9% | $430,064 +5.3% |
| 2015 | $6,004 -6.5% | $408,252 +7.6% |
| 2014 | $6,419 | $379,376 |
Find assessor info on the county website
Monthly payment
Est. payment
Payment breakdown
Explore the cost of this home by adjusting the details. Changes won't be saved.Climate risks
Neighborhood: 32034
- $841,5003 bd2 ba3.2k sqft862419 N Hampton Club Way, Fernandina Beach, FL 32034Off Market
- $869,7004 bd3 ba3.2k sqft862463 N Hampton Club Way, Fernandina Beach, FL 32034Off Market
- $1,156,8005 bd4 ba4.3k sqft862399 N Hampton Club Way, Fernandina Beach, FL 32034Off Market

- $1,141,9000.4 acres862483 N Hampton Club Way, Fernandina Beach, FL 32034Off Market

Similar homes
- $1,075,0004 bd3 ba3.3k sqft862504 N Hampton Club Way, Fernandina Beach, FL 32034For Sale
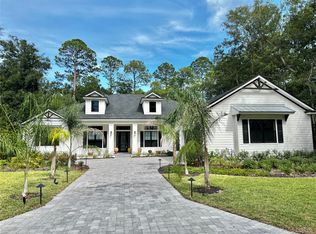 MLS ID #116278, Montana Wakefield, RECIPROCAL LISTINGS. AINCAR
 - $995,0003 bd3 ba3k sqft95472 Bermuda Dr, Fernandina Beach, FL 32034For Sale
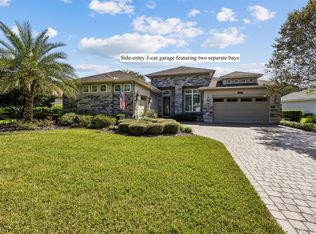 MLS ID #117530, Lily Bostick, CHRISTIE'S INTERNATIONAL REAL ESTATE FIRST COAST. AINCAR
 - $749,9005 bd4 ba3.4k sqft85348 Sagaponack Dr, Fernandina Beach, FL 32034For Sale
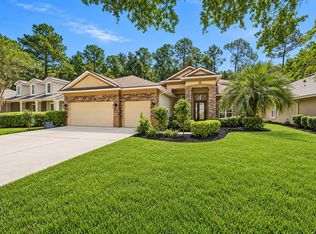 MLS ID #117366, Tammy Tingle, CENTURY 21 MILLER ELITE. AINCAR
 - $1,183,8704 bd3 ba3k sqft94926 Fescue Dr, Fernandina Beach, FL 32034New Construction
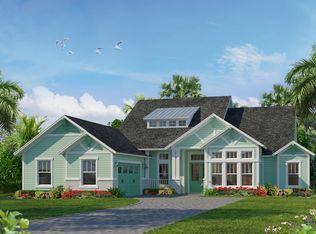 ICI Homes
