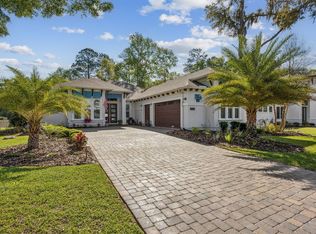
Welcome to Marsh View Estates in North Hampton--recently honored as ''Outstanding Community of the Year.'' This exceptional 5-bedroom, 3-bath home offers 4,111 square feet of timeless design and modern upgrades with expansive pond and preserve views.
A soaring two-story entry with crystal chandelier opens to formal living and dining spaces framed by water vistas. The renovated gourmet kitchen features updated appliances, cabinetry, backsplash, and under-cabinet lighting, flowing seamlessly into the family room with walls of windows overlooking the preserve.
The first-floor owner's suite offers lanai access and tranquil views. Upstairs includes three bedrooms, full bath, and bonus room. Recent upgrades include roof, HVAC, interior and exterior paint, paver drive and patio with firepit, landscape lighting, water softener, and smart-home features.
Enjoy golf, pools, sport courts, amenities center, and the Outpost on Lofton Creek. HOA includes cable and internet.
Active
$1,069,000
862440 N HAMPTON CLUB Way, Fernandina Beach, FL 32034
5beds
4,111sqft
Single Family Residence
Built in 2007
0.48 Acres Lot
$1,027,300 Zestimate®
$260/sqft
$219/mo HOA
What's special
Landscape lighting
- 7 hours
- 170
- 8
Zillow last checked:
Listing updated:
Listed by:
PAUL WILSON 904-568-4588,
BETTER HOMES & GARDENS REAL ESTATE LIFESTYLES REALTY 833-765-3244
Source: realMLS,MLS#: 2131531
Facts & features
Interior
Bedrooms & bathrooms
- Bedrooms: 5
- Bathrooms: 3
- Full bathrooms: 3
Heating
- Central, Electric
Cooling
- Central Air, Multi Units
Appliances
- Included: Dishwasher, Disposal, Double Oven, Gas Cooktop, Gas Water Heater, Ice Maker, Microwave, Refrigerator
- Laundry: In Unit, Lower Level
Features
- Ceiling Fan(s), Entrance Foyer, Guest Suite, His and Hers Closets, In-Law Floorplan, Kitchen Island, Open Floorplan, Primary Bathroom -Tub with Separate Shower, Master Downstairs, Split Bedrooms, Walk-In Closet(s)
- Flooring: Carpet, Tile, Wood
- Number of fireplaces: 1
- Fireplace features: Gas
Interior area
- Total interior livable area: 4,111 sqft
Property
Parking
- Total spaces: 3
- Parking features: Garage, Garage Door Opener
- Garage spaces: 3
Features
- Levels: Two
- Stories: 2
- Patio & porch: Patio, Porch, Rear Porch, Screened
- Exterior features: Fire Pit, Outdoor Kitchen
- Fencing: Back Yard,Wrought Iron
- Has view: Yes
- View description: Pond, Protected Preserve, Trees/Woods, Water
- Has water view: Yes
- Water view: Pond,Water
- Waterfront features: Pond
Lot
- Size: 0.48 Acres
- Features: Other
Details
- Parcel number: 122N27146005240000
- Zoning description: Residential
Construction
Type & style
- Home type: SingleFamily
- Architectural style: Traditional
- Property subtype: Single Family Residence
Materials
- Frame, Stone, Stucco
- Roof: Shingle
Condition
- Updated/Remodeled
- New construction: No
- Year built: 2007
Utilities & green energy
- Sewer: Public Sewer
- Water: Public
- Utilities for property: Cable Connected, Electricity Connected, Sewer Connected, Water Connected, Propane
Community & HOA
Community
- Subdivision: North Hampton
HOA
- Has HOA: Yes
- Amenities included: Pool, Other, Barbecue, Basketball Court, Clubhouse, Golf Course, Park, Pickleball, Playground, RV/Boat Storage, Tennis Court(s)
- Services included: Cable TV, Internet, Maintenance Grounds
- HOA fee: $1,312 semi-annually
Location
- Region: Fernandina Beach
Financial & listing details
- Price per square foot: $260/sqft
- Tax assessed value: $740,382
- Date on market: 10/12/2026
- Listing terms: Cash,Conventional,FHA,VA Loan
- Road surface type: Asphalt
Estimated market value
$1,027,300
$976,000 - $1.08M
$4,945/mo
Price history
| Date | Event | Price |
|---|---|---|
| 10/12/2026 | Listed for sale | $1,069,000$260/sqft |
Source:  realMLS #2131531 Report a problem realMLS #2131531 Report a problem | ||
| 10/3/2026 | Listing removed | $1,069,000$260/sqft |
Source: realMLS #2131531 Report a problem | ||
| 9/15/2026 | Price change | $1,069,000-1.8%$260/sqft |
Source: realMLS #2131531 Report a problem | ||
| 7/28/2026 | Price change | $1,089,000-1.8%$265/sqft |
Source: realMLS #2131531 Report a problem | ||
| 6/15/2026 | Price change | $1,109,000-1.8%$270/sqft |
Source: realMLS #2131531 Report a problem | ||
| 2/23/2026 | Listed for sale | $1,129,000+0.9%$275/sqft |
Source: realMLS #2131531 Report a problem | ||
| 5/30/2024 | Listing removed | -- |
Source:  AINCAR #107792 Report a problem AINCAR #107792 Report a problem | ||
| 4/29/2024 | Price change | $1,119,000-2.8%$272/sqft |
Source: AINCAR #107792 Report a problem | ||
| 3/26/2024 | Listed for sale | $1,151,080+46.6%$280/sqft |
Source: AINCAR #107792 Report a problem | ||
| 10/29/2021 | Sold | $785,000$191/sqft |
Source: AINCAR #96802 Report a problem | ||
| 10/5/2021 | Pending sale | $785,000$191/sqft |
Source: AINCAR #96802 Report a problem | ||
| 9/30/2021 | Listed for sale | $785,000+42.7%$191/sqft |
Source: AINCAR #96802 Report a problem | ||
| 12/27/2007 | Sold | $550,000$134/sqft |
Source: Public Record Report a problem | ||
Public tax history
| Year | Property taxes | Tax assessment |
|---|---|---|
| 2025 | -- | $14,510 +2.9% |
| 2024 | -- | $14,101 +3% |
| 2023 | -- | $13,690 -97.4% |
| 2022 | -- | $532,402 +68.4% |
| 2021 | $4,335 +0.1% | $316,211 +1.4% |
| 2020 | $4,329 +1.4% | $311,845 +2.3% |
| 2019 | $4,268 | $304,834 +1.9% |
| 2018 | $4,268 +0.9% | $299,150 +2.1% |
| 2017 | $4,230 +10% | $292,997 +2.1% |
| 2016 | $3,844 +0.9% | $286,971 +0.7% |
| 2015 | $3,808 -1.7% | $284,976 +0.8% |
| 2014 | $3,874 | $282,714 +1.5% |
| 2013 | -- | $278,536 -1.5% |
| 2012 | -- | $282,719 -4.5% |
| 2011 | -- | $295,911 +1.5% |
| 2010 | -- | $291,538 -25.1% |
| 2009 | -- | $389,367 -5.1% |
| 2008 | -- | $410,275 |
Find assessor info on the county website
Monthly payment
Est. payment
Payment breakdown
Explore the cost of this home by adjusting the details. Changes won't be saved.Climate risks
Neighborhood: 32034
- $1,071,5000.53 acres862424 N Hampton Club Way, Fernandina Beach, FL 32034Off Market

- $990,0003 bd2 ba2.8k sqft862456 N Hampton Club Way, Fernandina Beach, FL 32034Sold
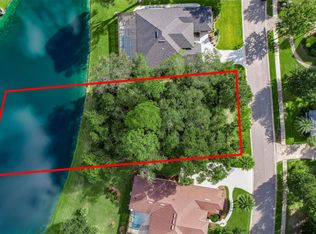
- $147,4500.54 acres862408 N Hampton Club Way, Fernandina Beach, FL 32034Sold
- $127,5000.44 acres862472 N Hampton Club Way, Fernandina Beach, FL 32034Off Market

Similar homes
- $925,0005 bd4 ba3.5k sqft96075 High Pointe Dr, Fernandina Beach, FL 32034For Sale
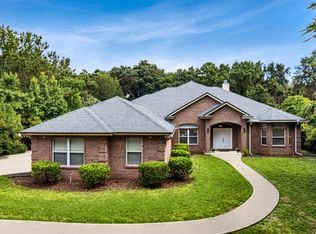 MLS ID #117469, Leslie Cutajar, ONE SOTHEBYS INTERNATIONAL REALTY. AINCAR
 - $995,0003 bd3 ba3k sqft95472 Bermuda Dr, Fernandina Beach, FL 32034For Sale
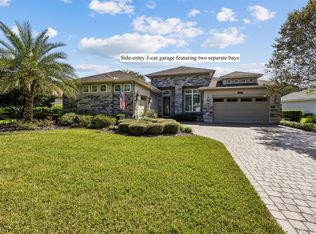 MLS ID #117530, Lily Bostick, CHRISTIE'S INTERNATIONAL REAL ESTATE FIRST COAST. AINCAR
 - $749,9005 bd4 ba3.4k sqft85348 Sagaponack Dr, Fernandina Beach, FL 32034For Sale
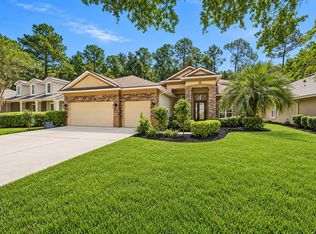 MLS ID #117366, Tammy Tingle, CENTURY 21 MILLER ELITE. AINCAR
 - $624,9994 bd3 ba2.4k sqft95117 Poplar Way, Fernandina Beach, FL 32034For Sale
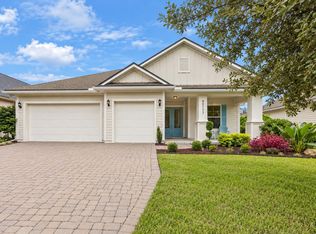 MLS ID #117608, Angela Garcia, WATSON REALTY CORP.. AINCAR
