$10,000 buyer credit with closing by 9/30/26. Gorgeous 4-bed, 3-bath home (1.5 years new) in prestigious North Hampton Golf Community, and in most desired area, "Marsh View Estates." Impeccable curb appeal with palm-lined driveway and leaded glass front door. Stunning Interior: Leaded glass doors entry opens to large foyer with 16' double tray coffered ceiling. 14-ft ceilings wth16 feet double tray + crown also in expansive great rm, living, dining. Primary suite with Bay sitting area, his & hers closets, oversized soaking tub, seamless tiled shower for two. Divine kitchen: white quartz counters, vast island, gold fixtures, pendants, glass-front cabinets, huge pantry, LG appliances, glass-door Samsung fridge. Huge picture window frames serene preserve views. 2 AC's, electric blinds. Jack/Jill bedrooms. Large office with French doors, Large screened lanai, inviting front porch, large laundry room with sink + sought after drop zone & closet. 3-car gar. Lux Vinyl floors + beautiful tile. Exceptional community amenities incl: resort-style pool, clubhouse, playground, tennis/pickleball, sports courts, soccer & sports fields. Lofton Creek marsh views, Outpost (kayak launch, fishing dock, fire pits, kitchen, oyster roaster. Golf enthusiasts: the Golf Club at North Hampton, home to an Arnold Palmer-designed Scottish links-style course, clubhouse dining, a bar, dining/pro shop. The community has several ponds, gazebo, biking/walking trails. HOA covers cable/internet; NO CDD Fees. Conveniently located near shopping, dining, parks, pristine beaches, historic downtown Fernandina Beach. This home has Luxury, lifestyle, and location. HOA incl cable and internet. Security system. Seller is a licensed Real Estate Agent.
For sale
Price cut: $20K (8/6)
$1,075,000
862504 N Hampton Club Way, Fernandina Beach, FL 32034
4beds
3,356sqft
Single Family Residence
Built in 2024
0.42 Acres Lot
$-- Zestimate®
$320/sqft
$219/mo HOA
What's special
Large screened lanaiVast islandSecurity systemElectric blindsWhite quartz countersLeaded glass doors entryImpeccable curb appeal
- 124 days
- 413
- 19
Zillow last checked:
Listing updated:
Listed by:
Montana Wakefield 386-517-3530,
RECIPROCAL LISTINGS
Source: AINCAR,MLS#: 116278 Originating MLS: Amelia Island-Nassau County Assoc of Realtors Inc
Originating MLS: Amelia Island-Nassau County Assoc of Realtors IncFacts & features
Interior
Bedrooms & bathrooms
- Bedrooms: 4
- Bathrooms: 3
- Full bathrooms: 3
Primary bedroom
- Description: Flooring: Carpet,Tile
- Level: Main
- Dimensions: 20 x 13.8
Bedroom
- Description: Flooring: Carpet
- Level: Main
- Dimensions: 12 x 12
Bedroom
- Description: Flooring: Carpet
- Level: Main
- Dimensions: 12 x 12
Bedroom
- Description: Flooring: Carpet
- Level: Main
- Dimensions: 12 x 12
Dining room
- Description: Flooring: Plank,Vinyl
- Level: Main
- Dimensions: 13.8x11.7
Great room
- Description: Flooring: Plank,Vinyl
- Level: Main
- Dimensions: 18 x 16
Kitchen
- Description: Flooring: Plank,Vinyl
- Level: Main
Living room
- Description: Flooring: Plank,Vinyl
- Level: Main
- Dimensions: 16 x 16
Office
- Description: Flooring: Carpet
- Level: Main
- Dimensions: 11.8 x 14
Utility room
- Description: Flooring: Plank,Vinyl
- Level: Main
Heating
- Central, Electric
Cooling
- Central Air, Electric
Appliances
- Included: Dryer, Dishwasher, Disposal, Microwave, Oven, Refrigerator, Stove, Washer
Features
- Ceiling Fan(s), French Door(s)/Atrium Door(s), Other, Split Bedrooms, See Remarks, Storage, Cable TV, Vaulted Ceiling(s), Window Treatments
- Doors: French Doors
- Windows: Screens, Vinyl, Blinds
Interior area
- Total structure area: 3,356
- Total interior livable area: 3,356 sqft
Video & virtual tour
Property
Parking
- Total spaces: 3
- Parking features: Three Car Garage, Three or more Spaces, Garage Door Opener
- Garage spaces: 3
Features
- Levels: One
- Stories: 1
- Patio & porch: Rear Porch, Front Porch, Screened
- Exterior features: Sprinkler/Irrigation
- Pool features: Community
- Frontage type: Preservation
Lot
- Size: 0.42 Acres
- Dimensions: .42
Details
- Parcel number: 122N27146005200000
- Zoning: PUD
- Special conditions: None
Construction
Type & style
- Home type: SingleFamily
- Architectural style: Contemporary,One Story
- Property subtype: Single Family Residence
Materials
- Frame
- Roof: Shingle
Condition
- Resale
- Year built: 2024
Details
- Builder name: SEDA
Utilities & green energy
- Sewer: Public Sewer
- Water: Public
- Utilities for property: Cable Available
Community & HOA
Community
- Features: Pool
- Security: Security System
- Subdivision: North Hampton
HOA
- Has HOA: Yes
- HOA fee: $1,312 semi-annually
Location
- Region: Fernandina Beach
Financial & listing details
- Price per square foot: $320/sqft
- Tax assessed value: $680,607
- Annual tax amount: $8,591
- Date on market: 6/3/2026
- Cumulative days on market: 123 days
- Listing terms: Cash,Conventional,FHA,VA Loan
- Road surface type: Paved
Estimated market value
Not available
Estimated sales range
Not available
Not available
Price history
| Date | Event | Price |
|---|---|---|
| 8/6/2026 | Price change | $1,075,000-1.8%$320/sqft |
Source:  Stellar MLS #FC318557 Report a problem Stellar MLS #FC318557 Report a problem | ||
| 5/28/2026 | Price change | $1,095,000-2.7%$326/sqft |
Source: Stellar MLS #FC318557 Report a problem | ||
| 5/14/2026 | Listed for sale | $1,125,000+800%$335/sqft |
Source:  AINCAR #116080 Report a problem AINCAR #116080 Report a problem | ||
| 7/7/2023 | Sold | $125,000-16.7%$37/sqft |
Source: Public Record Report a problem | ||
| 2/17/2023 | Listing removed | -- |
Source: AINCAR #103487 Report a problem | ||
| 2/16/2023 | Listed for sale | $150,000+68.5%$45/sqft |
Source: AINCAR #103487 Report a problem | ||
| 5/3/2021 | Sold | $89,000$27/sqft |
Source:  realMLS #1039328 Report a problem realMLS #1039328 Report a problem | ||
| 2/26/2020 | Price change | $89,000+5.3%$27/sqft |
Source: Coldwell Banker The Amelia Group #88102 Report a problem | ||
| 2/20/2020 | Listed for sale | $84,500-5.1%$25/sqft |
Source: COLDWELL BANKER THE AMELIA GROUP #88102 Report a problem | ||
| 9/9/2019 | Listing removed | $89,000$27/sqft |
Source: Coldwell Banker The Amelia Group #84851 Report a problem | ||
| 6/24/2019 | Price change | $89,000-3.8%$27/sqft |
Source: Coldwell Banker, The Amelia Group #84851 Report a problem | ||
| 4/9/2019 | Listed for sale | $92,500$28/sqft |
Source: Coldwell Banker The Amelia Group #84851 Report a problem | ||
| 3/8/2019 | Listing removed | $92,500$28/sqft |
Source: Coldwell Banker The Amelia Group #74237 Report a problem | ||
| 3/8/2017 | Price change | $92,500+5.1%$28/sqft |
Source: Coldwell Banker The Amelia Group #74237 Report a problem | ||
| 2/3/2017 | Listed for sale | $88,000+252%$26/sqft |
Source: Coldwell Banker The Amelia Group #57308 Report a problem | ||
| 3/2/2012 | Sold | $25,000-79.2%$7/sqft |
Source: Public Record Report a problem | ||
| 5/31/2005 | Sold | $120,000+11.1%$36/sqft |
Source: Public Record Report a problem | ||
| 11/17/2004 | Sold | $108,000$32/sqft |
Source: Public Record Report a problem | ||
Public tax history
| Year | Property taxes | Tax assessment |
|---|---|---|
| 2025 | $8,591 +331.2% | $599,959 +370.6% |
| 2024 | $1,993 +20.1% | $127,500 +44.9% |
| 2023 | $1,660 +37.9% | $88,000 +10% |
| 2022 | $1,204 +23% | $80,000 +32.2% |
| 2021 | $978 +11.4% | $60,500 +10% |
| 2020 | $878 +3.2% | $55,000 +7.3% |
| 2019 | $850 | $51,244 -6.8% |
| 2018 | $850 +4.4% | $55,000 |
| 2017 | $814 +12.4% | $55,000 +42.9% |
| 2016 | $725 +14.1% | $38,500 +10% |
| 2015 | $635 +15.4% | $35,000 |
| 2014 | $550 | $35,000 |
Find assessor info on the county website
Monthly payment
Est. payment
Payment breakdown
Explore the cost of this home by adjusting the details. Changes won't be saved.Climate risks
Neighborhood: 32034
- $127,5000.41 acres862520 N Hampton Club Way, Fernandina Beach, FL 32034Off Market
- $686,7004 bd2 ba2.7k sqft862488 N Hampton Club Way, Fernandina Beach, FL 32034Off Market
- $1,095,8000.5 acres862538 N Hampton Club Way, Fernandina Beach, FL 32034Off Market
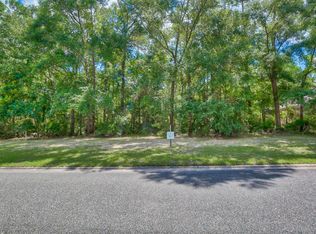
- $127,5000.44 acres862472 N Hampton Club Way, Fernandina Beach, FL 32034Off Market

Similar homes
- $995,0003 bd3 ba3k sqft95472 Bermuda Dr, Fernandina Beach, FL 32034For Sale
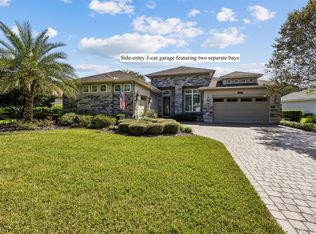 MLS ID #117530, Lily Bostick, CHRISTIE'S INTERNATIONAL REAL ESTATE FIRST COAST. AINCAR
 - $974,9004 bd5 ba2.8k sqft96424 SOUTHERN LILY Drive, Yulee, FL 32097For Sale
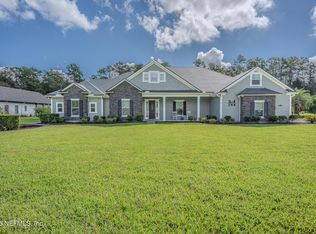 MLS ID #2167827, SARA McGRAW. realMLS
 - $899,9004 bd2 ba2.5k sqft95016 Aubrey Ct, Fernandina Beach, FL 32034For Sale
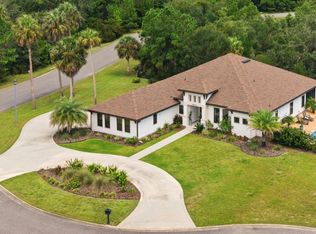 MLS ID #117146, Tony Corujo, SUMMER HOUSE REALTY. AINCAR
 - $949,0004 bd4 ba3.1k sqft95343 Creekville Dr, Fernandina Beach, FL 32034For Sale
 MLS ID #115306, Jon Bell, SUMMER HOUSE REALTY. AINCAR
