🌴 FURNISHED Lucia Villa in Phase 4 -- Live Where the Fun Is! See Documents for full list of upgrades and included items.
Welcome to 8625 Weekend Drive, where every day feels like a vacation. This upgraded Lucia Villa sits in Phase 4, one of the closest spots to the Town Center, Paradise Pool, Fins Up Fitness Center, and the incoming retail village including Publix. Convenience meets island-style living -- right where you want to be.
Inside, you'll find a bright, coastal-cool design with Glacier Gray cabinets, Luna Pearl granite, soft-close drawers, crown molding, and smart storage touches like pantry pull-outs and a 12'' cabinet above the fridge. The whole-house WiFi package keeps everything connected, and the expanded screened lanai is your personal chill zone for sunsets, cocktails, or lazy afternoons.
The master suite brings spa vibes with L2 Iron tile to the ceiling, Cabris 2x2 shower floor tile, and a seamless glass enclosure. Both baths feature upgraded granite and coordinated finishes for a clean, modern look.
Even better -- this home is sold fully furnished with stylish, comfortable pieces throughout the Great Room, Dining Room, Bedrooms, Study, and Lanai. From the sectional with recliners to the King cooling mattress, Polywood outdoor dining, firepit lounge, TVs, washer/dryer, garage fridge, and more... it's all here and ready for you.
If you're dreaming of a place where lifestyle comes first -- where you can walk, bike, or cart to everything -- this Phase 4 Lucia Villa delivers the full Latitude Margaritaville Watersound experience.
Kick off your shoes. Pour something cold. Your Weekend Drive life is calling.
For sale
$524,500
8625 Weekend Dr, Panama City Beach, FL 32413
2beds
1,774sqft
:
Get pre-qualified$3,667/mo
Single Family Residence
Built in 2023
5,662 Square Feet Lot
$-- Zestimate®
$296/sqft
$371/mo HOA
What's special
Expanded screened lanaiLuna pearl graniteGlacier gray cabinetsFirepit loungeKing cooling mattressPolywood outdoor diningBright coastal-cool design
- 2 hours |
- 37 |
- 2 |
Zillow last checked:
Listing updated:
Listed by:
Terri M Snyder 717-649-3191,
Bob Hodges And Sons Realty
Source: CPAR,MLS#: 793392 Originating MLS: Central Panhandle Association of REALTORS
Originating MLS: Central Panhandle Association of REALTORSFacts & features
Interior
Bedrooms & bathrooms
- Bedrooms: 2
- Bathrooms: 2
- Full bathrooms: 2
Rooms
- Room types: Bedroom, Den, Dining Room, Garage, Great Room, Primary Bedroom
Primary bedroom
- Level: First
- Dimensions: 14.1 x 13
Bedroom
- Level: First
- Dimensions: 14.1 x 11.2
Den
- Level: First
- Dimensions: 14.2 x 10.11
Dining room
- Level: First
- Dimensions: 10 x 14
Garage
- Level: First
- Dimensions: 20.2 x 26.1
Great room
- Level: First
- Dimensions: 17.4 x 15.8
Heating
- Central, Heat Pump
Cooling
- Central Air, Ceiling Fan(s)
Appliances
- Included: Electric Oven, Electric Range, Gas Water Heater, Tankless Water Heater
Features
- Double Vanity, Main Level Primary, Walk-In Closet(s), Home Theater
Interior area
- Total structure area: 1,774
- Total interior livable area: 1,774 sqft
Property
Parking
- Total spaces: 2
- Parking features: Garage, Garage Door Opener
- Garage spaces: 2
Features
- Levels: One
- Stories: 1
- Patio & porch: Porch, Screened
- Exterior features: Fire Pit, Porch
- Pool features: Community
- Spa features: Community
Lot
- Size: 5,662 Square Feet
- Dimensions: 47.0 ft x 131.0 ft
Details
- Parcel number: 32503400190
- Zoning description: Resid Single Family
- Special conditions: Listed As-Is
Construction
Type & style
- Home type: SingleFamily
- Property subtype: Single Family Residence
- Attached to another structure: Yes
Materials
- HardiPlank Type, Wood Frame
- Foundation: Slab
- Roof: Composition,Shingle
Condition
- New construction: No
- Year built: 2023
Utilities & green energy
- Sewer: Public Sewer
Community & HOA
Community
- Features: Basketball Court, Business Center, Clubhouse, Dock, Elevator, Fitness Center, Media Room, Pool, Shopping, Tennis Court(s), Community Pool, Gated, Short Term Rental Allowed
- Security: Carbon Monoxide Detector(s), Gated Community, Smoke Detector(s)
- Senior community: Yes
- Subdivision: Latitude at Watersound
HOA
- Has HOA: Yes
- Amenities included: Business Center, Dock, Gated, Spa/Hot Tub
- Services included: Association Management, Clubhouse, Fitness Facility, Legal/Accounting, Maintenance Grounds, Pool(s), Tennis Courts
- HOA fee: $371 monthly
Location
- Region: Panama City Beach
Financial & listing details
- Price per square foot: $296/sqft
- Annual tax amount: $3,934
- Date on market: 7/31/2026
Estimated market value
Not available
Estimated sales range
Not available
Not available
Price history
| Date | Event | Price |
|---|---|---|
| 7/31/2026 | Listed for sale | $524,500$296/sqft |
Source:  CPAR #793392 Report a problem CPAR #793392 Report a problem | ||
Public tax history
Tax history is unavailable.
Monthly payment
Est. payment
Payment breakdown
Explore the cost of this home by adjusting the details. Changes won't be saved.Climate risks
Neighborhood: 32413
Nearby schools
GreatSchools rating
- 6/10West Bay Elementary SchoolGrades: PK-5Distance: 2.2 mi
- 7/10Surfside Middle SchoolGrades: PK-12Distance: 7.7 mi
- 4/10J.R. Arnold High SchoolGrades: 9-12Distance: 8.6 mi
Schools provided by the listing agent
- Elementary: West Bay
- Middle: Surfside
- High: Arnold
Source: CPAR. This data may not be complete. We recommend contacting the local school district to confirm school assignments for this home.
- $431,8002 bd2 ba1.7k sqft8621 Weekend Dr, Panama City Beach, FL 32413Sold
- $502,1002 bd2 ba1.7k sqft8612 Shell Sink Dr, Panama City Beach, FL 32413Sold
- $466,3002 bd2 ba1.7k sqft8608 Shell Sink Dr, Panama City Beach, FL 32413Sold
- $455,0002 bd2 ba1.4k sqft8613 Shell Sink Dr, Panama City Beach, FL 32413Pending

- $477,2003 bd2 ba2.2k sqft9349 Cool Breeze Dr, Panama City Beach, FL 32413Sold
- $445,4002 bd2 ba1.7k sqft8609 Weekend Dr, Panama City Beach, FL 32413Sold
- $420,0002 bd2 ba1.4k sqft8627 Shell Sink Dr, Panama City Beach, FL 32413Sold
- $425,0002 bd2 ba1.3k sqft8630 Shell Sink Dr, Panama City Beach, FL 32413Sold
A local agent can set up tours, give advice and negotiate with sellers.
A local lender can help you make sure your offer is ready when you are.
Similar homes
- $590,0002 bd3 ba2k sqft8470 Coral Reef Way, Panama City Beach, FL 32413For Sale
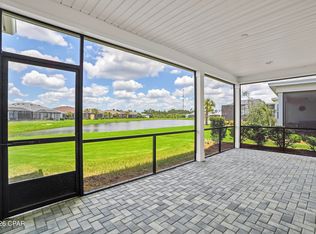 MLS ID #792022, Heather Fox. CPAR
 - $449,0002 bd2 ba1.4k sqft8606 Sand Dollar Dr, Panama City Beach, FL 32413For Sale
 MLS ID #793310, Sheryl Lewis. CPAR
 - from $519,9903 bd4 ba2.5k sqftTrinidad Plan, Latitude Margaritaville Watersound, Panama City Beach, FL 32413New Construction
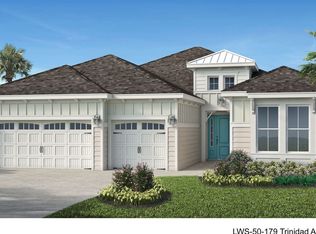 Minto Communities
 - $475,0002 bd2 ba1.3k sqft8688 Coral Reef Way, Panama City Beach, FL 32413For Sale
 MLS ID #792233, Pat T Fisher. CPAR
 - $400,0002 bd2 ba1.3k sqft8831 Attitude Ave, Panama City Beach, FL 32413For SaleMLS ID #793317, Chris M Shelton. CPAR
- $510,0002 bd2 ba1.3k sqft8366 Jollymon Way, Panama City Beach, FL 32413For SaleMLS ID #792472, Chris White. CPAR
- $559,0002 bd2 ba1.5k sqft8917 Parrot Pl, Panama City Beach, FL 32413For SaleMLS ID #790568, Sheryl Lewis. CPAR
- $465,0002 bd2 ba1.3k sqft8670 Tropics Ave #8670, Panama City Beach, FL 32413For SaleMLS ID #781014, Ray McDonald. CPAR
- $635,0002 bd2 ba1.7k sqft8625 Margaritaville Blvd, Panama City Beach, FL 32413For SaleMLS ID #792512, Diane Tyler. CPAR
- $488,0002 bd2 ba1.5k sqft8405 Dockside Pl, Panama City Beach, FL 32413For SaleMLS ID #787115, Nancy Glaze. CPAR
- $515,0002 bd2 ba1.5k sqft9076 Parrot Pl, Panama City Beach, FL 32413For SaleMLS ID #787901, Lynn LeMaster. CPAR
- $649,9002 bd3 ba2k sqft8475 Coral Reef Way, Panama City Beach, FL 32413For SaleMLS ID #790824, Nancy A Sickles. CPAR
- $629,0003 bd2 ba1.9k sqft8439 Coral Reef Way, Panama City Beach, FL 32413For SaleMLS ID #789907, Camilo De La Cruz Perez. CPAR
- $429,9992 bd2 ba1.4k sqft8511 Dreams Float Ct, Panama City Beach, FL 32413For SaleMLS ID #790952, Courtney Pantalena. CPAR
- $574,7172 bd2 ba1.9k sqft9562 Escape Ave, Panama City Beach, FL 32413New ConstructionMinto Communities
- $439,0002 bd2 ba1.4k sqft8456 Dreams Float Ct, Panama City Beach, FL 32413For SaleMLS ID #788269, Alisa Walley. CPAR
- from $477,9902 bd3 ba2.2k sqftEscape Plan, Latitude Margaritaville Watersound, Panama City Beach, FL 32413New ConstructionMinto Communities
- $650,0003 bd3 ba2.1k sqft8822 Coral Reef Way, Panama City Beach, FL 32413For Sale By Owner
- from $508,9953 bd3 ba2.1k sqftCain Plan, Breakwater at Ward Creek - Coastal Collection, Panama City Beach, FL 32413New ConstructionToll Brothers Inc.
- $379,0002 bd2 ba1.3k sqft8674 Tropics Ave, Panama City Beach, FL 32413For SaleMLS ID #784128, Sheryl Lewis. CPAR
