Investor special. Selling as is. 3 bedroom 2 bath needs fresh paint and some remodeling. Two car side entrance oversized garage. Kitchen has been completely remodeled, just needs some TLC. This would be a great buy and hold or flip project. Priced to sell.
Pending
Price increase: $15K (6/29)
$110,000
8627 STANDING ROCK ST, San Antonio, TX 78242
3beds
1,200sqft
:
Get pre-qualified$843/mo
Single Family Residence
Built in 1972
6,185 Square Feet Lot
$-- Zestimate®
$92/sqft
$-- HOA
What's special
- 45 days |
- 160 |
- 7 |
Zillow last checked:
Listing updated:
Listed by:
Jancee Sanchez TREC #708533 (210) 408-2500,
Phyllis Browning Company
Source: LERA MLS,MLS#: 1994599
Facts & features
Interior
Bedrooms & bathrooms
- Bedrooms: 3
- Bathrooms: 2
- Full bathrooms: 2
Primary bedroom
- Features: Ceiling Fan(s), Full Bath, Half Bath
- Area: 132
- Dimensions: 11 x 12
Bedroom 2
- Area: 100
- Dimensions: 10 x 10
Bedroom 3
- Area: 100
- Dimensions: 10 x 10
Primary bathroom
- Features: Shower Only, Single Vanity
- Area: 36
- Dimensions: 6 x 6
Dining room
- Area: 48
- Dimensions: 6 x 8
Kitchen
- Area: 144
- Dimensions: 12 x 12
Living room
- Area: 182
- Dimensions: 13 x 14
Heating
- Central, Natural Gas
Cooling
- Central Air
Appliances
- Included: Microwave, Range, Gas Cooktop, Gas Water Heater
- Laundry: In Garage, Washer Hookup, Dryer Connection
Features
- One Living Area, Eat-in Kitchen, Breakfast Bar, 1st Floor Lvl/No Steps, High Speed Internet, All Bedrooms Downstairs, Telephone, Master Downstairs, Ceiling Fan(s), Solid Counter Tops, Custom Cabinets
- Flooring: Ceramic Tile, Laminate
- Has basement: No
- Has fireplace: No
- Fireplace features: Not Applicable
Interior area
- Total interior livable area: 1,200 sqft
Property
Parking
- Total spaces: 5
- Parking features: Two Car Garage, Converted Garage, Garage Faces Side, Oversized, Utility Area in Garage, Three Car Carport
- Garage spaces: 2
- Carport spaces: 3
- Covered spaces: 5
Features
- Levels: One
- Stories: 1
- Patio & porch: Covered
- Pool features: None
Lot
- Size: 6,185 Square Feet
- Features: Corner Lot, Curbs, Sidewalks, Fire Hydrant w/in 500'
Details
- Additional structures: Workshop
- Parcel number: 159840150290
Construction
Type & style
- Home type: SingleFamily
- Property subtype: Single Family Residence
Materials
- Brick, Siding
- Foundation: Slab
- Roof: Metal
Condition
- As-Is,Pre-Owned
- New construction: No
- Year built: 1972
Utilities & green energy
- Electric: CPS
- Gas: CPS
- Sewer: SAWS
- Water: SAWS
- Utilities for property: Cable Available, City Garbage service
Community & HOA
Community
- Features: None, School Bus
- Subdivision: Indian Creek
Location
- Region: San Antonio
Financial & listing details
- Price per square foot: $92/sqft
- Tax assessed value: $201,360
- Annual tax amount: $4,923
- Price range: $110K - $110K
- Date on market: 6/24/2026
- Cumulative days on market: 22 days
- Listing terms: Conventional,Cash,Investors OK
- Road surface type: Paved
Estimated market value
Not available
Estimated sales range
Not available
$1,379/mo
Price history
| Date | Event | Price |
|---|---|---|
| 7/27/2026 | Pending sale | $110,000$92/sqft |
Source:  LERA MLS #1994599 Report a problem LERA MLS #1994599 Report a problem | ||
| 7/25/2026 | Listed for sale | $110,000$92/sqft |
Source: LERA MLS #1994599 Report a problem | ||
| 7/22/2026 | Pending sale | $110,000$92/sqft |
Source: LERA MLS #1994599 Report a problem | ||
| 7/2/2026 | Contingent | $110,000$92/sqft |
Source: LERA MLS #1994599 Report a problem | ||
| 6/29/2026 | Price change | $110,000+15.8%$92/sqft |
Source: LERA MLS #1994599 Report a problem | ||
| 6/24/2026 | Listed for sale | $95,000$79/sqft |
Source: LERA MLS #1994599 Report a problem | ||
Public tax history
| Year | Property taxes | Tax assessment |
|---|---|---|
| 2025 | $443 | $147,136 +10% |
| 2024 | -- | $133,760 +10% |
| 2023 | $586 -72.9% | $121,600 +10% |
| 2022 | $2,164 +22.8% | $110,545 +18.7% |
| 2021 | $1,762 | $93,150 +18.7% |
| 2020 | $1,762 +11.3% | $78,464 +10% |
| 2019 | $1,583 | $71,331 +10% |
| 2018 | $1,583 +24.8% | $64,846 +10% |
| 2017 | $1,268 +13% | $58,951 +10% |
| 2016 | $1,122 +8.2% | $53,592 +10% |
| 2015 | $1,037 | $48,720 +7.9% |
| 2014 | $1,037 | $45,133 +10% |
| 2013 | -- | $41,030 -1.3% |
| 2012 | -- | $41,550 -2.5% |
| 2011 | -- | $42,620 -2.4% |
| 2010 | -- | $43,690 -10.6% |
| 2009 | -- | $48,860 +14.2% |
| 2008 | -- | $42,790 +0.3% |
| 2007 | -- | $42,680 -0.1% |
| 2006 | -- | $42,740 +4.3% |
| 2005 | -- | $40,960 |
| 2004 | -- | -- |
| 2003 | -- | -- |
| 2002 | -- | -- |
| 2001 | -- | -- |
| 2000 | -- | -- |
Find assessor info on the county website
Monthly payment
Est. payment
Payment breakdown
Explore the cost of this home by adjusting the details. Changes won't be saved.Climate risks
Neighborhood: Hidden Cove - Indian Creek-Southwest
Nearby schools
GreatSchools rating
- 4/10Hidden Cove Elementary SchoolGrades: PK-5Distance: 0.2 mi
- 3/10Sharon Christa McAuliffe Middle SchoolGrades: 6-8Distance: 1.3 mi
- 3/10Southwest Legacy High SchoolGrades: 9-12Distance: 3.3 mi
Schools provided by the listing agent
- Elementary: Hidden Cove
- Middle: Mc Auliffe Christa
- High: Southwest
- District: Southwest I.S.D.
Source: LERA MLS. This data may not be complete. We recommend contacting the local school district to confirm school assignments for this home.
- $98,7003 bd1 ba1k sqft8623 Standing Rock St, San Antonio, TX 78242Off Market
- $167,6003 bd2 ba1.1k sqft8634 Creek Bnd, San Antonio, TX 78242Off Market
- $119,1003 bd1 ba912 sqft8630 Creek Bnd, San Antonio, TX 78242Off Market

- $178,2704 bd2 ba1.1k sqft8619 Standing Rock St, San Antonio, TX 78242Off Market
- $146,2003 bd2 ba952 sqft5134 War Horse Dr, San Antonio, TX 78242Off Market
- $130,1003 bd2 ba1.2k sqft5130 War Horse Dr, San Antonio, TX 78242Off Market
- $145,8004 bd1 ba1.4k sqft8626 Standing Rock St, San Antonio, TX 78242Off Market
- $113,0003 bd1 ba1.1k sqft5138 War Horse Dr, San Antonio, TX 78242Off Market
A local agent can set up tours, give advice and negotiate with sellers.
Similar homes
- $104,9003 bd1 ba896 sqft5423 Indian Desert, San Antonio, TX 78242For Sale
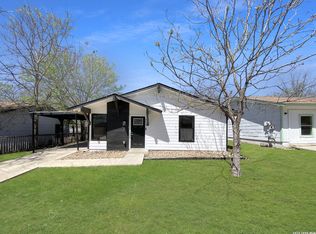
 MLS ID #1958030, Jonathan Layton TREC #537860, Luxely Real Estate. LERA MLS
 - $135,0003 bd1 ba900 sqft8202 QUIET CREEK ST, San Antonio, TX 78242For Sale
 MLS ID #1994119, Gloria Vail TREC #615762, Realty United. LERA MLS
 - $119,9003 bd2 ba1.2k sqft8803 MINGO ST, San Antonio, TX 78224For Sale
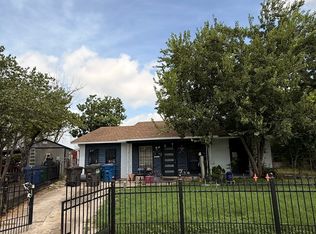 MLS ID #2004795, Kyle Ledford TREC #636493, Keller Williams Realty. LERA MLS
 - $89,0004 bd2 ba1.1k sqft114 LELANI ST, San Antonio, TX 78242For Sale
 MLS ID #1994917, Elisa Chacon TREC #726106, Limelight Real Estate Firm, LLC. LERA MLS
 - $137,0003 bd1 ba896 sqft6130 Bark Valley Dr, San Antonio, TX 78242For Sale By Owner
- $119,9003 bd2 ba1.1k sqft6927 Biscayne, San Antonio, TX 78227For SaleMLS ID #1997342, John Guerrero TREC #698770, Alamo Home Source Realty. LERA MLS
- $145,0004 bd2 ba1.3k sqft5606 Ocean Side, San Antonio, TX 78242For SaleMLS ID #1930415, Amy Armstrong TREC #663548, Texan Real Estate. LERA MLS
- $110,0002 bd2 ba864 sqft8811 Dale Vly Dr, San Antonio, TX 78227For SaleMLS ID #1936813, Adam Morgan TREC #752352, Option One Real Estate. LERA MLS
- $118,3563 bd1 ba1k sqft326 STONEWALL ST, San Antonio, TX 78214For SaleMLS ID #1992490, Jaime Rodriguez TREC #523091, Texas Lonestar Realestate. LERA MLS
- $115,0002 bd2 ba1k sqft145 LEROUX ST, San Antonio, TX 78207For SaleMLS ID #1991420, Benjamin Baca TREC #498457, All City San Antonio Registered Series. LERA MLS
- $129,9002 bd2 ba1.3k sqft662 Brunswick Blvd, San Antonio, TX 78214For SaleMLS ID #1999266, John Guerrero TREC #698770, Alamo Home Source Realty. LERA MLS
- $125,0003 bd1 ba1.1k sqft4923 BLESSING ST, San Antonio, TX 78228For SaleMLS ID #1990535, J.J. Rodriguez TREC #464088, J.J. Rodriguez Real Estate. LERA MLS
- $150,5003 bd2 ba1.2k sqft6918 Sun Valley Dr, San Antonio, TX 78227For SaleMLS ID #1925973, Wayne Hall TREC #226174, Heritage Group, REALTORS. LERA MLS
- $142,9003 bd1 ba864 sqft10707 Claymore, San Antonio, TX 78224For SaleMLS ID #1997352, John Guerrero TREC #698770, Alamo Home Source Realty. LERA MLS
- $139,0003 bd1 ba968 sqft134 Ranch Valley, San Antonio, TX 78227For SaleMLS ID #1951103, David Harmon TREC #637932, 3D Realty & Property Management. LERA MLS
- $120,0003 bd1 ba1k sqft224 WESTMINSTER AVE, San Antonio, TX 78228For SaleMLS ID #1996726, Holly McKee TREC #468541, Keller Williams City-View. LERA MLS
- $135,0003 bd2 ba1.5k sqft1923 Dahlgreen, San Antonio, TX 78237For SaleMLS ID #1939743, Ami Bruce TREC #676435, eXp Realty. LERA MLS
- $124,5002 bd1 ba838 sqft231 W Jewell, San Antonio, TX 78226For SaleMLS ID #2002795, Bruce Forey TREC #778295, Forey Real Estate, LLC.. LERA MLS
- $119,9002 bd1 ba906 sqft1351 W Theo, San Antonio, TX 78225For SaleMLS ID #1970379, John Guerrero TREC #698770, Alamo Home Source Realty. LERA MLS
- $160,0004 bd2 ba1.2k sqft7034 HALLIE RDG, San Antonio, TX 78227For SaleMLS ID #1990539, Kevin Clark TREC #464181, Clark Realty & Associates,LLC. LERA MLS
