READY IN JULY! Take advantage of buyer incentives available with the purchase of a new Destination Homes townhome at Beacon Pointe in Saratoga Springs. Additional financing incentives, including temporary rate buydown programs and other financing options, may also be available through preferred lender First Colony Mortgage. This home may also qualify for up to $20,000 in down payment assistance through Utah Housing programs available to eligible first-time homebuyers. Incentives, financing programs, and terms are subject to lender approval, buyer qualification, and program availability. Contact listing agent and lender for complete details. Discover the Cameron floor plan, a thoughtfully designed new construction townhome offering approximately 1,826 sq. ft., 3 bedrooms, 2 bathrooms, and a 1-car garage with an unfinished basement providing future expansion potential. The bright, open-concept layout features a spacious kitchen with quartz countertops, upgraded cabinetry, stainless steel appliances, and a large island that flows seamlessly into the dining and living areas filled with natural light. Upstairs, the primary suite includes a walk-in closet and spa-inspired bathroom, while two additional bedrooms provide flexible space for guests, a home office, or everyday living. The unfinished basement offers additional room for future expansion with potential for an extra bedroom and bathroom.
Pending
$399,990
863 S Mathilda Dr #243, Saratoga Springs, UT 84045
3beds
1,826sqft
Townhouse
Built in 2026
871 Square Feet Lot
$397,800 Zestimate®
$219/sqft
$215/mo HOA
What's special
Large islandSpacious kitchenUpgraded cabinetrySpa-inspired bathroomStainless steel appliancesPrimary suiteBright open-concept layout
- 74 days |
- 12 |
- 0 |
Zillow last checked:
Listing updated:
Listed by:
Ryan Bailey 801-427-6744,
Destination Real Estate
Source: UtahRealEstate.com,MLS#: 2152999
Facts & features
Interior
Bedrooms & bathrooms
- Bedrooms: 3
- Bathrooms: 2
- Full bathrooms: 2
- Main level bedrooms: 1
Rooms
- Room types: Master Bathroom, Great Room
Primary bedroom
- Level: Third
Heating
- Forced Air, Central, >= 95% efficiency
Cooling
- Central Air, Ceiling Fan(s)
Appliances
- Included: Microwave, Disposal, Free-Standing Range
Features
- Walk-In Closet(s), Vaulted Ceiling(s), Smart Thermostat
- Flooring: Carpet
- Basement: Full
- Has fireplace: No
Interior area
- Total structure area: 1,826
- Total interior livable area: 1,826 sqft
- Finished area above ground: 1,520
Property
Parking
- Total spaces: 1
- Parking features: Garage - Attached
- Attached garage spaces: 1
Features
- Stories: 4
- Pool features: Association
- Has view: Yes
- View description: Mountain(s)
Lot
- Size: 871 Square Feet
- Features: Curb & Gutter, Sprinkler: Auto-Full
- Topography: Terrain
- Residential vegetation: Landscaping: Full
Details
- Parcel number: 358400243
- Zoning: RES
- Zoning description: Single-Family
Construction
Type & style
- Home type: Townhouse
- Property subtype: Townhouse
Materials
- Stone, Stucco, Cement Siding
- Roof: Asphalt
Condition
- Blt./Standing
- New construction: No
- Year built: 2026
Details
- Warranty included: Yes
Utilities & green energy
- Water: Irrigation: Pressure
Green energy
- Green verification: Built Green
Community & HOA
Community
- Features: Sidewalks
- Subdivision: Beacon Pointe
HOA
- Has HOA: Yes
- Amenities included: Insurance, Maintenance, Picnic Area, Playground, Pool, Snow Removal
- Services included: Insurance, Maintenance Grounds
- HOA fee: $215 monthly
- HOA name: Advantage Management
Location
- Region: Saratoga Springs
Financial & listing details
- Price per square foot: $219/sqft
- Annual tax amount: $1
- Date on market: 4/23/2026
- Listing terms: Cash,Conventional,Down Payment Assist.,FHA,VA Loan
- Inclusions: Ceiling Fan, Microwave, Range, Smart Thermostat(s)
- Acres allowed for irrigation: 0
- Road surface type: Paved
Estimated market value
$397,800
$378,000 - $418,000
$2,175/mo
Price history
| Date | Event | Price |
|---|---|---|
| 6/10/2026 | Pending sale | $399,990$219/sqft |
Source:  UtahRealEstate.com #2152999 Report a problem UtahRealEstate.com #2152999 Report a problem | ||
| 4/24/2026 | Listed for sale | $399,990-3.6%$219/sqft |
Source: UtahRealEstate.com #2152999 Report a problem | ||
| 3/23/2026 | Listing removed | $414,990$227/sqft |
Source: UtahRealEstate.com #2132477 Report a problem | ||
| 3/23/2026 | Price change | $414,990-3.9%$227/sqft |
Source: UtahRealEstate.com #2132477 Report a problem | ||
| 1/22/2026 | Listed for sale | $431,900$237/sqft |
Source: UtahRealEstate.com #2132477 Report a problem | ||
Public tax history
Tax history is unavailable.
Monthly payment
Est. payment$--/mo
Payment breakdown
Explore the cost of this home by adjusting the details. Changes won't be saved.All calculations are estimates and provided by Zillow, Inc. for informational purposes only. Actual amounts may vary.
HOA fees may include property taxes on listings classified as Co-Ops. Contact the listing agent and/or owner for fee details.
Mortgage interest rates are dependent on a number of factors, including credit score, down payment, and repayment length. Interest rate data provided by Zillow Group Marketplace, Inc. as of 1/1/1970 from various mortgage lenders with which we have lead or other similar arrangements; the Estimated Payment is an average of those rates.
See how much you could borrow to make a competitive offer.
Climate risks
Neighborhood: 84045
Nearby schools
GreatSchools rating
- 7/10Saratoga Shores SchoolGrades: PK-6Distance: 1.2 mi
- 7/10Lake Mountain MiddleGrades: 7-9Distance: 1.1 mi
- 6/10Westlake High SchoolGrades: 10-12Distance: 1.5 mi
Schools provided by the listing agent
- Elementary: Saratoga Shores
- Middle: Lake Mountain
- High: Westlake
- District: Alpine
Source: UtahRealEstate.com. This data may not be complete. We recommend contacting the local school district to confirm school assignments for this home.
- $440,2003 bd2 ba2.1k sqft869 S Mathilda Dr #245, Saratoga Springs, UT 84045Off Market
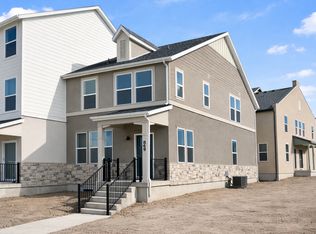
- $459,9903 bd2 ba2.3k sqft871 S Mathilda Dr #246, Saratoga Springs, UT 84045Pending

- $457,7003 bd2 ba2.3k sqft871 S Mathilda Dr, Saratoga Springs, UT 84045Off Market

- $399,2003 bd3 ba1.8k sqft889 S Mathilda Dr, Saratoga Springs, UT 84045Off Market

- $378,6003 bd2 ba1.8k sqft891 S Mathilda Dr, Saratoga Springs, UT 84043Off Market
- $466,5004 bd3 ba2.3k sqft901 S Mathilda Dr, Saratoga Springs, UT 84043Off Market
- $381,5002 bd3 ba1.6k sqft907 S Mathilda Dr, Saratoga Springs, UT 84043Off Market
- $466,5004 bd3 ba2.3k sqft913 S Mathilda Dr, Saratoga Springs, UT 84043Off Market
A local agent can set up tours, give advice and negotiate with sellers.
Similar homes
- $459,9903 bd2 ba2.1k sqft921 W Halvorsen Pkwy #221, Saratoga Springs, UT 84045New Construction

 MLS ID #2163492, Ryan Bailey, Destination Real Estate. UtahRealEstate.com
 - $469,9903 bd2 ba2.3k sqft931 W Halvorsen Pkwy #225, Saratoga Springs, UT 84045New Construction
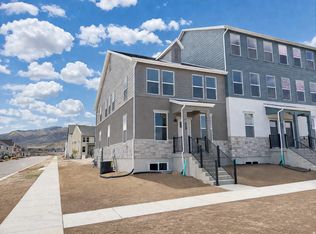 MLS ID #2159034, Ryan Bailey, Destination Real Estate. UtahRealEstate.com
 - $400,0003 bd4 ba2.6k sqft8044 N Clydesdale Dr, Eagle Mountain, UT 84005For Sale
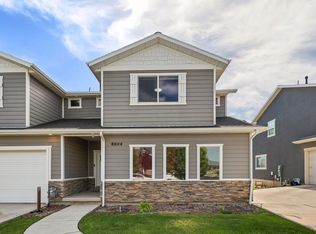 MLS ID #2169830, Justin Udy, Century 21 Everest. UtahRealEstate.com
 - $444,9003 bd3 ba1.4k sqft164 E Portico Ln, Saratoga Springs, UT 84045For Sale
 MLS ID #2170665, Jechelle Secretan, RE/MAX Associates. UtahRealEstate.com
 - from $400,0003 bd3 ba1.6k sqftResidence E Plan, The Valley at Wildflower : Canyons, Saratoga Springs, UT 84045New ConstructionLennar Homes
- $370,0003 bd2 ba1.3k sqft943 Jack Dr #2201, Saratoga Springs, UT 84045For SaleMLS ID #2165494, Roberth Sanguino Uribe, Ultimate Homes of Utah LLC. UtahRealEstate.com
- $425,9003 bd3 ba2.2k sqft1063 E Dory Boat Rd, Saratoga Springs, UT 84045For SaleMLS ID #2150893, Cory Cooper, KW WESTFIELD. UtahRealEstate.com
- $469,9903 bd3 ba2.3k sqft931 W Havorsen Pkwy #225, Saratoga Springs, UT 84043New ConstructionDestination Homes
- $459,9003 bd3 ba1.9k sqft1709 W Viola Ln, Saratoga Springs, UT 84045New ConstructionLennar Homes
- $454,9003 bd3 ba1.9k sqft1691 W Viola Ln, Saratoga Springs, UT 84045New ConstructionLennar Homes
- $439,9003 bd3 ba2.6k sqft1677 W Viola Ln #3085, Saratoga Springs, UT 84045New ConstructionMLS ID #2155847, Cora Simonetti, Lennar Homes of Utah, LLC. UtahRealEstate.com
- $439,9903 bd3 ba1.6k sqft134 N Provo River Rd, Saratoga Springs, UT 84045For SaleMLS ID #2137342, Julie Israelsen, Advantage Real Estate, LLC. UtahRealEstate.com
- $434,9903 bd2 ba2.2k sqft15494 S Blue Gardens Ln, Bluffdale, UT 84065For SaleMLS ID #2170309, Spencer Clawson, Lift Realty. UtahRealEstate.com
- $380,0004 bd3 ba2.2k sqft1770 E Eagle View Ln #159, Eagle Mountain, UT 84005For SaleMLS ID #2171112, Carlye Webb, Summit Sotheby's International Realty. UtahRealEstate.com
- $469,9004 bd3 ba2k sqft1689 W Viola Ln, Saratoga Springs, UT 84045New ConstructionLennar Homes
- $479,9003 bd3 ba1.9k sqft104 E Polaris Dr, Saratoga Springs, UT 84045For SaleMLS ID #2159358, Brett Henry, Simple Choice Real Estate. UtahRealEstate.com
- $454,9003 bd3 ba2.6k sqft1691 W Viola Ln #3088, Saratoga Springs, UT 84045New ConstructionUtahRealEstate.com
- $459,9003 bd3 ba2.2k sqft1593 W Viola Ln #3064, Saratoga Springs, UT 84045New ConstructionMLS ID #2160709, Cora Simonetti, Lennar Homes of Utah, LLC. UtahRealEstate.com
- $475,9003 bd3 ba2.2k sqft1532 W Banner Dr #814, Saratoga Springs, UT 84045For SaleMLS ID #2136553, Amanda Pierce, Edge Realty. UtahRealEstate.com
- $419,0003 bd2 ba1.8k sqft3484 W 850 N, Lehi, UT 84043For SaleMLS ID #2147901, Randal Banagas, Utah Home Realty. UtahRealEstate.com
- Utah
- Utah County
- Saratoga Springs
- 84045
- 863 S Mathilda Dr Unit 243
Nearby cities
Nearby zip codes
Other Saratoga Springs Topics
- Apartments for Rent in 84045
- Houses for Sale in 84045
- Houses for Rent in 84045
- 84045 Real Estate
- Saratoga Springs Condos
- Houses for Sale in Saratoga Springs
- Newest Listings in Saratoga Springs
- Saratoga Springs Home Values
- Saratoga Springs Real Estate Agents
- Saratoga Springs Refinance
- Saratoga Springs Mortgage Rates
