**!!READY END OF NOVEMBER!!**Discover the perfect blend of style, comfort, and convenience in this beautifully appointed Alexandrite ranch plan! Thoughtfully designed with designer finishes throughout, this exceptional home offers the ease of single-story living without compromising on space or sophistication. A charming, covered entry welcomes you inside, where a private bedroom and convenient laundry room set the stage for effortless everyday living. The heart of the home is an impressive open-concept kitchen, featuring a stunning quartz island, stainless-steel appliances, and a spacious pantry, all flowing seamlessly into the dining area. Just beyond, the expansive great room invites you to gather and unwind beside the cozy fireplace or step through to the covered patio for year-round indoor-outdoor entertainment. Perfect for growing families or hosting guests, two additional secondary bedrooms share a bath, while the secluded primary suite offers a true retreat with a private bath and an oversized walk-in closet.
New construction
$519,950
8632 Clancy Dr, Colorado Springs, CO 80908
4beds
1,747sqft
Single Family Residence
Built in 2026
6,943 Square Feet Lot
$-- Zestimate®
$298/sqft
$30/mo HOA
What's special
Cozy fireplacePrivate bathSecluded primary suiteTwo additional secondary bedroomsCharming covered entryStainless-steel appliancesPrivate bedroom
- 11 days
- 30
- 1
Likely to sell faster than
Zillow last checked:
Listing updated:
Listed by:
Matt Tonge 303-850-5757,
SH Realty Inc
Source: elevateMLS,MLS#: 6169898
Facts & features
Interior
Bedrooms & bathrooms
- Bedrooms: 4
- Bathrooms: 2
- Full bathrooms: 1
- 3/4 bathrooms: 1
Other
- Level: Main
- Area: 182 Square Feet
- Dimensions: 13 x 14
Heating
- Forced Air
Cooling
- Central Air
Appliances
- Included: Dishwasher, Disposal, Microwave, Oven, Range
- Laundry: Main Level
Features
- Great Room, Pantry
- Flooring: Carpet, Luxury Vinyl
- Has basement: No
Interior area
- Total structure area: 1,747
- Total interior livable area: 1,747 sqft
- Finished area above ground: 1,747
- Finished area below ground: 0
Property
Parking
- Total spaces: 2
- Parking features: Attached
- Attached garage spaces: 2
Features
- Patio & porch: Covered
Lot
- Size: 6,943 Square Feet
- Features: See Remarks, Front Landscaped
Details
- Other equipment: Sump Pump
Construction
Type & style
- Home type: SingleFamily
- Architectural style: Ranch
- Property subtype: Single Family Residence
Materials
- See Prop Desc Remarks, Framed on Lot
- Foundation: Crawl Space
- Roof: Composite Shingle
Condition
- Under Construction
- New construction: Yes
- Year built: 2026
Details
- Builder model: Alexandrite / D
- Builder name: Richmond Am Hm
Utilities & green energy
- Water: Assoc/Distr
- Utilities for property: Electricity Connected
Green energy
- Indoor air quality: Radon System
Community & HOA
HOA
- Has HOA: Yes
- HOA fee: $30 monthly
Location
- Region: Colorado Springs
Financial & listing details
- Price per square foot: $298/sqft
- Date on market: 9/25/2026
- Listing terms: Cash,Conventional,FHA,VA Loan
- Electric utility on property: Yes
Estimated market value
Not available
Estimated sales range
Not available
Not available
Price history
| Date | Event | Price |
|---|---|---|
| 9/25/2026 | Listed for sale | $519,950$298/sqft |
Source:  elevateMLS #6169898 Report a problem elevateMLS #6169898 Report a problem | ||
Public tax history
Tax history is unavailable.
Monthly payment
Est. payment
Payment breakdown
Explore the cost of this home by adjusting the details. Changes won't be saved.Climate risks
Neighborhood: 80908
Nearby schools
Schools provided by the listing agent
- District: Academy-20
Source: elevateMLS. This data may not be complete. We recommend contacting the local school district to confirm school assignments for this home.
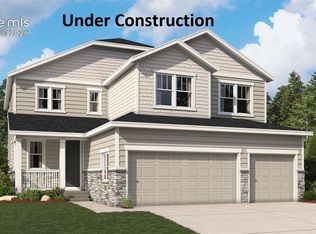
- $549,9504 bd3 ba2.1k sqft8652 Clancy Dr, Colorado Springs, CO 80908New Construction

- $779,9504 bd4 ba4.9k sqft8612 Clancy Dr, Colorado Springs, CO 80908New Construction
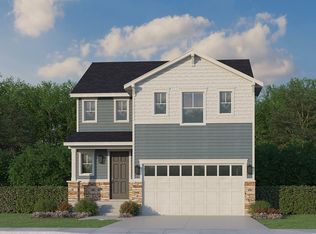
- from $495,9903 bd3 ba1.9k sqftPlan C301 Plan, Sterling Ranch 40s, Colorado Springs, CO 80908New Construction
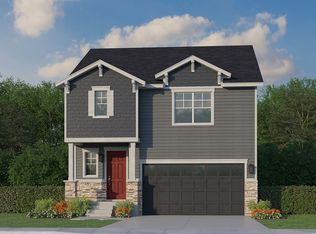
- from $528,9903 bd3 ba2.3k sqftPlan C303 Plan, Sterling Ranch 40s, Colorado Springs, CO 80908New Construction
Similar homes
- $549,9504 bd3 ba2.1k sqft8652 Clancy Dr, Colorado Springs, CO 80908New Construction
 MLS ID #7164389, Matt Tonge, SH Realty Inc. elevateMLS
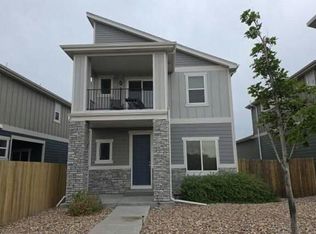
 - $--4 bd4 ba2.4k sqft7827 Ochre Vw, Colorado Springs, CO 80908Auction
 Auction.com 2
 - from $489,9004 bd3 ba1.8k sqftJuniper Plan, Copper Chase : The Celestial Collection, Colorado Springs, CO 80908New Construction
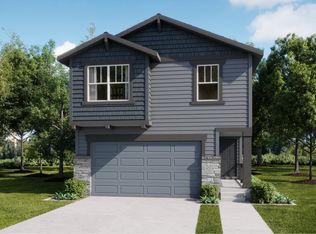 Lennar Homes
 - $470,0003 bd4 ba2.2k sqft7805 Morning Dew Rd, Colorado Springs, CO 80908For Sale
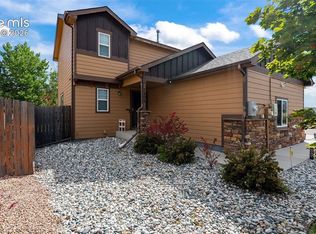 MLS ID #7736209, Katie Harms, RE/MAX Real Estate Group LLC. elevateMLS
 - $515,0003 bd3 ba2.2k sqft8855 Vanderwood Rd, Colorado Springs, CO 80908For SaleMLS ID #4462371, Amy Smith ABR MRP , Your Castle Real Estate LLC. elevateMLS
- $488,0503 bd3 ba1.8k sqft8539 Blue Feather Loop, Colorado Springs, CO 80908New ConstructionelevateMLS
- $513,6003 bd3 ba2k sqft8507 Blue Feather Loop, Colorado Springs, CO 80908New ConstructionelevateMLS
- $515,5963 bd3 ba1.9k sqft8011 Manor House Way, Colorado Springs, CO 80908New ConstructionelevateMLS
- $480,0004 bd3 ba2.2k sqft9104 Vanderwood Rd, Colorado Springs, CO 80908For SaleMLS ID #8154689, Calvin Tucker, Better Homes and Gardens Real Estate Kenney & Company. elevateMLS
- $476,0004 bd3 ba2.3k sqft8627 Blue Feather Loop, Colorado Springs, CO 80908For SaleMLS ID #3150764, Tanya Walter C2EX MRP RENE SRES , ERA Shields Real Estate. elevateMLS
