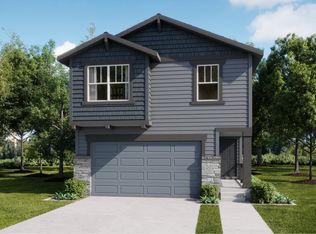
**!!AVAILABLE NOVEMBER 2026!!**Experience elevated living in this stunning Lapis, a home designed to inspire at every turn. Featuring two thoughtfully crafted stories, this residence seamlessly blends modern style, functional spaces, and designer finishes throughout. The main floor is an entertainer’s dream, showcasing an open-concept layout that effortlessly connects the spacious great room, dining area, and well-appointed kitchen. At the heart of the home, you'll find a striking quartz center island, stainless-steel appliances, and a generous walk-in pantry, creating the perfect setting for everything from casual mornings to lively gatherings. Extend your living space outdoors with a covered patio, ideal for relaxing evenings, al fresco dining, or hosting guests year-round. A study room offers endless possibilities for a home office, playroom, or hobby space, while the powder room adds everyday practicality. Upstairs, three secondary bedrooms and a shared bath provide welcoming accommodations for family and guests, while the luxurious primary suite serves as your personal sanctuary. Complete with a private bath and an expansive walk-in closet, it’s the perfect place to unwind and recharge at the end of the day. Stylish, spacious, and thoughtfully designed, the Lapis is ready to impress from the moment you walk through the door, offering the perfect blend of comfort, versatility, and indoor-outdoor living.
New construction
$549,950
8652 Clancy Dr, Colorado Springs, CO 80908
4beds
2,198sqft
Single Family Residence
Built in 2026
6,669 Square Feet Lot
$-- Zestimate®
$250/sqft
$30/mo HOA
What's special
Private bathLuxurious primary suiteGenerous walk-in pantryStudy roomThree secondary bedroomsTwo thoughtfully crafted storiesStainless-steel appliances
- 4 days
- 26
- 0
Zillow last checked:
Listing updated:
Listed by:
Matt Tonge 303-850-5757,
SH Realty Inc
Source: elevateMLS,MLS#: 7164389
Facts & features
Interior
Bedrooms & bathrooms
- Bedrooms: 4
- Bathrooms: 3
- Full bathrooms: 1
- 3/4 bathrooms: 1
- 1/2 bathrooms: 1
Other
- Level: Upper
- Area: 195 Square Feet
- Dimensions: 13 x 15
Heating
- Forced Air
Cooling
- Central Air
Appliances
- Included: Dishwasher, Disposal, Microwave, Oven, Range
- Laundry: Upper Level
Features
- Great Room, Pantry
- Flooring: Carpet, Luxury Vinyl
- Has basement: No
Interior area
- Total structure area: 2,198
- Total interior livable area: 2,198 sqft
- Finished area above ground: 2,198
- Finished area below ground: 0
Property
Parking
- Total spaces: 2
- Parking features: Attached
- Attached garage spaces: 2
Features
- Levels: Two
- Stories: 2
- Patio & porch: Covered
Lot
- Size: 6,669 Square Feet
- Features: See Remarks, Front Landscaped
Details
- Parcel number: 5233317012
- Other equipment: Sump Pump
Construction
Type & style
- Home type: SingleFamily
- Property subtype: Single Family Residence
Materials
- Stone, Wood Siding, Framed on Lot
- Foundation: Crawl Space
- Roof: Composite Shingle
Condition
- Under Construction
- New construction: Yes
- Year built: 2026
Details
- Builder model: Lapis / A
- Builder name: Richmond Am Hm
Utilities & green energy
- Water: Assoc/Distr
- Utilities for property: Electricity Connected, See Remarks
Green energy
- Indoor air quality: Radon System
Community & HOA
HOA
- Has HOA: Yes
- HOA fee: $30 monthly
Location
- Region: Colorado Springs
Financial & listing details
- Price per square foot: $250/sqft
- Date on market: 9/25/2026
- Listing terms: Cash,Conventional,FHA,VA Loan
- Electric utility on property: Yes
Estimated market value
Not available
Estimated sales range
Not available
Not available
Price history
| Date | Event | Price |
|---|---|---|
| 9/25/2026 | Listed for sale | $549,950$250/sqft |
Source:  elevateMLS #7164389 Report a problem elevateMLS #7164389 Report a problem | ||
Public tax history
Tax history is unavailable.
Monthly payment
Est. payment
Payment breakdown
Explore the cost of this home by adjusting the details. Changes won't be saved.Climate risks
Neighborhood: 80908
Nearby schools
Schools provided by the listing agent
- District: Academy-20
Source: elevateMLS. This data may not be complete. We recommend contacting the local school district to confirm school assignments for this home.
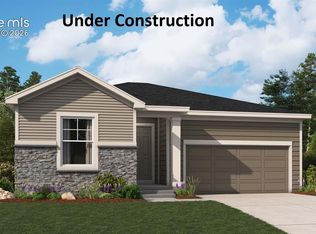
- $519,9504 bd2 ba1.7k sqft8632 Clancy Dr, Colorado Springs, CO 80908New Construction
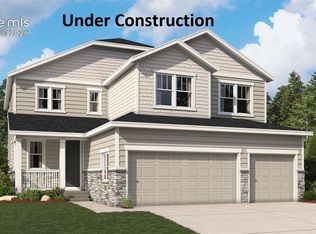
- $779,9504 bd4 ba4.9k sqft8612 Clancy Dr, Colorado Springs, CO 80908New Construction
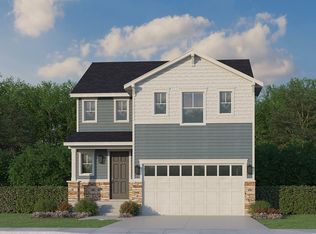
- from $495,9903 bd3 ba1.9k sqftPlan C301 Plan, Sterling Ranch 40s, Colorado Springs, CO 80908New Construction
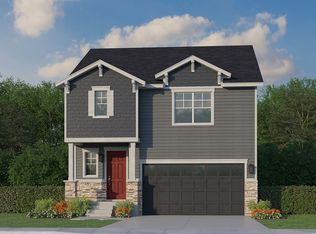
- from $528,9903 bd3 ba2.3k sqftPlan C303 Plan, Sterling Ranch 40s, Colorado Springs, CO 80908New Construction
Similar homes
- $585,0004 bd3 ba2.7k sqft8797 Beaverhead Cir, Colorado Springs, CO 80908For Sale

 MLS ID #1197617, Leacia Martinez, The Cutting Edge. elevateMLS
 - $519,9504 bd2 ba1.7k sqft8632 Clancy Dr, Colorado Springs, CO 80908New ConstructionMLS ID #6169898, Matt Tonge, SH Realty Inc. elevateMLS
- $589,9505 bd3 ba2.6k sqft7815 School House Dr, Colorado Springs, CO 80908New Construction
 MLS ID #5767126, Matt Tonge, SH Realty Inc. elevateMLS
 - from $499,4004 bd3 ba1.8k sqftJuniper Plan, Copper Chase : The Celestial Collection, Colorado Springs, CO 80908New Construction
 Lennar Homes
 - $549,9004 bd3 ba2.7k sqft7850 Moore Dr, Colorado Springs, CO 80908New ConstructionelevateMLS
- $488,0503 bd3 ba1.8k sqft8539 Blue Feather Loop, Colorado Springs, CO 80908New ConstructionMLS ID #6074182, Emily Vasaturo, New Home Star LLC. elevateMLS
- $535,4003 bd3 ba2.6k sqft7821 Moore Dr, Colorado Springs, CO 80908New ConstructionelevateMLS
- $519,0003 bd3 ba2.7k sqft8964 Vanderwood Rd, Colorado Springs, CO 80908For SaleMLS ID #6850930, Amy Kunce-Martinez, The Cutting Edge. elevateMLS
- $599,9994 bd3 ba2.7k sqft8747 Bynum Dr, Colorado Springs, CO 80908For SaleMLS ID #1421097, Taryn Simental, The Cutting Edge. elevateMLS
- $601,2244 bd4 ba2.3k sqft7919 School House Dr, Colorado Springs, CO 80908New ConstructionelevateMLS
- $566,4003 bd3 ba2.7k sqft7810 Moore Dr, Colorado Springs, CO 80908New ConstructionelevateMLS
- $565,0003 bd3 ba2.7k sqft8814 Beaverhead Cir, Colorado Springs, CO 80908For SaleMLS ID #4920472, Brandy Brown ABR C2EX EPRO MRP PSA , EXIT Realty DTC, Cherry Creek, Pikes Peak. elevateMLS
- $591,1263 bd3 ba2.2k sqft7895 School House Dr, Colorado Springs, CO 80908New ConstructionelevateMLS
