Set on a desirable corner homesite bordering green space along the side and back, this Rio offers a little more breathing room and a setting that is hard to find. The home is fully landscaped and fenced, with a neighborhood park just a short walk away and access to highly sought-after Academy District 20 schools. Inside, the open-concept main level is designed for easy everyday living, connecting the kitchen, dining area, and great room into one bright, functional space. Luxury vinyl plank flooring runs throughout the main living areas, anchored by a stunning electric fireplace, while the kitchen features quartz countertops and stainless steel appliances. Upstairs, a spacious loft creates a flexible second living area perfect for a home office, media room, play space, or workout area. Two secondary bedrooms are joined by a generous primary suite featuring a walk-in closet, dual sinks, and an oversized tiled shower with a built-in bench. The conveniently located upstairs laundry keeps everything on one level. Outside is where this home really stands apart. With green space bordering two sides, the corner homesite offers a more open feel than many interior lots. The yard is already fully landscaped with irrigation and privacy fencing, so the outdoor space is ready to enjoy from day one. Central air conditioning and garage door openers are also included, along with a smart home package. Located in Sterling Ridge with convenient access to neighborhood parks, trails, shopping, dining, and everyday amenities, this home combines a move-in-ready interior with one of the community’s more desirable homesite settings.
New construction
$488,050
8539 Blue Feather Loop, Colorado Springs, CO 80908
3beds
1,840sqft
Single Family Residence
Built in 2026
3,497 Square Feet Lot
$-- Zestimate®
$265/sqft
$33/mo HOA
What's special
Central air conditioningStunning electric fireplace
- 1 day
- 88
- 18
Zillow last checked:
Listing updated:
Listed by:
Emily Vasaturo 719-482-4990,
New Home Star LLC
Source: elevateMLS,MLS#: 6074182
Facts & features
Interior
Bedrooms & bathrooms
- Bedrooms: 3
- Bathrooms: 3
- Full bathrooms: 2
- 1/2 bathrooms: 1
Other
- Level: Upper
- Area: 195 Square Feet
- Dimensions: 15 x 13
Heating
- Forced Air, Natural Gas
Cooling
- Central Air
Appliances
- Included: Disposal, Gas in Kitchen, Microwave, Oven, Range, Self Cleaning Oven
- Laundry: Electric Hook-up, Upper Level
Features
- 9Ft + Ceilings, High Speed Internet, Pantry, Smart Home Lighting, Smart Thermostat
- Flooring: Carpet, Vinyl/Linoleum, Luxury Vinyl
- Has basement: No
- Has fireplace: Yes
- Fireplace features: Electric
Interior area
- Total structure area: 1,840
- Total interior livable area: 1,840 sqft
- Finished area above ground: 1,840
- Finished area below ground: 0
Property
Parking
- Total spaces: 2
- Parking features: Attached, Even with Main Level, Garage Door Opener, Oversized, Concrete Driveway
- Attached garage spaces: 2
Features
- Levels: Two
- Stories: 2
- Patio & porch: Concrete
- Exterior features: Auto Sprinkler System
- Fencing: Full
- Has view: Yes
- View description: Mountain(s), View of Pikes Peak
Lot
- Size: 3,497 Square Feet
- Features: Backs to Open Space, Corner Lot, Hiking Trail, Near Fire Station, Near Hospital, Near Park, Near Schools, Near Shopping Center, HOA Required $, Landscaped
Details
- Parcel number: 5232412005
Construction
Type & style
- Home type: SingleFamily
- Property subtype: Single Family Residence
Materials
- Stone, Wood Siding, Other, Framed on Lot
- Foundation: Slab
- Roof: Composite Shingle
Condition
- New Construction
- New construction: Yes
- Year built: 2026
Details
- Builder model: Rio
- Builder name: Challenger Home
- Warranty included: Yes
Utilities & green energy
- Water: Assoc/Distr
- Utilities for property: Cable Connected, Electricity Connected, Natural Gas Connected, Phone Available
Green energy
- Green verification: HERS Index Score
Community & HOA
Community
- Features: Community Center, Dog Park, Hiking or Biking Trails, Parks or Open Space, Playground, Shops, Green Areas, Tennis Court(s)
- Security: Smart Home Security System
HOA
- Has HOA: Yes
- Services included: Covenant Enforcement, Trash Removal, See Show/Agent Remarks
- HOA fee: $98 quarterly
Location
- Region: Colorado Springs
Financial & listing details
- Price per square foot: $265/sqft
- Tax assessed value: $27,179
- Annual tax amount: $1
- Date on market: 9/28/2026
- Listing terms: Cash,Conventional,FHA,VA Loan
- Electric utility on property: Yes
Estimated market value
Not available
Estimated sales range
Not available
Not available
Price history
| Date | Event | Price |
|---|---|---|
| 9/28/2026 | Listed for sale | $488,050$265/sqft |
Source:  elevateMLS #6074182 Report a problem elevateMLS #6074182 Report a problem | ||
Public tax history
| Year | Property taxes | Tax assessment |
|---|---|---|
| 2025 | $869 | $7,340 |
Find assessor info on the county website
Monthly payment
Est. payment
Payment breakdown
Explore the cost of this home by adjusting the details. Changes won't be saved.Climate risks
Neighborhood: 80908
Nearby schools
Schools provided by the listing agent
- District: Academy-20
Source: elevateMLS. This data may not be complete. We recommend contacting the local school district to confirm school assignments for this home.
- $499,9003 bd3 ba2k sqft8531 Blue Feather Loop, Colorado Springs, CO 80908Sold

- $469,600-- bd-- ba-- sqft8523 Blue Feather Loop, Colorado Springs, CO 80908Sold
- $1,000-- bd-- ba-- sqft8575 Blue Feather Loop, Colorado Springs, CO 80908Off Market
- $27,179-- bd-- ba-- sqft8515 Blue Feather Loop, Colorado Springs, CO 80908Off Market
Similar homes
- $--4 bd4 ba2.4k sqft7827 Ochre Vw, Colorado Springs, CO 80908Auction
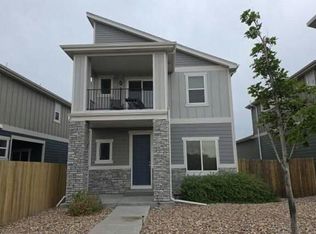 Auction.com 2
 - $519,9504 bd2 ba1.7k sqft8632 Clancy Dr, Colorado Springs, CO 80908New Construction
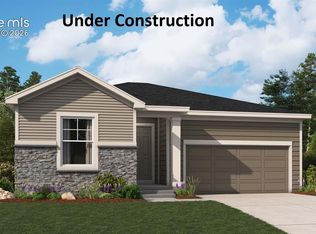
 MLS ID #6169898, Matt Tonge, SH Realty Inc. elevateMLS
 - from $499,4004 bd3 ba1.8k sqftJuniper Plan, Copper Chase : The Celestial Collection, Colorado Springs, CO 80908New Construction
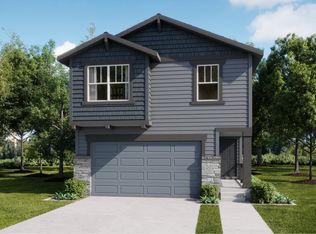 Lennar Homes
 - $549,9504 bd3 ba2.1k sqft8652 Clancy Dr, Colorado Springs, CO 80908New Construction
 MLS ID #7164389, Matt Tonge, SH Realty Inc. elevateMLS
 - $515,0003 bd3 ba2.2k sqft8855 Vanderwood Rd, Colorado Springs, CO 80908For SaleMLS ID #4462371, Amy Smith ABR MRP , Your Castle Real Estate LLC. elevateMLS
- $513,6003 bd3 ba2k sqft8507 Blue Feather Loop, Colorado Springs, CO 80908New ConstructionelevateMLS
- $464,9003 bd3 ba1.6k sqft8538 Blue Feather Loop, Colorado Springs, CO 80908New ConstructionelevateMLS
- $480,0004 bd3 ba2.2k sqft9104 Vanderwood Rd, Colorado Springs, CO 80908For SaleMLS ID #8154689, Calvin Tucker, Better Homes and Gardens Real Estate Kenney & Company. elevateMLS
- $468,8503 bd3 ba1.7k sqft8762 Blue Feather Loop, Colorado Springs, CO 80908New ConstructionelevateMLS
- $478,4003 bd3 ba1.6k sqft7840 Moore Dr, Colorado Springs, CO 80908New ConstructionelevateMLS
- $479,9003 bd3 ba1.8k sqft8522 Blue Feather Loop, Colorado Springs, CO 80908New ConstructionelevateMLS
- $476,0004 bd3 ba2.3k sqft8627 Blue Feather Loop, Colorado Springs, CO 80908For SaleMLS ID #3150764, Tanya Walter C2EX MRP RENE SRES , ERA Shields Real Estate. elevateMLS
- $470,0003 bd3 ba1.6k sqft7983 Dry Willow Way, Colorado Springs, CO 80908For SaleMLS ID #5075653, Laura Baxter, Homesmart Realty. elevateMLS
- $589,9505 bd3 ba2.6k sqft7815 School House Dr, Colorado Springs, CO 80908New ConstructionMLS ID #5767126, Matt Tonge, SH Realty Inc. elevateMLS
- $485,0004 bd3 ba2.7k sqft9064 Vanderwood Rd, Colorado Springs, CO 80908For SaleMLS ID #6667595, Brian Prescott, LoKation. elevateMLS
