This beautifully renovated 3-bedroom, 2-bath attached patio home features a spacious 2-car garage and is conveniently
located in the desirable Baymeadows area, close to shopping, dining, major roadways, and everyday conveniences. This one-level townhouse has spacious bedrooms and a comfortable split layout. Inside, you'll find wood-plank tile flooring throughout for easy maintenance and a clean, modern feel. The kitchen offers ample cabinet space and functionality, perfect for cooking and entertaining. The roof was replaced in 2018 for added peace of mind. Enjoy relaxing outdoors on the screened patio that opens to a private wood deck, ideal for morning coffee or evening gatherings. Built with stucco over concrete block construction for lasting durability.
Pending
$295,000
8638 DEERMOSS Way W, Jacksonville, FL 32217
3beds
1,147sqft
:
Get pre-qualified$2,006/mo
Single Family Residence
Built in 1984
3,920 Square Feet Lot
$293,700 Zestimate®
$257/sqft
$3/mo HOA
What's special
Beautifully renovatedPrivate wood deckSpacious bedroomsClean modern feelAttached patio homeComfortable split layoutWood-plank tile flooring throughout
- 51 days |
- 125 |
- 2 |
Zillow last checked:
Listing updated:
Listed by:
Jennifer Grunewald 904-608-8410,
REDFIN CORPORATION 904-440-0382
Source: realMLS,MLS#: 2146955
Facts & features
Interior
Bedrooms & bathrooms
- Bedrooms: 3
- Bathrooms: 2
- Full bathrooms: 2
Primary bedroom
- Level: Main
Primary bathroom
- Level: Main
Kitchen
- Level: Main
Living room
- Level: Main
Heating
- Central
Cooling
- Central Air
Appliances
- Included: Dishwasher, Dryer, Electric Oven, Electric Range, Microwave, Refrigerator, Washer
- Laundry: In Garage
Features
- Flooring: Tile
Interior area
- Total interior livable area: 1,147 sqft
Video & virtual tour
Property
Parking
- Total spaces: 2
- Parking features: Garage
- Garage spaces: 2
Features
- Levels: One
- Stories: 1
- Patio & porch: Covered, Screened
Lot
- Size: 3,920 Square Feet
Details
- Parcel number: 1485105028
Construction
Type & style
- Home type: SingleFamily
- Architectural style: Villa
- Property subtype: Single Family Residence
Materials
- Stucco
- Roof: Shingle
Condition
- Updated/Remodeled
- New construction: No
- Year built: 1984
Utilities & green energy
- Sewer: Public Sewer
- Water: Public
- Utilities for property: Cable Available
Community & HOA
Community
- Subdivision: Pine Run
HOA
- Has HOA: Yes
- HOA fee: $40 annually
Location
- Region: Jacksonville
Financial & listing details
- Price per square foot: $257/sqft
- Tax assessed value: $200,910
- Annual tax amount: $3,591
- Date on market: 6/3/2026
- Listing terms: Cash,Conventional,FHA,VA Loan
Estimated market value
$293,700
$279,000 - $308,000
$1,868/mo
Price history
| Date | Event | Price |
|---|---|---|
| 6/16/2026 | Pending sale | $295,000$257/sqft |
Source:  realMLS #2146955 Report a problem realMLS #2146955 Report a problem | ||
| 6/3/2026 | Listed for sale | $295,000+136%$257/sqft |
Source: realMLS #2146955 Report a problem | ||
| 9/28/2017 | Sold | $125,000-2.3%$109/sqft |
Source: realMLS #897340 Report a problem | ||
| 8/28/2017 | Pending sale | $128,000$112/sqft |
Source: Mandarin St Johns #897340 Report a problem | ||
| 8/18/2017 | Listed for sale | $128,000-32.6%$112/sqft |
Source: BERKSHIRE HATHAWAY HOMESERVICES FLORIDA NETWORK REALTY #897340 Report a problem | ||
| 5/17/2006 | Sold | $189,900+43.9%$166/sqft |
Source: Public Record Report a problem | ||
| 8/5/2005 | Sold | $132,000$115/sqft |
Source: Public Record Report a problem | ||
Public tax history
| Year | Property taxes | Tax assessment |
|---|---|---|
| 2024 | $3,291 +7.8% | $160,092 +10% |
| 2023 | $3,054 +23.5% | $145,539 +10% |
| 2022 | $2,472 +8.6% | $132,309 +10% |
| 2021 | $2,277 +2.1% | $120,281 +2.9% |
| 2020 | $2,231 -1.1% | $116,904 +0.3% |
| 2019 | $2,255 +5.7% | $116,577 +7.2% |
| 2018 | $2,132 | $108,753 +1.5% |
| 2017 | $2,132 +0.8% | $107,171 +10.9% |
| 2016 | $2,116 +7.6% | $96,647 +3.8% |
| 2015 | $1,967 +1.8% | $93,145 +6.9% |
| 2014 | $1,932 | $87,118 +4.1% |
| 2013 | -- | $83,697 -1.6% |
| 2012 | -- | $85,043 -17.7% |
| 2011 | -- | $103,377 -7.9% |
| 2010 | -- | $112,186 -8% |
| 2009 | -- | $121,914 +8.5% |
| 2006 | -- | $112,397 +65.2% |
| 2005 | $790 | $68,044 +3% |
| 2004 | -- | $66,062 +1.9% |
| 2003 | $763 | $64,830 +2.4% |
| 2002 | -- | $63,311 +1.6% |
| 2001 | -- | $62,314 +3% |
| 2000 | -- | $60,499 +2.7% |
| 1999 | -- | $58,908 |
Find assessor info on the county website
Monthly payment
Est. payment
Payment breakdown
Explore the cost of this home by adjusting the details. Changes won't be saved.Climate risks
Neighborhood: Brierwood
Nearby schools
GreatSchools rating
- 4/10Beauclerc Elementary SchoolGrades: PK-5Distance: 0.3 mi
- 2/10Alfred I. Dupont Middle SchoolGrades: 6-8Distance: 2.7 mi
- 6/10Atlantic Coast High SchoolGrades: 9-12Distance: 5.9 mi
- $179,2002 bd1 ba953 sqft8642 Deermoss Way W, Jacksonville, FL 32217Off Market
- $209,9002 bd2 ba1k sqft8634 Deermoss Way W, Jacksonville, FL 32217Off Market
- $185,8002 bd2 ba1k sqft8646 Deermoss Way W, Jacksonville, FL 32217Off Market
- $229,9003 bd2 ba1.1k sqft8650 Deermoss Way W, Jacksonville, FL 32217Off Market
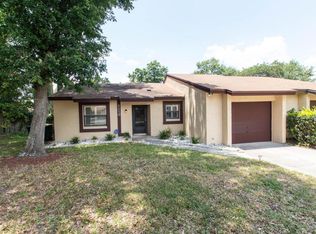
- $180,7002 bd1 ba946 sqft8642 Purslane Pl, Jacksonville, FL 32217Off Market
- $414,6003 bd2 ba1.6k sqft8759 Osprey Ln, Jacksonville, FL 32217Off Market
- $363,7003 bd2 ba1.5k sqft8749 Osprey Ln, Jacksonville, FL 32217Off Market
- $217,8002 bd2 ba947 sqft4815 Deermoss Way N, Jacksonville, FL 32217Off Market
A local agent can set up tours, give advice and negotiate with sellers.
Similar homes
- $275,0003 bd2 ba1.5k sqft4341 LAKE WOODBOURNE Drive S, Jacksonville, FL 32217For Sale
 MLS ID #2150859, KELLY ANN KINNEY. realMLS
 - $345,0004 bd2 ba1.6k sqft5004 S WINCHESTER Drive S, Jacksonville, FL 32217For Sale
 MLS ID #2151680, DIANA PETERS. realMLS
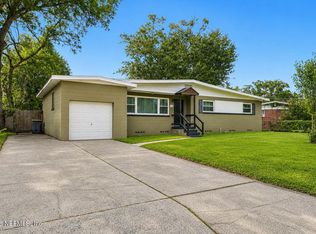
 - $295,0003 bd2 ba1.2k sqft6549 LOU Drive S, Jacksonville, FL 32216For Sale
 MLS ID #2152946, CAROLYNN CASTILLO. realMLS
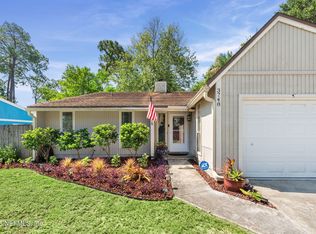
 - $299,9002 bd2 ba1.2k sqft3748 ARROW FOREST Drive, Jacksonville, FL 32257For Sale
 MLS ID #2152282, ANTHONY ASHWORTH. realMLS
 - $325,0003 bd2 ba1.3k sqft11252 LOSCO JUNCTION Drive S, Jacksonville, FL 32257For SaleMLS ID #2151234, GARRISON SANBORN. realMLS
- $275,0002 bd2 ba1k sqft3839 ARROW LAKES Drive S, Jacksonville, FL 32257For SaleMLS ID #2154494, BRYCE SPRAGGINS. realMLS
- $325,0003 bd2 ba988 sqft3220 RICKY Drive, Jacksonville, FL 32223For SaleMLS ID #2149018, LYNN PACE. realMLS
- $299,0003 bd2 ba1.5k sqft400 CRANES LANDING Court, Jacksonville, FL 32216For SaleMLS ID #2120351, STEVEN CROY. realMLS
- $299,0003 bd2 ba1.4k sqft11541 SAINTS Road, Jacksonville, FL 32246For SaleMLS ID #2154045, YANA AUSTIN. realMLS
- $287,5003 bd2 ba1.2k sqft10769 ALUMNI Way, Jacksonville, FL 32246For SaleMLS ID #2137484, STEVEN CROY. realMLS
- $335,0003 bd2 ba1.5k sqft3407 FAIRBANKS GRANT Road N, Jacksonville, FL 32223For SaleMLS ID #2151775, DORI MACKOUL DEKLE. realMLS
- $309,9003 bd3 ba1.7k sqft4134 HIGHWOOD Drive, Jacksonville, FL 32216For SaleMLS ID #2154687, STEPHANIE DELLAMORTA. realMLS
- $295,0003 bd2 ba1.4k sqft3239 DEUCE Court, Jacksonville, FL 32277For SaleMLS ID #2151764, RIAD TAHA. realMLS
- $265,0003 bd2 ba1.4k sqft9683 HAZEL LAKE Drive, Jacksonville, FL 32222For SaleMLS ID #2154230, ELAINE MORGIN. realMLS
- $275,0003 bd2 ba1.3k sqft6037 HILLMAN Drive, Jacksonville, FL 32244For SaleMLS ID #2141946, FRANCISCA BRUNO. realMLS
- $324,0003 bd2 ba1.4k sqft2778 LANTANA LAKES Drive W, Jacksonville, FL 32246For SaleMLS ID #2152484, ERICA L JOLLES PA. realMLS
- $315,0003 bd2 ba1.5k sqft7260 EAGLES PERCH Drive, Jacksonville, FL 32244For SaleMLS ID #2153671, CHRISTOPHER MOORE. realMLS
- $285,0002 bd1 ba992 sqft12768 ATTRILL Road, Jacksonville, FL 32258For SaleMLS ID #2152642, RUTH N SANCHEZ. realMLS
- $278,0003 bd2 ba1.4k sqft1443 BEECHER Lane, Orange Park, FL 32073For SaleMLS ID #2153723, NANCY M JONES. realMLS
- $260,0003 bd2 ba1.1k sqft2702 PINEWOOD Boulevard N, Middleburg, FL 32068For SaleMLS ID #2156456, DEANNA FOERMAN. realMLS
