This beautifully renovated two-story home combines classic Waldo living with modern updates, featuring an open floor plan and abundant natural light. You will love the light and bright kitchen featuring new cabinets with ample storage, quartz countertops, newer appliances, an island with seating, and a main-level laundry room with a half bath.
The dining room and kitchen open directly to ground-level decks, perfect for dining and easy outdoor entertaining. Hardwood floors throughout the home and a cozy fireplace in the living room add warmth for those cool fall nights. A main-floor fourth bedroom with vaulted wood ceilings and brick accents offers an ideal space for a home office.
The spacious primary ensuite features vaulted, beamed ceilings, double vanities, a luxurious walk-in shower, and a spacious walk-in closet. A wood fence provides privacy for quiet nights at home or for game nights with friends in the spacious backyard. You will have peace of mind knowing the HVAC system, windows, sewer line, siding, and a double driveway and sidewalk have all been replaced. The basement has been upgraded with new lighting, outlets, and epoxy flooring, making it ideal for a play area or Rec room (square footage is not included in the total count). What are you waiting for? This one is move-in ready!
Pending
$325,000
8639 Maiden Ln, Kansas City, MO 64114
4beds
1,546sqft
Single Family Residence
Built in 1940
8,426 Square Feet Lot
$-- Zestimate®
$210/sqft
$8/mo HOA
What's special
- 26 days
- 128
- 4
Zillow last checked:
Listing updated:
Listed by:
Thrive RealEstate KC Team 913-825-7720,
KW KANSAS CITY METRO,
Jane Fowler 913-522-3211,
KW KANSAS CITY METRO
Source: Heartland MLS as distributed by MLS GRID,MLS#: 2645220
Facts & features
Interior
Bedrooms & bathrooms
- Bedrooms: 4
- Bathrooms: 3
- Full bathrooms: 2
- 1/2 bathrooms: 1
Primary bedroom
- Features: Cedar Closet(s), Walk-In Closet(s)
- Level: Second
Bedroom 2
- Features: Ceiling Fan(s)
- Level: Second
Bedroom 3
- Features: Ceiling Fan(s)
- Level: Second
Bedroom 4
- Features: Carpet, Ceiling Fan(s)
- Level: First
Primary bathroom
- Features: Built-in Features, Ceramic Tiles, Double Vanity, Quartz Counter
- Level: Second
Bathroom 2
- Features: Ceramic Tiles, Quartz Counter
- Level: Second
Half bath
- Features: Quartz Counter
- Level: First
Kitchen
- Features: Built-in Features, Kitchen Island, Quartz Counter
- Level: First
Laundry
- Features: Quartz Counter
- Level: First
Living room
- Features: Fireplace
- Level: First
Heating
- Forced Air, Natural Gas
Cooling
- Electric
Appliances
- Included: Dishwasher, Disposal, Double Oven, Exhaust Fan, Microwave, Electric Range
- Laundry: Off The Kitchen
Features
- Cedar Closet, Ceiling Fan(s), Custom Cabinets, Kitchen Island, Painted Cabinets, Vaulted Ceiling(s), Walk-In Closet(s)
- Flooring: Carpet, Ceramic Tile, Wood
- Windows: Thermal Windows
- Basement: Unfinished,Sump Pump
- Number of fireplaces: 1
- Fireplace features: Electric, Living Room
Interior area
- Total structure area: 1,546
- Total interior livable area: 1,546 sqft
- Finished area above ground: 1,546
- Finished area below ground: 0
Video & virtual tour
Property
Parking
- Total spaces: 1
- Parking features: Garage Faces Front
- Garage spaces: 1
Features
- Patio & porch: Deck, Porch
- Spa features: Bath
Lot
- Size: 8,426 Square Feet
- Features: City Lot
Details
- Parcel number: 48220201800000000
Construction
Type & style
- Home type: SingleFamily
- Architectural style: Traditional
- Property subtype: Single Family Residence
Materials
- Frame, Lap Siding
- Roof: Composition
Condition
- Year built: 1940
Utilities & green energy
- Sewer: Public Sewer
- Water: Public
Green energy
- Energy efficient items: Appliances, Insulation
Community & HOA
Community
- Security: Smoke Detector(s)
- Subdivision: Indian Village
HOA
- Has HOA: Yes
- Services included: No Amenities
- HOA fee: $8 monthly
Location
- Region: Kansas City
Financial & listing details
- Price per square foot: $210/sqft
- Tax assessed value: $215,560
- Annual tax amount: $3,592
- Date on market: 10/15/2026
- Exclusions: Fireplace
- Ownership: Private
Estimated market value
Not available
Estimated sales range
Not available
Not available
Price history
| Date | Event | Price |
|---|---|---|
| 10/15/2026 | Pending sale | $325,000+18.2%$210/sqft |
Source:  Heartland MLS as distributed by MLS GRID #2645220 Report a problem | ||
| 2/19/2021 | Sold | -- |
Source: eXp Realty #57600767 Report a problem | ||
| 1/15/2021 | Listed for sale | $274,900$178/sqft |
Source: EXP Realty LLC #2256627 Report a problem | ||
Public tax history
| Year | Property taxes | Tax assessment |
|---|---|---|
| 2025 | $3,167 -11.8% | $40,956 -12% |
| 2024 | $3,592 +2.1% | $46,531 |
| 2023 | $3,520 +30.4% | $46,531 +50.2% |
| 2022 | $2,700 +0.3% | $30,970 |
| 2021 | $2,691 +6.7% | $30,970 +14.2% |
| 2020 | $2,522 +10.6% | $27,130 |
| 2019 | $2,280 | $27,130 +19.1% |
| 2018 | $2,280 +1.8% | $22,771 |
| 2017 | $2,241 +17.4% | $22,771 +15% |
| 2016 | $1,908 +0.9% | $19,801 +2% |
| 2014 | $1,891 -9.4% | $19,413 |
| 2013 | $2,087 +1.3% | $19,413 -10% |
| 2012 | $2,060 +8.8% | $21,559 |
| 2011 | $1,894 +0.8% | $21,559 |
| 2010 | $1,879 -1.9% | $21,559 |
| 2009 | $1,915 +0.2% | $21,559 -2% |
| 2008 | $1,912 +16.6% | $21,999 |
| 2007 | $1,641 +0.5% | $21,999 +9% |
| 2006 | $1,632 +14.7% | $20,183 |
| 2005 | $1,423 +0.3% | $20,183 +15% |
| 2004 | $1,419 +14.2% | $17,550 |
| 2003 | $1,242 +5.3% | $17,550 +15% |
| 2002 | $1,180 +15.7% | $15,261 |
| 2001 | $1,020 | $15,261 |
Find assessor info on the county website
Monthly payment
Est. payment
Payment breakdown
Explore the cost of this home by adjusting the details. Changes won't be saved.Climate risks
Neighborhood: Santa Fe Hills
Nearby schools
Schools provided by the listing agent
- Elementary: Boone
- Middle: Center
- High: Center
Source: Heartland MLS as distributed by MLS GRID. This data may not be complete. We recommend contacting the local school district to confirm school assignments for this home.

Similar homes
- $335,0005 bd3 ba1.9k sqft8003 Charlotte St, Kansas City, MO 64131For Sale
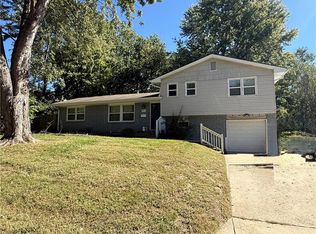 MLS ID #2646495, Jessica Arbuckle, Keller Williams KC North. Heartland MLS as distributed by MLS GRID
- $--3 bd2 ba1.3k sqft4620 N Campbell St, Kansas City, MO 64116Auction
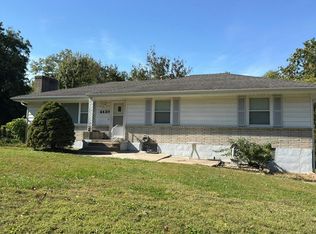 Auction.com 2
- $285,0004 bd2 ba1.8k sqft8207 Antioch Rd, Overland Park, KS 66204For Sale
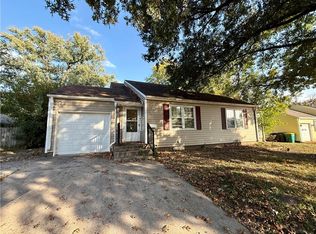 MLS ID #2649477, Emily Riekenberg, RE/MAX Heritage. Heartland MLS as distributed by MLS GRID
- $310,0003 bd3 ba1.9k sqft9700 E 82nd Ter, Raytown, MO 64138For Sale
 MLS ID #2647717, Claudia Turcios, Realty of America. Heartland MLS as distributed by MLS GRID
