Welcome home! This charming ranch tucked away on a quiet cul-de-sac awaits its new owner! This home features an updated kitchen with granite countertops and SS appliances, offering both style and function. Living room, 3 BRs and bathroom make up the main level. The full basement provides additional space and is ready for your personal touch. Step outside to enjoy the private backyard, perfect for relaxing or entertaining. Full tear off roof 2024. With its comfortable layout, peaceful setting, and convenient location, this adorable ranch offers a wonderful opportunity to make it your own.
Contingent
$365,000
8642 S Fenway COURT, Oak Creek, WI 53154
3beds
1,008sqft
:
Get pre-qualified$2,550/mo
Single Family Residence
Built in 1980
9,583 Square Feet Lot
$369,400 Zestimate®
$362/sqft
$-- HOA
What's special
Comfortable layoutQuiet cul-de-sac
- 13 days |
- 422 |
- 11 |
Likely to sell faster than
Zillow last checked:
Listing updated:
Listed by:
Marilyn Rome 414-439-3696,
REMAX Market Place
Source: WIREX MLS,MLS#: 1971401 Originating MLS: Metro MLS
Originating MLS: Metro MLSFacts & features
Interior
Bedrooms & bathrooms
- Bedrooms: 3
- Bathrooms: 1
- Full bathrooms: 1
- Main level bedrooms: 3
Primary bedroom
- Level: Main
- Area: 132
- Dimensions: 12 x 11
Bedroom 2
- Level: Main
- Area: 110
- Dimensions: 11 x 10
Bedroom 3
- Level: Main
- Area: 90
- Dimensions: 10 x 9
Bathroom
- Features: Tub Only, Shower Over Tub
Kitchen
- Level: Main
- Area: 187
- Dimensions: 17 x 11
Living room
- Level: Main
- Area: 192
- Dimensions: 16 x 12
Heating
- Natural Gas, Forced Air
Cooling
- Central Air
Appliances
- Included: Disposal, Dryer, Oven, Range, Refrigerator, Washer
Features
- Basement: Block,Full,Radon Mitigation System,Sump Pump
Interior area
- Total structure area: 1,008
- Total interior livable area: 1,008 sqft
- Finished area above ground: 1,008
Property
Parking
- Total spaces: 2.5
- Parking features: Garage Door Opener, Detached, 2 Car
- Garage spaces: 2.5
Features
- Levels: One
- Stories: 1
Lot
- Size: 9,583 Square Feet
- Features: Sidewalks
Details
- Parcel number: 8240037000
- Zoning: res
Construction
Type & style
- Home type: SingleFamily
- Architectural style: Ranch
- Property subtype: Single Family Residence
Materials
- Vinyl Siding
Condition
- 21+ Years
- New construction: No
- Year built: 1980
Utilities & green energy
- Sewer: Public Sewer
- Water: Public
Community & HOA
Location
- Region: Oak Creek
- Municipality: Oak Creek
Financial & listing details
- Price per square foot: $362/sqft
- Tax assessed value: $300,600
- Annual tax amount: $5,155
- Date on market: 7/13/2026
- Inclusions: Oven/Range, Refrigerator, Washer, Dryer, Wooden Shelf In Basement, Workbench And Attached Shelving In Garage, 2 - Tiered Cedar Planter Boxes & Raised Garden Box In Yard
- Exclusions: Seller's Personal Property
Estimated market value
$369,400
$351,000 - $388,000
$2,648/mo
Price history
| Date | Event | Price |
|---|---|---|
| 7/15/2026 | Contingent | $365,000$362/sqft |
Source:  WIREX MLS #1971401 Report a problem WIREX MLS #1971401 Report a problem | ||
| 7/13/2026 | Listed for sale | $365,000+32.7%$362/sqft |
Source: WIREX MLS #1971401 Report a problem | ||
| 5/24/2022 | Sold | $275,000+1.9%$273/sqft |
Source: WIREX MLS #1789284 Report a problem | ||
| 4/27/2022 | Contingent | $269,900$268/sqft |
Source: WIREX MLS #1789284 Report a problem | ||
| 4/26/2022 | Listed for sale | $269,900$268/sqft |
Source: WIREX MLS #1789284 Report a problem | ||
Public tax history
| Year | Property taxes | Tax assessment |
|---|---|---|
| 2024 | $4,894 +1.4% | $293,200 +7.9% |
| 2023 | $4,825 +17.3% | $271,700 +30.3% |
| 2022 | $4,112 -14.8% | $208,500 -0.5% |
| 2021 | $4,829 | $209,500 |
| 2020 | $4,829 +6.1% | $209,500 +6.1% |
| 2019 | $4,553 +8.6% | $197,500 +6.7% |
| 2018 | $4,191 +16.1% | $185,100 +6.8% |
| 2017 | $3,612 +3.8% | $173,300 +6.5% |
| 2016 | $3,481 -0.7% | $162,700 +1.9% |
| 2014 | $3,505 | $159,600 |
Find assessor info on the county website
Monthly payment
Est. payment
Payment breakdown
Explore the cost of this home by adjusting the details. Changes won't be saved.Climate risks
Neighborhood: 53154
Nearby schools
GreatSchools rating
- 5/10Carollton Elementary SchoolGrades: PK-5Distance: 0.7 mi
- 8/10Oak Creek East Middle SchoolGrades: 6-8Distance: 1.4 mi
- 5/10Oak Creek High SchoolGrades: 9-12Distance: 1.5 mi
Schools provided by the listing agent
- Elementary: Carollton
- Middle: Oak Creek East
- High: Oak Creek
- District: Oak Creek-Franklin
Source: WIREX MLS. This data may not be complete. We recommend contacting the local school district to confirm school assignments for this home.
- $382,700-- bd-- ba-- sqft2701 E Sharon Dr, Oak Creek, WI 53154Off Market
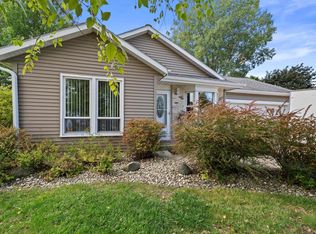
- $303,5003 bd2 ba1.6k sqft8640 S Fenway Ct, Oak Creek, WI 53154Sold
- $421,900-- bd-- ba-- sqft2695 E Sharon Dr, Oak Creek, WI 53154Off Market
- $435,5003 bd2 ba2k sqft2685 E Sharon Dr, Oak Creek, WI 53154Off Market
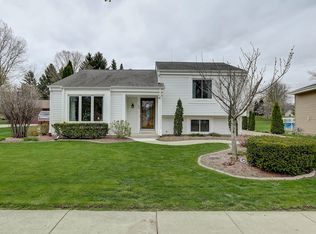
- $402,300-- bd-- ba-- sqft8638 S Fenway Ct, Oak Creek, WI 53154Off Market
- $412,900-- bd-- ba-- sqft2710 E Sharon Dr, Oak Creek, WI 53154Off Market
- $382,800-- bd-- ba-- sqft2675 E Sharon Dr, Oak Creek, WI 53154Off Market
- $387,300-- bd-- ba-- sqft2690 E Sharon Dr, Oak Creek, WI 53154Off Market
A local agent can set up tours, give advice and negotiate with sellers.
A local lender can help you make sure your offer is ready when you are.
Similar homes
- $399,9003 bd2 ba1.4k sqft7651 S Clement AVENUE, Oak Creek, WI 53154Active
 MLS ID #1969540, Diane Switon. WIREX MLS
 - $289,9004 bd1 ba1k sqft9473 S Chicago ROAD, Oak Creek, WI 53154Active
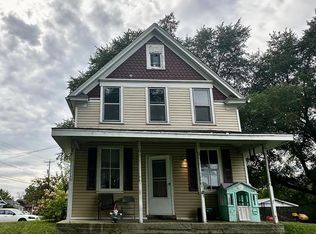 MLS ID #1954851, Hanin Jaber. WIREX MLS
 - $364,9003 bd2 ba1.4k sqft2626 St Ritas ROAD, Racine, WI 53404Active
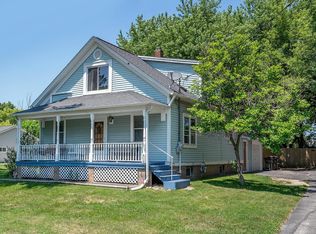 MLS ID #1970378, Suanne Riley. WIREX MLS
 - $365,0003 bd2 ba1.5k sqft3535 S Pine AVENUE, Milwaukee, WI 53207Active
 MLS ID #1963430, Jean Stefaniak. WIREX MLS
 - $319,9003 bd2 ba1.2k sqft4009 S 5th STREET, Milwaukee, WI 53207ActiveMLS ID #1969937, Chris Slinker. WIREX MLS
- $369,9995 bd2 ba1.4k sqft3849 E Cudahy AVENUE, Cudahy, WI 53110ActiveMLS ID #1942153, Nora Vazquez Ramos. WIREX MLS
- $299,9003 bd2 ba1k sqft5632 S Melinda STREET, Milwaukee, WI 53221ActiveMLS ID #1967382, Joseph Moskal. WIREX MLS
- $319,9002 bd1 ba1k sqft1826 E Fernwood AVENUE, Milwaukee, WI 53207ActiveMLS ID #1969439, Micheal Lowery. WIREX MLS
- $335,9003 bd2 ba1.3k sqft2745 S 68th STREET, Milwaukee, WI 53219ActiveMLS ID #1971012, Leslie Boyea. WIREX MLS
- $309,0003 bd2 ba1.4k sqft2483 N Newhall LANE, Milwaukee, WI 53211ActiveMLS ID #1972773, Gaby Boutillier. WIREX MLS
- $359,9003 bd2 ba1.2k sqft9600 W Morgan AVENUE, Milwaukee, WI 53228ActiveMLS ID #1962252, The Collaboration Group*. WIREX MLS
- $364,9004 bd2 ba1.4k sqft3408 S 1st STREET #3410, Milwaukee, WI 53207ActiveMLS ID #1963283, Yazan Salem. WIREX MLS
- $289,9003 bd1 ba990 sqft1601 S 65th STREET, West Allis, WI 53214ActiveMLS ID #1972598, Melanie Eden. WIREX MLS
- $275,0003 bd2 ba1.1k sqft1868 19th AVENUE, Kenosha, WI 53140ActiveMLS ID #1973376, Christina Boyle. WIREX MLS
- $224,9003 bd2 ba1.1k sqft419 Hayes AVENUE, Racine, WI 53405ActiveMLS ID #1973163, Tyrone Johnson Sr. WIREX MLS
- $339,0003 bd2 ba1.3k sqft836 S 95th STREET, West Allis, WI 53214ActiveMLS ID #1967945, Payton Doughman. WIREX MLS
- $289,9003 bd1 ba1k sqft1010 Shorecrest DRIVE, Racine, WI 53402ActiveMLS ID #1971238, Tyler Murphy. WIREX MLS
- $189,9004 bd2 ba1.1k sqft5018 W Medford AVENUE, Milwaukee, WI 53216ActiveMLS ID #1972749, Ina Acuca. WIREX MLS
- $274,9003 bd2 ba1.3k sqft2045 Deane BOULEVARD, Racine, WI 53403ActiveMLS ID #1972934, Melissa Marry. WIREX MLS
- $289,5003 bd1 ba1.2k sqft6205 N Garden Grove LANE, Glendale, WI 53209ActiveMLS ID #1965648, Erik Ulvog. WIREX MLS
