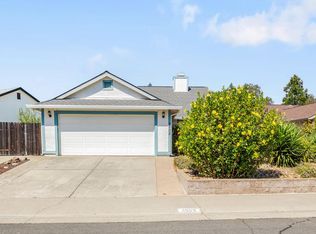
Lovingly maintained and updated by the same family since 1966. Spacious kitchen, perfect entertaining family and friends. This home offers all the best of long-term ownership, thoughtful updates and quality craftmanship. This home has undergone two significant renovation projects. Approx. 300 sq. ft. was added in 1981. Due to a fire, the home was completely rebuilt in 2002. All major structures were replaced including Plumbing, Electrical, and HVAC. You will appreciate this truly unprecedented find in the heart of Sacramento's desirable College-Glen neighborhood. This stunning property was structurally rebuilt from the studs up in 2002. Cross the threshold and you will immediately notice an updated open concept layout. The heart of the home is an expansive, great room that flows seamlessly into a spacious gourmet kitchen, featuring high-end double stainless steel KitchenAid ovens paired with a sleek, high-performance JennAir cooktop. The premium upgrades continue outside with a highly coveted, oversized 2-car garage. This space easily accommodates two large vehicles while leaving ample room for a dedicated workshop, hobby space, or robust storage. Step into the backyard to unwind under the mild Sacramento evenings, also just minutes down the street to the lush green spaces of Oki Park. Situated minutes from Sacramento State University, American River Parkway and Bancroft Elementary School. Easy access to transit corridors offering convenient access to downtown for Sports & Entertainment options. Do not wait -your forever home is ready. Virtually Staged Images - furniture and decor are digital for illustrative purposes only. Exterior surveillance is active.
Pending
Price cut: $30K (8/27)
$559,000
8645 Fallbrook Way, Sacramento, CA 95826
3beds
1,528sqft
Single Family Residence
Built in 1990
5,797 Square Feet Lot
$554,400 Zestimate®
$366/sqft
$-- HOA
What's special
Exterior surveillance is activeUpdated open concept layoutSpacious gourmet kitchenSpacious kitchenSleek high-performance jennair cooktop
- 63 days
- 371
- 21
Likely to sell faster than
Zillow last checked:
Listing updated:
Listed by:
Linda Wood DRE #01129438 916-802-8042,
Dunnigan, REALTORS
Source: MetroList Services of CA,MLS#: 226084956Originating MLS: MetroList Services, Inc.
Facts & features
Interior
Bedrooms & bathrooms
- Bedrooms: 3
- Bathrooms: 2
- Full bathrooms: 2
Rooms
- Room types: Dining Room, Great Room, Kitchen
Primary bedroom
- Features: Closet, Ground Floor
Primary bathroom
- Features: Shower Stall(s), Window
Dining room
- Features: Breakfast Nook, Formal Room
Kitchen
- Features: Breakfast Area, Pantry Closet, Kitchen/Family Combo, Tile Counters
Heating
- Central, Fireplace(s), Gas, Natural Gas
Cooling
- Ceiling Fan(s), Central Air, Whole House Fan
Appliances
- Included: Range Hood, Ice Maker, Dishwasher, Disposal, Microwave, Double Oven, Plumbed For Ice Maker, Self Cleaning Oven, Electric Cooktop, Wine Refrigerator, Dryer, Washer
- Laundry: Cabinets, Sink, Electric Dryer Hookup, In Garage
Features
- Flooring: Carpet, Tile, Wood
- Number of fireplaces: 1
- Fireplace features: Dining Room, Gas Log, Gas
Interior area
- Total interior livable area: 1,528 sqft
Video & virtual tour
Property
Parking
- Total spaces: 2
- Parking features: Garage Door Opener, Garage Faces Front, Interior Access, Driveway
- Garage spaces: 2
- Has uncovered spaces: Yes
Features
- Fencing: Back Yard
Lot
- Size: 5,797 Square Feet
- Dimensions: 58 x 100 x 57 x 100
- Features: Auto Sprinkler F&R, Curb(s)/Gutter(s), Street Lights, Landscape Back, Landscape Front
- Topography: Level,Level
Details
- Parcel number: 07801210090000
- Zoning: R-1
- Special conditions: Trust
Construction
Type & style
- Home type: SingleFamily
- Architectural style: Ranch
- Property subtype: Single Family Residence
Materials
- Stucco, Wood
- Foundation: Combination, Raised, Slab
- Roof: Composition
Condition
- Year built: 1990
Utilities & green energy
- Electric: Other
- Sewer: Public Sewer, Septic Connected
- Water: Public, Meter on Site, Meter Required
- Utilities for property: Cable Available, Public, Electric, Sewer In & Connected, Internet Available, Natural Gas Connected
Community & HOA
Community
- Subdivision: Glenbrook
Location
- Region: Sacramento
Financial & listing details
- Price per square foot: $366/sqft
- Tax assessed value: $105,519
- Price range: $559K - $559K
- Date on market: 8/14/2026
- Road surface type: Asphalt
Estimated market value
$554,400
$527,000 - $582,000
$2,718/mo
Price history
| Date | Event | Price |
|---|---|---|
| 9/30/2026 | Pending sale | $559,000$366/sqft |
Source: MetroList Services of CA #226084956 Report a problem | ||
| 8/27/2026 | Price change | $559,000-5.1%$366/sqft |
Source: MetroList Services of CA #226084956 Report a problem | ||
| 8/14/2026 | Listed for sale | $589,000$385/sqft |
Source: MetroList Services of CA #226084956 Report a problem | ||
Public tax history
| Year | Property taxes | Tax assessment |
|---|---|---|
| 2026 | -- | $105,519 +2% |
| 2025 | $1,391 +1.5% | $103,451 +2% |
| 2024 | $1,371 +2.5% | $101,423 +2% |
| 2023 | $1,338 +1.9% | $99,435 +2% |
| 2022 | $1,313 +4.6% | $97,487 +2% |
| 2021 | $1,255 -0.3% | $95,576 +1% |
| 2020 | $1,258 +2.1% | $94,597 +2% |
| 2019 | $1,232 +2.7% | $92,743 +2% |
| 2018 | $1,200 +1.5% | $90,925 +2% |
| 2017 | $1,182 +4.1% | $89,144 +2% |
| 2016 | $1,135 +5.3% | $87,397 +1.5% |
| 2015 | $1,078 | $86,085 +2% |
| 2014 | $1,078 | $84,399 +0.5% |
| 2013 | -- | $84,019 +2% |
| 2012 | -- | $82,373 +2% |
| 2011 | -- | $80,759 +0.8% |
| 2010 | -- | $80,157 +1.8% |
| 2008 | -- | $78,774 +2% |
| 2007 | -- | $77,231 +2% |
| 2006 | -- | $75,718 +2% |
| 2005 | -- | $74,234 +2% |
| 2004 | -- | $72,779 +1.9% |
| 2003 | -- | $71,446 +5% |
| 2002 | -- | $68,057 +2% |
| 2001 | -- | $66,723 +2% |
| 2000 | -- | $65,416 |
Find assessor info on the county website
Monthly payment
Est. payment
Payment breakdown
Explore the cost of this home by adjusting the details. Changes won't be saved.Climate risks
Neighborhood: College-Glen
- $457,9003 bd2 ba1.4k sqft8649 Fallbrook Way, Sacramento, CA 95826Off Market
- $476,1004 bd2 ba1.6k sqft8641 Fallbrook Way, Sacramento, CA 95826Off Market
- $439,8003 bd2 ba1.2k sqft8558 Merribrook Dr, Sacramento, CA 95826Off Market
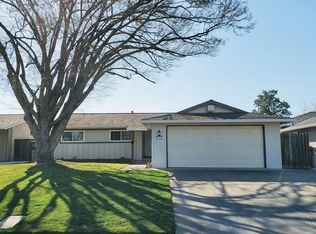
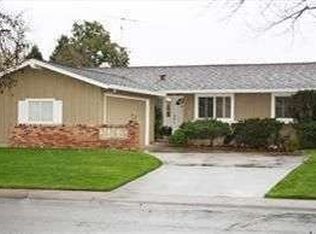
- $493,0003 bd2 ba1.4k sqft8562 Merribrook Dr, Sacramento, CA 95826Off Market
Similar homes
- $575,0004 bd2 ba1.6k sqft2816 Conway Ct, Sacramento, CA 95826For Sale
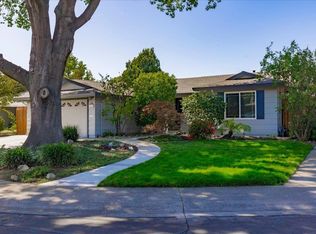 MLS ID #226116722, Jerry Rivera. MetroList Services of CA
 - $547,5004 bd3 ba1.8k sqft3016 Bettina Way, Sacramento, CA 95826For Sale
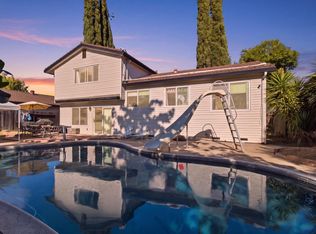 MLS ID #ML82058101, Onyx Pike. MLSListings Inc
 - $549,0003 bd3 ba1.9k sqft1906 University Park Dr, Sacramento, CA 95825For Sale
 MLS ID #226081704, Kim Pacini-Hauch. MetroList Services of CA
 - $519,0003 bd2 ba1.5k sqft9509 Kellingworth Ct, Sacramento, CA 95827For Sale
 MLS ID #226112179, Lei Anderson. MetroList Services of CA
Local buyer's agents are ready to help
