Welcome to a home that perfectly balances style, comfort, and functionality. This beautifully maintained 3-bedroom residence features travertine flooring, recessed lighting, updated modern switches and fixtures, a neutral color palette, and abundant natural light from all-new energy-efficient windows. Ceiling fans in all three bedrooms, as well as the living room and family room, provide year-round comfort and efficiency. Seller is offering a $1,000 flooring credit toward updating the family room flooring.
At the heart of the home is a thoughtfully designed kitchen that combines style and functionality. Granite countertops, stainless-steel appliances, abundant cabinetry, a spacious pantry, and a convenient corner Lazy Susan make everyday cooking and organization effortless. The large center island with bar seating provides the perfect gathering place for morning coffee, casual meals, or entertaining guests. Open to the adjacent family room, the kitchen serves as the true hub of the home.
Just off the kitchen, a versatile family room offers flexible space for a playroom, home office, media room, reading retreat, or cozy den while allowing the main living room to remain a separate space for entertaining or relaxation.
A welcoming front porch provides the perfect spot to enjoy morning coffee, unwind in the evening, and take in the peaceful neighborhood surroundings.
One of the home's most distinctive features is the private atrium, a unique architectural centerpiece that creates a peaceful outdoor retreat in the heart of the home. Accessible from both the primary suite and living area, it offers exceptional privacy and a wonderful place to relax and recharge.
The spacious primary suite serves as a true retreat, featuring a generous walk-in closet with built-in drawers for added convenience and direct access to the atrium. The recently remodeled bathrooms offer updated finishes and a spacious walk-in shower in the primary bath.
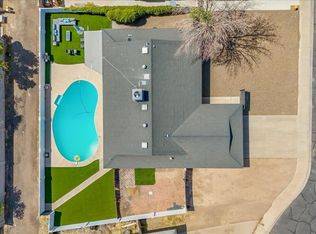
Designed for both entertaining and relaxation, the backyard features low-maintenance pavers and a manicured putting green, providing an inviting outdoor space to enjoy Arizona's year-round sunshine.
Additional upgrades include a Nuvo H2O water filtration and softening system, providing filtered soft water throughout the home without the use of salt.
Location is another standout feature. Apache Park is just a short walk away and offers a playground, basketball courts, picnic areas, restrooms, and expansive green space for recreation and outdoor enjoyment. The home is also conveniently located near the Scottsdale Greenbelt bike and walking paths, with El Dorado Park, Vista del Camino Park, and Old Town Scottsdale just minutes away.
From the welcoming front porch and flexible living spaces to the chef-inspired kitchen, private atrium, and nearby parks, this home offers the perfect blend of comfort, convenience, and lifestyle in one of Scottsdale's most desirable locations.
For sale
$579,900
865 N ROOSEVELT Circle, Scottsdale, AZ 85257
3beds
1,681sqft
:
Get pre-qualified$3,475/mo
Single Family Residence
Built in 1977
5,623 Square Feet Lot
$-- Zestimate®
$345/sqft
$21/mo HOA
What's special
Recessed lightingSpacious pantryAbundant cabinetryConvenient corner lazy susanGranite countertopsWelcoming front porchTravertine flooring
- 75 days |
- 556 |
- 11 |
Zillow last checked:
Listing updated:
Listed by:
Rebecca Clarkson 480-209-7303,
West USA Realty
Source: ARMLS,MLS#: 7024018
Facts & features
Interior
Bedrooms & bathrooms
- Bedrooms: 3
- Bathrooms: 2
- Full bathrooms: 2
Heating
- Heat Pump
Cooling
- Central Air, Ceiling Fan(s), Programmable Thmstat
Appliances
- Included: Dryer, Washer, Refrigerator, Built-in Microwave, Dishwasher, Disposal, Electric Range, Water Purifier
- Laundry: Inside
Features
- Pantry, Granite Counters, Breakfast Bar, 9+ Flat Ceilings, 3/4 Bath Master Bdrm
- Flooring: Carpet, Stone, Tile, Wood
- Windows: Double Pane Windows, Vinyl Frame
- Has basement: No
- Has fireplace: No
Interior area
- Total structure area: 1,681
- Total interior livable area: 1,681 sqft
Property
Parking
- Total spaces: 4
- Parking features: Attached, Garage Door Opener
- Attached garage spaces: 2
- Uncovered spaces: 2
Features
- Stories: 1
- Patio & porch: Covered
- Exterior features: Private Yard
- Spa features: None
- Fencing: Back Yard,Block
Lot
- Size: 5,623 Square Feet
- Features: Gravel/Stone Front, Gravel/Stone Back, Synthetic Grass Back
Details
- Parcel number: 13107077
Construction
Type & style
- Home type: SingleFamily
- Property subtype: Single Family Residence
Materials
- Stucco, Wood Frame, Painted
- Roof: Composition
Condition
- Year built: 1977
Utilities & green energy
- Sewer: Public Sewer
- Water: City Water
Community & HOA
Community
- Subdivision: TRAILS AT SCOTTSDALE
HOA
- Has HOA: Yes
- Services included: Maintenance Grounds
- HOA fee: $64 quarterly
- HOA name: Trails at Scottsdale
- HOA phone: 480-560-5854
Location
- Region: Scottsdale
Financial & listing details
- Price per square foot: $345/sqft
- Tax assessed value: $406,500
- Annual tax amount: $1,305
- Date on market: 5/14/2026
- Cumulative days on market: 75 days
- Listing terms: Cash,Conventional,FHA,VA Loan
- Ownership: Fee Simple
Estimated market value
Not available
Estimated sales range
Not available
Not available
Price history
| Date | Event | Price |
|---|---|---|
| 7/7/2023 | Sold | $588,000+20%$350/sqft |
Source:  ARMLS #6559702 Report a problem ARMLS #6559702 Report a problem | ||
| 2/10/2023 | Sold | $490,000+33.9%$291/sqft |
Source: ARMLS #6423007 Report a problem | ||
| 6/29/2018 | Sold | $366,000+47.3%$218/sqft |
Source: ARMLS #5754399 Report a problem | ||
| 1/29/2015 | Sold | $248,500+35.8%$148/sqft |
Source: Public Record Report a problem | ||
| 10/22/2009 | Sold | $183,000-34.5%$109/sqft |
Source: Public Record Report a problem | ||
| 6/1/2009 | Sold | $279,211-14.1%$166/sqft |
Source: Public Record Report a problem | ||
| 1/9/2007 | Sold | $325,000+12.8%$193/sqft |
Source: Public Record Report a problem | ||
| 10/12/2005 | Sold | $288,000$171/sqft |
Source: Public Record Report a problem | ||
Public tax history
| Year | Property taxes | Tax assessment |
|---|---|---|
| 2025 | $1,277 +4.2% | $40,650 -14.9% |
| 2024 | $1,226 -14.8% | $47,760 +143% |
| 2023 | $1,440 +3.7% | $19,658 -33.2% |
| 2022 | $1,388 -5% | $29,420 +10.8% |
| 2021 | $1,461 +3.6% | $26,550 +2.5% |
| 2020 | $1,411 +3.3% | $25,910 +4.9% |
| 2019 | $1,366 | $24,700 +14% |
| 2018 | $1,366 +22% | $21,660 +7.6% |
| 2017 | $1,120 +6.2% | $20,130 +5.8% |
| 2016 | $1,055 +3.4% | $19,020 +14.2% |
| 2015 | $1,020 | $16,660 +30.6% |
| 2014 | -- | $12,760 +10.8% |
| 2013 | -- | $11,520 -13.2% |
| 2012 | -- | $13,270 -10.4% |
| 2011 | -- | $14,810 -20.2% |
| 2010 | -- | $18,560 -23% |
| 2009 | -- | $24,110 -0.6% |
| 2008 | -- | $24,250 +12.3% |
| 2007 | -- | $21,600 +57.1% |
| 2006 | -- | $13,750 |
| 2005 | -- | $13,750 +2.6% |
| 2004 | -- | $13,400 |
| 2003 | -- | $13,400 +34.7% |
| 2002 | -- | $9,950 |
Find assessor info on the county website
Monthly payment
Est. payment
Payment breakdown
Explore the cost of this home by adjusting the details. Changes won't be saved.Climate risks
Neighborhood: Trails at Scottsdale
Nearby schools
GreatSchools rating
- 5/10Hohokam Elementary SchoolGrades: PK-6Distance: 1.1 mi
- 3/10Scottsdale Online LearningGrades: K-12Distance: 1.7 mi
- 7/10Coronado High SchoolGrades: 9-12Distance: 1.9 mi
Schools provided by the listing agent
- Elementary: Hohokam Elementary School
- Middle: Tonalea Middle School
- High: Coronado High School
- District: Scottsdale Unified District
Source: ARMLS. This data may not be complete. We recommend contacting the local school district to confirm school assignments for this home.
- $408,0463 bd2 ba1.5k sqft871 N Roosevelt Cir, Scottsdale, AZ 85257Sold
- $475,0002 bd2 ba1.3k sqft859 N Roosevelt Cir, Scottsdale, AZ 85257Sold

- $476,700-- bd2 ba1.4k sqft883 N Roosevelt Cir, Scottsdale, AZ 85257Off Market
- $549,700-- bd2 ba1.6k sqft853 N Roosevelt Cir, Scottsdale, AZ 85257Off Market
- $539,8003 bd2 ba1.4k sqft866 N 86th Pl, Scottsdale, AZ 85257Off Market
- $547,8003 bd2 ba1.4k sqft900 N 86th Way, Scottsdale, AZ 85257Off Market
- $500,800-- bd2 ba1.6k sqft906 N 86th Way, Scottsdale, AZ 85257Off Market
- $492,2003 bd2 ba1.5k sqft895 N Roosevelt Cir, Scottsdale, AZ 85257Off Market
A local agent can set up tours, give advice and negotiate with sellers.
Similar homes
- $644,9003 bd2 ba1.4k sqft8638 E Palm Lane, Scottsdale, AZ 85257For Sale
 MLS ID #6954100, Joel May, HomeSmart. ARMLS
 - $560,0003 bd2 ba1.5k sqft4415 S POPLAR Street, Tempe, AZ 85282For Sale
 MLS ID #7042125, Melissa Carpenter, SERHANT.. ARMLS
 - $509,9003 bd2 ba1.2k sqft1409 N OLEANDER Street, Tempe, AZ 85288For Sale
 MLS ID #7001111, Andrew J Farrell, eXp Realty. ARMLS
 - $559,9002 bd2 ba1.5k sqft7621 E VISTA Drive, Scottsdale, AZ 85250For Sale
 MLS ID #7039356, Keegan Kuehl, West USA Realty. ARMLS
 - $325,0002 bd2 ba900 sqft8625 E BELLEVIEW Place #1076, Scottsdale, AZ 85257For SaleMLS ID #7052427, Nicholas Yale, Brokers Hub Realty, LLC. ARMLS
- $575,0004 bd2 ba2k sqft4428 E PINTO Court, Phoenix, AZ 85044For SaleMLS ID #7030976, Mike Mendoza, eXp Realty. ARMLS
- $544,9993 bd2 ba1.8k sqft915 W DIAMOND Drive, Tempe, AZ 85283For SaleMLS ID #6963909, Karla M Real, Barrett Real Estate. ARMLS
- $499,9002 bd3 ba1.6k sqft4253 N MILLER Road, Scottsdale, AZ 85251For SaleMLS ID #7036262, Brandon C Schneider, Compass. ARMLS
- $634,5004 bd4 ba2.3k sqft1921 E GEMINI Drive, Tempe, AZ 85283For SaleMLS ID #7002093, Sergei Perkovskii, Gold Trust Realty. ARMLS
- $589,0003 bd3 ba2.4k sqft16806 S 37TH Way, Phoenix, AZ 85048For SaleMLS ID #7038143, William Carter, Real Broker. ARMLS
- $--3 bd2 ba1.5k sqft4235 W Aster Dr, Phoenix, AZ 85029AuctionAuction.com 2
- $499,0003 bd2 ba1.8k sqft1301 S HALL --, Mesa, AZ 85204For SaleMLS ID #7000301, Tess Dailey, Weichert, Realtors-Home Pro Realty. ARMLS
- $530,0004 bd3 ba2k sqft250 S SEAN Drive, Chandler, AZ 85224For SaleMLS ID #7050675, Eric Maschue, Real Broker. ARMLS
- $399,0002 bd2 ba1k sqft1220 E BLUEBELL Lane, Tempe, AZ 85288For SaleMLS ID #7049622, Ashley Dabibi, Compass. ARMLS
- $457,0004 bd3 ba1.9k sqft1836 N STAPLEY Drive #82, Mesa, AZ 85203For SaleMLS ID #7033921, Adam Bailey, RETSY. ARMLS
- $695,0004 bd2 ba1.9k sqft8826 E PALM RIDGE Drive, Scottsdale, AZ 85260For SaleMLS ID #7053079, Hana Huynh, Better Homes & Gardens Real Estate SJ Fowler. ARMLS
- $465,0002 bd3 ba1.7k sqft8305 E VISTA Drive, Scottsdale, AZ 85250For SaleMLS ID #7046340, Donna Pace, REMAX SUMMIT PROPERTIES. ARMLS
- $450,0003 bd2 ba1.2k sqft2537 E LA JOLLA Drive, Tempe, AZ 85282For SaleMLS ID #6997493, James D Dunning, Keller Williams Arizona Realty. ARMLS
- $559,0003 bd3 ba1.8k sqft3230 E Altadena Avenue, Phoenix, AZ 85028For SaleMLS ID #7021958, Sarah Smith, Tierra Antigua Realty, LLC. ARMLS
- $427,9903 bd2 ba1.4k sqft926 W APOLLO Avenue, Tempe, AZ 85283For SaleMLS ID #7017898, Elanor Urquidez, The Home Shop. ARMLS
