A Scottsdale Pied-à-Terre | Effortless Living. Exceptional Location. Discover refined lock-and-leave luxury in gated Villa Royale at McCormick Ranch. Completely remodeled in 2025, this ground-floor, no-steps residence offers 2 bedrooms, 2 baths and 1,151 square feet of curated living spaces. Light-filled interiors showcase designer fixtures, luxury plank flooring, plantation shutters and an elegant kitchen with quartz countertops, stainless appliances and pull-out pantry shelving. The primary suite features a custom closet and direct access to the covered patio, also accessible from the living room. An attached, climate-controlled garage with built-in storage and custom epoxy flooring adds exceptional versatility. A truly exquisite Scottsdale retreat designed for effortless everyday living A Scottsdale Pied-à-Terre | Effortless Living. Exceptional Location.
Discover an exceptional expression of refined Scottsdale living at 8653 E Royal Palm Road, Unit 1019, nestled within Villa Royale, a gated enclave in the heart of coveted McCormick Ranch. Completely reimagined in 2025, this sophisticated two-bedroom, two-bath residence offers 1,151 square feet of thoughtfully curated interiors, designer finishes, and an effortless lock-and-leave lifestyle.
From the moment you enter, the attention to detail is unmistakable. An inviting palette of soft, neutral tones, beautifully finished smooth walls, luxury vinyl plank flooring, and plantation shutters creates an atmosphere of understated elegance. Natural light enhances the home's clean architectural lines, while carefully selected fixtures and finishes lend a timeless, contemporary aesthetic.
A Kitchen Designed for Beauty and Function
The beautifully remodeled kitchen is a study in sophisticated simplicity, combining Calacatta Haze quartz countertops, designer cabinetry, a granite sink, updated fixtures, and stainless steel appliances. A new Whirlpool range, thoughtfully integrated pull-out pantry shelving, and an iSpring reverse osmosis water filtration system bring everyday convenience to an elegantly appointed space.
The kitchen transitions effortlessly into the living areas, creating an inviting environment equally suited to intimate gatherings, relaxed entertaining, or quiet evenings at home.
A Private Retreat
The primary suite offers a serene escape, thoughtfully designed with comfort, organization, and functionality in mind. A custom-designed closet features dedicated jewelry storage and an integrated tilt-out hamper, while additional linen storage with pull-out shelving maximizes convenience.
Direct access to the covered patio extends the suite's living space outdoors, creating a seamless connection between the interior and the surrounding Scottsdale environment. A ceiling-mounted television adds another thoughtful touch.
Both bathrooms have been beautifully reimagined with updated vanities, fixtures, mirrors, and bathing finishes, continuing the home's cohesive design aesthetic.
The second bedroom provides flexibility for visiting guests, a private office, or a personal retreat, with the added convenience of a built-in closet safe.
Indoor-Outdoor Living, Effortlessly Connected
Accessible from both the main living area and primary bedroom, the covered patio offers an inviting extension of the residence. Whether enjoying a peaceful morning or unwinding after a day exploring Scottsdale, this outdoor space complements the home's relaxed, low-maintenance lifestyle.
The ground-floor location, with no interior steps, further enhances accessibility and everyday convenience.
An Exceptional Garage with Added Versatility
A distinctive feature of this residence is its attached, climate-controlled one-car garage, offering functionality beyond traditional parking. Equipped with a dedicated air-conditioning unit, ceiling fan, built-in storage cabinetry, and custom glow-in-the-dark epoxy flooring, this thoughtfully improved space offers versatility for hobbies, creative pursuits, fitness equipment, or additional organized storage.
An additional driveway parking space accommodates a second vehicle.
Thoughtful Details Throughout
Every improvement reflects a commitment to quality, comfort, and ease of ownership. Additional appointments include an extra-large-capacity LG washer and dryer, designer lighting and ceiling fans, a Ring doorbell, custom storage solutions, and an extensive collection of upgrades completed as part of the home's comprehensive renovation.
The McCormick Ranch Lifestyle
Positioned in one of Scottsdale's most established and desirable communities, Villa Royale offers the appeal of gated residential living paired with convenient access to the exceptional amenities and experiences that define the McCormick Ranch lifestyle.
Nearby shopping, dining, recreation, golf, and Scottsdale's celebrated resort destinations make this location particularly appealing to those seeking both convenience and an elevated quality of life.
Whether envisioned as a sophisticated primary residence, an elegant seasonal escape, or a beautifully appointed Scottsdale pied-à-terre, this exceptional property delivers a compelling combination of thoughtful design, modern convenience, and effortless living.
Impeccably renovated. Beautifully appointed. Perfectly positioned. Welcome to your Scottsdale retreat.
For sale
$525,000
8653 E ROYAL PALM Road #1019, Scottsdale, AZ 85258
2beds
1,151sqft
Townhouse
Built in 1996
1,814 Square Feet Lot
$-- Zestimate®
$456/sqft
$422/mo HOA
What's special
Designer fixturesUpdated fixturesAdditional driveway parking spaceGround-floor no-steps residenceWhirlpool rangePull-out pantry shelvingLight-filled interiors
- 1 day
- 216
- 18
Likely to sell faster than
Zillow last checked:
Listing updated:
Listed by:
Dominique Alexander 602-350-5159,
Russ Lyon Sotheby's International Realty
Source: ARMLS,MLS#: 7097451
Facts & features
Interior
Bedrooms & bathrooms
- Bedrooms: 2
- Bathrooms: 2
- Full bathrooms: 2
Heating
- Natural Gas
Cooling
- Central Air, Ceiling Fan(s)
Appliances
- Included: Dryer, Washer, Refrigerator, Built-in Microwave, Dishwasher, Disposal, Electric Cooktop
Features
- High Speed Internet, Double Vanity, Eat-in Kitchen, Breakfast Bar, 9+ Flat Ceilings, No Interior Steps, Pantry, 3/4 Bath Master Bdrm
- Flooring: Laminate, Tile
- Has basement: No
- Has fireplace: No
- Common walls with other units/homes: End Unit
Interior area
- Total structure area: 1,151
- Total interior livable area: 1,151 sqft
Property
Parking
- Total spaces: 2
- Parking features: Garage Door Opener
- Garage spaces: 1
- Uncovered spaces: 1
Features
- Stories: 2
- Patio & porch: Covered, Patio
- Exterior features: Private Street(s)
- Spa features: None
- Fencing: Block,Wrought Iron
Lot
- Size: 1,814 Square Feet
- Features: Borders Common Area, North/South Exposure, Sprinklers In Rear, Sprinklers In Front
Details
- Parcel number: 17471183
Construction
Type & style
- Home type: Townhouse
- Architectural style: Santa Barbara/Tuscan
- Property subtype: Townhouse
- Attached to another structure: Yes
Materials
- Stucco, Wood Frame, Painted
- Roof: Tile
Condition
- Year built: 1996
Details
- Builder name: Atlantis
Utilities & green energy
- Sewer: Public Sewer
Community & HOA
Community
- Features: Pool, Golf, Gated, Community Spa Htd, Biking/Walking Path, Fitness Center
- Security: Fire Sprinkler System
- Subdivision: VILLA ROYALE AT MCCORMICK RANCH MCR 393-43
HOA
- Has HOA: Yes
- Services included: Roof Repair, Insurance, Sewer, Pest Control, Cable TV, Maintenance Grounds, Street Maint, Front Yard Maint, Trash, Water, Roof Replacement, Maintenance Exterior
- HOA fee: $400 monthly
- HOA name: Villa Royale
- HOA phone: 480-422-0888
- Second HOA fee: $265 annually
- Second HOA name: McCormick Ranch
- Second HOA phone: 480-860-1122
Location
- Region: Scottsdale
Financial & listing details
- Price per square foot: $456/sqft
- Tax assessed value: $365,200
- Annual tax amount: $1,269
- Date on market: 10/22/2026
- Cumulative days on market: 2 days
- Listing terms: VA Loan,Cash,Conventional,FHA
- Ownership: Fee Simple
Estimated market value
Not available
Estimated sales range
Not available
Not available
Price history
| Date | Event | Price |
|---|---|---|
| 10/22/2026 | Listed for sale | $525,000+9.5%$456/sqft |
Source:  ARMLS #7097451 Report a problem | ||
| 11/15/2024 | Sold | $479,500-1.9%$417/sqft |
Source: ARMLS #6769498 Report a problem | ||
| 10/28/2024 | Pending sale | $489,000$425/sqft |
Source: ARMLS #6769498 Report a problem | ||
| 10/11/2024 | Listed for sale | $489,000+32.2%$425/sqft |
Source: ARMLS #6769498 Report a problem | ||
| 7/30/2024 | Sold | $370,000+88.8%$321/sqft |
Source: Public Record Report a problem | ||
| 5/3/2012 | Listing removed | $196,000$170/sqft |
Source: Realty Executives #4731147 Report a problem | ||
| 4/13/2012 | Price change | $196,000-2%$170/sqft |
Source: Realty Executives #4731147 Report a problem | ||
| 4/1/2012 | Price change | $200,000-3.8%$174/sqft |
Source: Realty Executives #4731147 Report a problem | ||
| 3/17/2012 | Listed for sale | $208,000+58.2%$181/sqft |
Source: Realty Executives #4731147 Report a problem | ||
| 9/8/2006 | Sold | $131,500-6.7%$114/sqft |
Source: Public Record Report a problem | ||
| 8/25/1999 | Sold | $141,000+9.4%$123/sqft |
Source: Public Record Report a problem | ||
| 8/30/1996 | Sold | $128,935$112/sqft |
Source: Public Record Report a problem | ||
Public tax history
| Year | Property taxes | Tax assessment |
|---|---|---|
| 2025 | $1,259 +4.2% | $36,520 -4.3% |
| 2024 | $1,208 +2.2% | $38,180 +97.1% |
| 2023 | $1,182 +4.2% | $19,369 -23% |
| 2022 | $1,134 -7% | $25,160 +8.9% |
| 2021 | $1,219 +3.1% | $23,110 +8.4% |
| 2020 | $1,182 +2.4% | $21,320 +8.1% |
| 2019 | $1,155 | $19,730 +6% |
| 2018 | $1,155 +6% | $18,620 +7.9% |
| 2017 | $1,090 +6.2% | $17,260 +1.4% |
| 2016 | $1,026 | $17,030 -3% |
| 2015 | $1,026 | $17,560 +20% |
| 2014 | -- | $14,630 +28.9% |
| 2013 | -- | $11,350 -19.2% |
| 2012 | -- | $14,050 +9.8% |
| 2011 | -- | $12,800 -29.9% |
| 2010 | -- | $18,250 -17.8% |
| 2009 | -- | $22,200 -5.9% |
| 2008 | -- | $23,600 +10.8% |
| 2007 | -- | $21,300 +62% |
| 2006 | -- | $13,150 |
| 2005 | -- | $13,150 +2.7% |
| 2004 | -- | $12,800 |
| 2003 | -- | $12,800 +6.2% |
| 2002 | -- | $12,050 |
Find assessor info on the county website
Monthly payment
Est. payment
Payment breakdown
Explore the cost of this home by adjusting the details. Changes won't be saved.Climate risks
Neighborhood: 85258
Nearby schools
Schools provided by the listing agent
- Elementary: Cochise Elementary School
- Middle: Cocopah Middle School
- High: Chaparral High School
- District: Scottsdale Unified District
Source: ARMLS. This data may not be complete. We recommend contacting the local school district to confirm school assignments for this home.
- $427,0002 bd2 ba1.1k sqft8653 E Royal Palm Rd UNIT 2019, Scottsdale, AZ 85258Sold
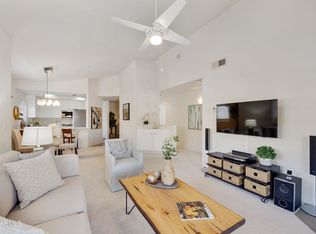
- $454,1002 bd2 ba1.1k sqft8653 E Royal Palm Rd UNIT 2015, Scottsdale, AZ 85258Off Market

- $472,5003 bd2 ba1.4k sqft8653 E Royal Palm Rd UNIT 2017, Scottsdale, AZ 85258Sold

- $462,5002 bd2 ba1.1k sqft8653 E Royal Palm Rd UNIT 1018, Scottsdale, AZ 85258Sold

Similar homes
- $539,0003 bd2 ba1.3k sqft7405 N VIA CAMELLO DEL NORTE -- #134, Scottsdale, AZ 85258For Sale
 MLS ID #7094610, Cindy Dallas, Cadaci Realty. ARMLS
- $390,0002 bd2 ba1.1k sqft9460 N 92ND Street #109, Scottsdale, AZ 85258For Sale
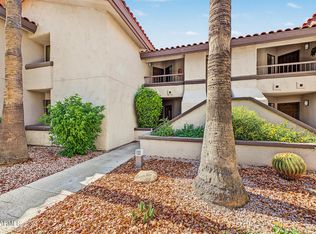 MLS ID #7096799, Russell Diehl, Arizona Network Realty. ARMLS
- $545,0003 bd2 ba1.3k sqft7000 N VIA CAMELLO DEL SUR -- #36, Scottsdale, AZ 85258For Sale
 MLS ID #7078504, Susan Candelaria, Apex Residential. ARMLS
- $429,9002 bd2 ba1.1k sqft9460 E MISSION Lane #215, Scottsdale, AZ 85258For Sale
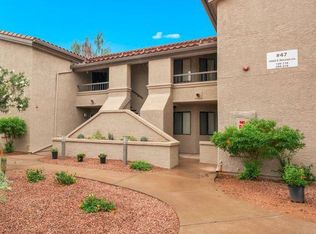 MLS ID #7090291, Susan E Carvell, Russ Lyon Sotheby's International Realty. ARMLS
