Beautifully renovated 5-bedroom, 2-bathroom home on nearly one acre! This move-in-ready property features new flooring throughout, a fully remodeled kitchen, updated bathrooms, and spacious living areas. Enjoy a large backyard and detached garage with space for 2–3 vehicles, perfect for parking, storage, or a workshop. Conveniently located near Blue Ridge Cutoff, shopping, and major highways. Schedule your private showing today!
Active
$320,000
8657 E 57th St, Kansas City, MO 64129
5beds
3,048sqft
Single Family Residence
Built in 1953
0.67 Acres Lot
$-- Zestimate®
$105/sqft
$-- HOA
What's special
Large backyardUpdated bathroomsFully remodeled kitchenNew flooring throughout
- 22 days
- 239
- 47
Zillow last checked:
Listing updated:
Listed by:
Gloria C Barrera 913-223-9054,
Platinum Realty LLC
Source: Heartland MLS as distributed by MLS GRID,MLS#: 2644459
Facts & features
Interior
Bedrooms & bathrooms
- Bedrooms: 5
- Bathrooms: 2
- Full bathrooms: 2
Bedroom 1
- Features: Wood Floor
- Level: Main
Bedroom 2
- Features: Wood Floor
- Level: Main
Bedroom 3
- Features: Wood Floor
- Level: Main
Bedroom 4
- Features: All Carpet
- Level: Basement
Bedroom 5
- Features: All Carpet
- Level: Basement
Bathroom 1
- Features: Ceramic Tiles
- Level: Main
Bathroom 2
- Features: Ceramic Tiles
- Level: Basement
Dining room
- Features: Wood Floor
- Level: Main
Kitchen
- Features: Wood Floor
- Level: Main
Living room
- Features: Wood Floor
- Level: Main
Heating
- Has Heating (Unspecified Type)
Cooling
- Central Gas
Appliances
- Included: Disposal, Electric Range
- Laundry: In Basement
Features
- Ceiling Fan(s), Custom Cabinets
- Flooring: Carpet, Concrete, Tile, Wood
- Basement: Concrete,Finished,Walk-Out Access
- Number of fireplaces: 2
- Fireplace features: Basement, Living Room
Interior area
- Total structure area: 3,048
- Total interior livable area: 3,048 sqft
- Finished area above ground: 1,524
- Finished area below ground: 1,524
Property
Parking
- Total spaces: 3
- Parking features: Garage Door Opener
- Garage spaces: 3
Lot
- Size: 0.67 Acres
- Dimensions: 29185
Details
- Parcel number: 32940080700000000
Construction
Type & style
- Home type: SingleFamily
- Architectural style: Traditional
- Property subtype: Single Family Residence
Materials
- Frame, Shingle Siding, Wood Siding
- Roof: Composition
Condition
- Year built: 1953
Utilities & green energy
- Sewer: Public Sewer
- Water: City/Public - Verify
Community & HOA
Community
- Subdivision: Mc Millin Heights
HOA
- Has HOA: No
Location
- Region: Kansas City
Financial & listing details
- Price per square foot: $105/sqft
- Tax assessed value: $109,760
- Annual tax amount: $2,367
- Date on market: 10/22/2026
- Listing terms: Cash,Conventional,FHA,VA Loan
- Exclusions: None
- Ownership: Private
Estimated market value
Not available
Estimated sales range
Not available
Not available
Price history
| Date | Event | Price |
|---|---|---|
| 10/22/2026 | Listed for sale | $320,000$105/sqft |
Source:  Heartland MLS as distributed by MLS GRID #2644459 Report a problem | ||
Public tax history
| Year | Property taxes | Tax assessment |
|---|---|---|
| 2025 | $1,892 -13.2% | $20,855 -13.4% |
| 2024 | $2,179 +0.6% | $24,075 |
| 2023 | $2,165 +46.7% | $24,075 +52.7% |
| 2022 | $1,475 +0% | $15,770 |
| 2021 | $1,475 -1.3% | $15,770 -0.1% |
| 2020 | $1,495 +1.9% | $15,790 |
| 2019 | $1,467 | $15,790 -2.9% |
| 2018 | $1,467 -5.5% | $16,259 |
| 2017 | $1,552 +6.8% | $16,259 +2.6% |
| 2016 | $1,453 +2.4% | $15,852 +3% |
| 2014 | $1,420 -1.9% | $15,390 |
| 2013 | $1,447 +0.4% | $15,390 |
| 2012 | $1,441 +12.3% | $15,390 |
| 2011 | $1,283 +2% | $15,390 +12.8% |
| 2010 | $1,258 -9.3% | $13,644 |
| 2009 | $1,387 +11.8% | $13,644 -16% |
| 2008 | $1,240 +3.2% | $16,243 |
| 2007 | $1,202 +0.2% | $16,243 +4% |
| 2006 | $1,200 +10.1% | $15,618 |
| 2005 | $1,090 +0% | $15,618 +11% |
| 2004 | $1,089 +12.3% | $14,070 |
| 2003 | $970 +0.3% | $14,070 +15% |
| 2002 | $968 +8.6% | $12,236 |
| 2001 | $891 | $12,236 |
Find assessor info on the county website
Monthly payment
Est. payment
Payment breakdown
Explore the cost of this home by adjusting the details. Changes won't be saved.Climate risks
Neighborhood: Lewis Heights
Nearby schools
Schools provided by the listing agent
- Elementary: Blue Ridge
- Middle: Raytown Central
- High: Raytown South
Source: Heartland MLS as distributed by MLS GRID. This data may not be complete. We recommend contacting the local school district to confirm school assignments for this home.
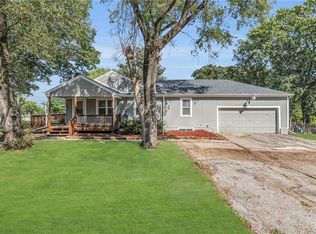

Similar homes
- $350,0004 bd2 ba2.3k sqft5613 Ewing Ave, Kansas City, MO 64129For Sale
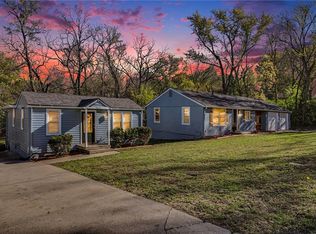 MLS ID #2651536, Stacy Padilla, Keller Williams Realty Partners Inc.. Heartland MLS as distributed by MLS GRID
- $325,0004 bd3 ba3.2k sqft11219 E 47th Ter, Kansas City, MO 64133For Sale
 MLS ID #2645053, Tami Froehlich, ReeceNichols - Lees Summit. Heartland MLS as distributed by MLS GRID
- $250,0004 bd2 ba1.6k sqft8855 E 59th St, Raytown, MO 64133For Sale
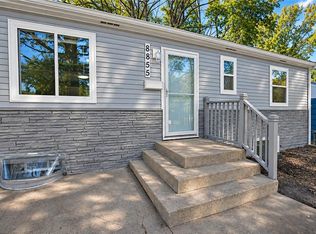 MLS ID #2651602, Chelsea Gonzales, EXP Realty LLC. Heartland MLS as distributed by MLS GRID
- $335,0004 bd2 ba2.1k sqft8122 Willow Way, Raytown, MO 64138For Sale
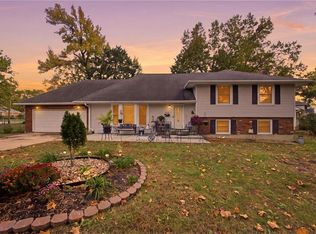 MLS ID #2651076, Alberto Zuniga, Realty of America. Heartland MLS as distributed by MLS GRID
