Welcome to 866 Marisa Lane! This 3-bedroom, 2-bath home is located in the desirable gated community of Legacy Park in Kissimmee. Enjoy community amenities including a pool and playground. Conveniently located near shopping, dining, schools, major highways, and Florida’s Turnpike, offering easy access to Orlando and Central Florida attractions.
For sale
$375,000
866 MARISA LANE, KISSIMMEE, FL 34744
4beds
1,784sqft
Single Family Residence
Built in 2016
5,009 Square Feet Lot
$-- Zestimate®
$210/sqft
$82/mo HOA
What's special
- 22 days
- 429
- 25
Likely to sell faster than
Zillow last checked:
Listing updated:
Listed by:
Antonio Fuentes, Jr 407-288-5182,
EXP REALTY LLC 407-846-0940
Source: Stellar MLS,MLS#: S5160182 Originating MLS: Osceola
Facts & features
Interior
Bedrooms & bathrooms
- Bedrooms: 4
- Bathrooms: 2
- Full bathrooms: 2
Primary bedroom
- Features: Built-in Closet
- Level: First
- Area: 225 Square Feet
- Dimensions: 15x15
Bedroom 2
- Features: Built-in Closet
- Level: First
- Area: 132 Square Feet
- Dimensions: 12x11
Bedroom 3
- Features: Built-in Closet
- Level: First
- Area: 132 Square Feet
- Dimensions: 12x11
Bedroom 4
- Features: Built-in Closet
- Level: First
- Area: 100 Square Feet
- Dimensions: 10x10
Dining room
- Level: First
- Area: 100 Square Feet
- Dimensions: 10x10
Kitchen
- Features: Built-in Closet
- Level: First
- Area: 88 Square Feet
- Dimensions: 11x8
Living room
- Level: First
- Area: 238 Square Feet
- Dimensions: 14x17
Heating
- Central
Cooling
- Central Air
Appliances
- Included: Convection Oven, Dishwasher, Disposal, Refrigerator
- Laundry: Inside
Features
- Ceiling Fan(s), Kitchen/Family Room Combo
- Flooring: Tile
- Doors: Sliding Doors
- Has fireplace: No
Interior area
- Total structure area: 2,390
- Total interior livable area: 1,784 sqft
Video & virtual tour
Property
Parking
- Total spaces: 2
- Parking features: Driveway
- Attached garage spaces: 2
- Has uncovered spaces: Yes
- Details: Garage Dimensions: 20x20
Features
- Levels: One
- Stories: 1
- Patio & porch: Covered, Porch, Rear Porch
- Exterior features: Sprinkler Metered
Lot
- Size: 5,009 Square Feet
Details
- Parcel number: 282530399400012020
- Zoning: PD
- Special conditions: None
Construction
Type & style
- Home type: SingleFamily
- Property subtype: Single Family Residence
Materials
- Block, Stucco
- Foundation: Slab
- Roof: Shingle
Condition
- New construction: No
- Year built: 2016
Utilities & green energy
- Sewer: None, Public Sewer
- Water: Public
- Utilities for property: Cable Available
Community & HOA
Community
- Pet fee: $0 monthly
- Subdivision: LEGACY PARK PH 2
HOA
- Has HOA: Yes
- HOA fee: $82 monthly
- HOA name: artemis lifestyles/Franklyn Gomez
- HOA phone: 407-705-2190
Location
- Region: Kissimmee
Financial & listing details
- Price per square foot: $210/sqft
- Tax assessed value: $325,900
- Annual tax amount: $713
- Date on market: 10/27/2026
- Cumulative days on market: 20 days
- Listing terms: Cash,Conventional,FHA,VA Loan
- Ownership: Fee Simple
- Total actual rent: 0
- Road surface type: Concrete
Estimated market value
Not available
Estimated sales range
Not available
Not available
Price history
| Date | Event | Price |
|---|---|---|
| 11/6/2026 | Listed for sale | $375,000$210/sqft |
Source: eXp Realty #S5160182 Report a problem | ||
| 11/5/2026 | Contingent | $375,000$210/sqft |
Source: eXp Realty #S5160182 Report a problem | ||
| 10/27/2026 | Listed for sale | $375,000+47.1%$210/sqft |
Source:  Stellar MLS #S5160182 Report a problem | ||
| 3/6/2019 | Sold | $255,000+0%$143/sqft |
Source: Public Record Report a problem | ||
| 1/9/2019 | Pending sale | $254,900$143/sqft |
Source: Saint Cloud - WEICHERT, REALTORS - Hallmark Properties #S5011548 Report a problem | ||
| 1/4/2019 | Listed for sale | $254,900+2.4%$143/sqft |
Source: WEICHERT REALTORS HALLMARK PRO #S5011548 Report a problem | ||
| 3/13/2018 | Listing removed | $249,000$140/sqft |
Source: Saint Cloud - WEICHERT, REALTORS - Hallmark Properties #S4858082 Report a problem | ||
| 3/6/2018 | Listed for sale | $249,000+13.7%$140/sqft |
Source: WEICHERT REALTORS HALLMARK PRO #S4858082 Report a problem | ||
| 3/9/2016 | Sold | $218,920$123/sqft |
Source: Public Record Report a problem | ||
Public tax history
| Year | Property taxes | Tax assessment |
|---|---|---|
| 2025 | $713 -22.3% | $325,900 +0.2% |
| 2024 | $918 +1.8% | $325,300 +1.5% |
| 2023 | $902 -72.9% | $320,600 +11.2% |
| 2022 | $3,326 +1.8% | $288,200 +30.6% |
| 2021 | $3,269 -15.7% | $220,600 +2.2% |
| 2020 | $3,876 +25.6% | $215,900 +4.5% |
| 2019 | $3,085 | $206,600 +7.8% |
| 2018 | $3,085 +3.5% | $191,600 +5.4% |
| 2017 | $2,982 -14.6% | $181,700 +548.9% |
| 2016 | $3,492 +215.3% | $28,000 +47.4% |
| 2015 | $1,108 +105.3% | $19,000 +11.8% |
| 2014 | $540 | $17,000 |
| 2013 | -- | $17,000 |
| 2012 | -- | $17,000 |
| 2011 | -- | $17,000 |
| 2010 | -- | $17,000 -15% |
| 2009 | -- | $20,000 +159.7% |
| 2008 | -- | $7,700 |
Find assessor info on the county website
Monthly payment
Est. payment
Payment breakdown
Explore the cost of this home by adjusting the details. Changes won't be saved.Climate risks
Neighborhood: 34744
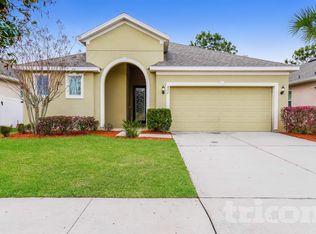

Similar homes
- $391,9904 bd2 ba1.9k sqft2900 BONITA CIRCLE, KISSIMMEE, FL 34744For Sale
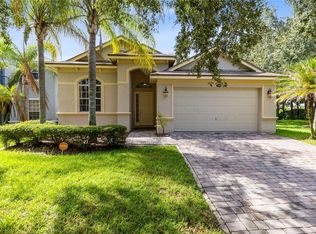
 MLS ID #O6440201, Angie Huang, FUTURE HOME REALTY INC. Stellar MLS
- $384,0004 bd3 ba2.4k sqft890 MCINNIS COURT, KISSIMMEE, FL 34744For Sale
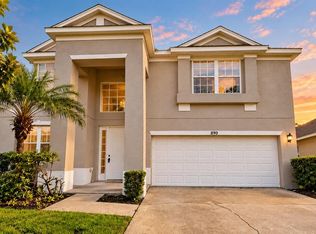 MLS ID #V4951197, Anthony Ezekian, Jr., R-E-D REAL ESTATE DONE INC. Stellar MLS
- $419,9004 bd4 ba2.6k sqft1012 WHIRLAWAY DRIVE, KISSIMMEE, FL 34744For Sale
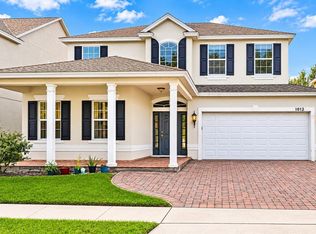 MLS ID #O6453561, Manuel Hernandez Pacheco, 407 PROPERTIES. Stellar MLS
- $360,0004 bd2 ba1.6k sqft2747 CALLAWAY LANE, KISSIMMEE, FL 34744For Sale
 MLS ID #O6441737, Christine Landrau, MARK SPAIN REAL ESTATE. Stellar MLS
- $405,0004 bd2 ba1.7k sqft3016 MADELIA LANE, KISSIMMEE, FL 34744For SaleMLS ID #O6387128, Jean Poitevien, FLORIDA REALTY INVESTMENTS. Stellar MLS
- $410,0004 bd2 ba1.9k sqft209 STONECROFT COURT, KISSIMMEE, FL 34744For SaleMLS ID #S5160578, Diony Cruz Tejada, THE VALENZUELA REAL ESTATE GROUP. Stellar MLS
- $450,0004 bd2 ba2.1k sqft931 COSTA MESA LANE, KISSIMMEE, FL 34744For SaleMLS ID #S5160713, Reinaldo Roman, ROMAN'S PRO REALTY LLC. Stellar MLS
- $400,9004 bd3 ba1.7k sqft604 CHADBURY WAY, KISSIMMEE, FL 34744For SaleMLS ID #O6420445, Renata Dove, LPT REALTY, LLC. Stellar MLS
- $449,9004 bd3 ba2.3k sqft101 SOUTHAMPTON DRIVE, KISSIMMEE, FL 34744For SaleMLS ID #S5161464, Maria Pagan, DEAL MAKERS REALTY TEAM CORP. Stellar MLS
- $349,6003 bd2 ba1.5k sqft182 WESTMORELAND CIRCLE, KISSIMMEE, FL 34744For SaleMLS ID #O6456645, Kavita Uttamchandani, CENTURY 21 CARIOTI. Stellar MLS
- $385,0004 bd3 ba1.8k sqft2425 ASHECROFT DRIVE, KISSIMMEE, FL 34744For SaleMLS ID #S5157991, Elsa Fuentes, MAKTUB REALTY. Stellar MLS
- $374,9003 bd3 ba2.3k sqft901 ANCHORAGE LANE, KISSIMMEE, FL 34744For SaleMLS ID #O6437046, Robert Salmons, ENTERA REALTY LLC. Stellar MLS
- $385,0003 bd2 ba1.8k sqft1292 E LAKE SHORE BOULEVARD, KISSIMMEE, FL 34744For SaleMLS ID #TB8539957, Gregory Hynes, KELLER WILLIAMS SOUTH TAMPA. Stellar MLS
- $359,9003 bd2 ba1.7k sqft2621 GOLD DUST CIRCLE, KISSIMMEE, FL 34744For SaleMLS ID #S5159408, Leandro Pinillo, ODRY VARGAS REALTY GROUP. Stellar MLS
- $349,9004 bd2 ba1.7k sqft2502 CROWN RIDGE CIRCLE, KISSIMMEE, FL 34744For SaleMLS ID #S5158846, John Hayton, EMPIRE NETWORK REALTY. Stellar MLS
- $355,0003 bd2 ba1.5k sqft209 WESTMORELAND CIRCLE, KISSIMMEE, FL 34744For SaleMLS ID #O6431499, Henry Bermudez, 1ST CLASS REAL -T- TREATMENT. Stellar MLS
- $425,0004 bd3 ba1.9k sqft1414 PATRICIA STREET, KISSIMMEE, FL 34744For SaleMLS ID #O6453626, Gregory Buckley, LOKATION. Stellar MLS
- $360,0003 bd2 ba1.8k sqft119 SOUTHAMPTON DRIVE, KISSIMMEE, FL 34744For SaleMLS ID #S5154043, Debbie Browning, FLORIDA REALTY RESULTS LLC. Stellar MLS
- $425,0004 bd2 ba1.7k sqft221 WESTMORELAND CIRCLE, KISSIMMEE, FL 34744For SaleMLS ID #O6450831, Nomar Rosa, LPT REALTY, LLC. Stellar MLS
