On TOP OF THE WORLD: 2BR/2BA Villa with One car garage Welcome to easy, maintenance-free living in one of Ocala's most established 55+ communities. This well-maintained 2-bedroom, 2-bathroom villa with a 1-car garage offers comfort, natural light, and practical updates that matter. Step inside to a spacious living area filled with natural light from updated windows, creating a bright and inviting atmosphere. The functional kitchen features newer luxury vinyl flooring and flows seamlessly into the main living space, perfect for everyday living and entertaining. The interior has been freshly painted, giving the home a clean, move-in-ready feel. Both bedrooms are generously sized, offering comfort and privacy for you and your guests. Enjoy Florida living year-round from your front porch sitting area, ideal for morning coffee and connecting with friendly neighbors, or unwind in the nicely sized lanai, perfect for reading and relaxing in a peaceful setting. Major updates provide added peace of mind: the Roof Was replaced in 2013, and the HVAC was replaced in 2023. (This villa is for rent with an option to purchase.)
For sale
$145,000
8666 SW 92nd Ln Unit C, Ocala, FL 34481
2beds
1,394sqft
:
Get pre-qualified$1,533/mo
Villa
Built in 1990
-- sqft lot
$136,200 Zestimate®
$104/sqft
$531/mo HOA
What's special
One car garageUpdated windowsNicely sized lanaiBright and inviting atmospherePeaceful settingFront porch sitting areaNewer luxury vinyl flooring
- 150 days |
- 152 |
- 3 |
Zillow last checked:
Listing updated:
Listed by:
Mercy Reyes-Rubin 305-439-8406,
RE/MAX FOXFIRE - HWY200/103 S 352-479-0123
Source: Stellar MLS,MLS#: OM719043 Originating MLS: Ocala - Marion
Originating MLS: Ocala - Marion
Facts & features
Interior
Bedrooms & bathrooms
- Bedrooms: 2
- Bathrooms: 2
- Full bathrooms: 2
Primary bedroom
- Features: Ceiling Fan(s), Walk-In Closet(s)
- Level: First
Bedroom 2
- Features: Pantry, Coat Closet
- Level: First
Balcony porch lanai
- Features: Ceiling Fan(s)
- Level: First
Kitchen
- Level: First
Living room
- Level: First
Heating
- Electric, Heat Pump
Cooling
- Central Air, Humidity Control
Appliances
- Included: Dishwasher, Dryer, Electric Water Heater, Range, Refrigerator, Washer
- Laundry: In Garage
Features
- Ceiling Fan(s), Open Floorplan, Walk-In Closet(s)
- Flooring: Carpet, Tile
- Windows: Blinds
- Has fireplace: No
Interior area
- Total structure area: 2,070
- Total interior livable area: 1,394 sqft
Video & virtual tour
Property
Parking
- Total spaces: 1
- Parking features: Driveway, Garage Door Opener
- Attached garage spaces: 1
- Has uncovered spaces: Yes
Features
- Levels: One
- Stories: 1
- Patio & porch: Covered, Front Porch, Patio
- Exterior features: Rain Gutters
Details
- Parcel number: 3530214603
- Zoning: PUD
- Special conditions: None
Construction
Type & style
- Home type: SingleFamily
- Property subtype: Villa
Materials
- Concrete, Stucco
- Foundation: Slab
- Roof: Shingle
Condition
- New construction: No
- Year built: 1990
Details
- Builder model: Philadelphian
- Builder name: Om Top Of The World
Utilities & green energy
- Sewer: Public Sewer
- Water: Public
- Utilities for property: Cable Available, Electricity Available, Sewer Available, Underground Utilities
Community & HOA
Community
- Features: Buyer Approval Required, Clubhouse, Community Mailbox, Deed Restrictions, Dog Park, Fitness Center, Gated Community - No Guard, Golf Carts OK, Golf, Park, Pool, Racquetball, Restaurant, Sidewalks, Special Community Restrictions, Tennis Court(s)
- Security: Gated Community, Smoke Detector(s)
- Pet fee: $0 monthly
- Senior community: Yes
- Subdivision: ON TOP OF THE WORLD
HOA
- Has HOA: Yes
- Amenities included: Basketball Court, Clubhouse, Fitness Center, Golf Course, Park, Pickleball Court(s), Pool, Racquetball, Recreation Facilities, Sauna, Shuffleboard Court, Spa/Hot Tub, Tennis Court(s), Trail(s), Vehicle Restrictions
- Services included: Community Pool, Recreational Facilities, Trash
- HOA fee: $531 monthly
- HOA name: Lori Sands
Location
- Region: Ocala
Financial & listing details
- Price per square foot: $104/sqft
- Tax assessed value: $160,205
- Annual tax amount: $804
- Date on market: 2/23/2026
- Cumulative days on market: 335 days
- Listing terms: Cash,Conventional,FHA
- Ownership: Leasehold
- Total actual rent: 0
- Electric utility on property: Yes
- Road surface type: Paved, Asphalt
Estimated market value
$136,200
$129,000 - $143,000
$1,700/mo
Price history
| Date | Event | Price |
|---|---|---|
| 4/21/2026 | Listed for rent | $1,400$1/sqft |
Source: Stellar MLS #OM723193 Report a problem | ||
| 2/23/2026 | Listed for sale | $145,000-1.3%$104/sqft |
Source:  Stellar MLS #OM719043 Report a problem Stellar MLS #OM719043 Report a problem | ||
| 2/14/2026 | Listing removed | $146,900$105/sqft |
Source: Stellar MLS #OM707585 Report a problem | ||
| 12/11/2025 | Price change | $146,900-3.4%$105/sqft |
Source: Stellar MLS #OM707585 Report a problem | ||
| 10/15/2025 | Price change | $152,000-7.8%$109/sqft |
Source: Stellar MLS #OM707585 Report a problem | ||
| 8/13/2025 | Listed for sale | $164,889+87.6%$118/sqft |
Source: Stellar MLS #OM707585 Report a problem | ||
| 4/21/2005 | Sold | $87,900$63/sqft |
Source:  OMCAR #167193 Report a problem OMCAR #167193 Report a problem | ||
Public tax history
| Year | Property taxes | Tax assessment |
|---|---|---|
| 2024 | $654 +3% | $47,549 +3% |
| 2023 | $636 +3.9% | $46,164 +3% |
| 2022 | $612 +1.7% | $44,819 +3% |
| 2021 | $601 +1.3% | $43,514 +1.4% |
| 2020 | $594 +2.2% | $42,913 +2.3% |
| 2019 | $581 | $41,948 +1.9% |
| 2018 | $581 +7.7% | $41,166 +2.1% |
| 2017 | $539 +7.7% | $40,319 +2.1% |
| 2016 | $500 | $39,490 +0.7% |
| 2015 | $500 +3.5% | $39,215 +0.8% |
| 2014 | $483 +2.5% | $38,904 +1.5% |
| 2013 | $472 +2.1% | $38,329 +1.5% |
| 2012 | $462 -20.6% | $37,757 -16.9% |
| 2011 | $582 -8.9% | $45,425 -7.3% |
| 2010 | $638 -10.7% | $48,977 -17.9% |
| 2009 | $715 -27.6% | $59,638 -30.7% |
| 2008 | $987 -15.5% | $86,023 0% |
| 2007 | $1,167 -5% | $86,053 +2.5% |
| 2006 | $1,229 +74.4% | $83,955 +52.9% |
| 2005 | $704 | $54,894 +3% |
| 2004 | $704 +12% | $53,296 +1.9% |
| 2002 | $629 +5.1% | $52,303 +1% |
| 2001 | $598 | $51,787 |
| 2000 | $598 | $51,787 |
Find assessor info on the county website
Monthly payment
Est. payment
Payment breakdown
Explore the cost of this home by adjusting the details. Changes won't be saved.Climate risks
Neighborhood: 34481
Nearby schools
GreatSchools rating
- 3/10Hammett Bowen Jr. Elementary SchoolGrades: PK-5Distance: 4.1 mi
- 5/10Liberty Middle SchoolGrades: 6-8Distance: 3.9 mi
- 4/10West Port High SchoolGrades: 9-12Distance: 4.7 mi
- $140,0002 bd2 ba1.3k sqft8666 SW 92nd Ln UNIT E, Ocala, FL 34481Sold

- $197,5002 bd2 ba1.7k sqft8666 SW 92nd Ln UNIT F, Ocala, FL 34481For Sale

- $186,0002 bd2 ba1.8k sqft8681 SW 93rd Pl UNIT A, Ocala, FL 34481Off Market
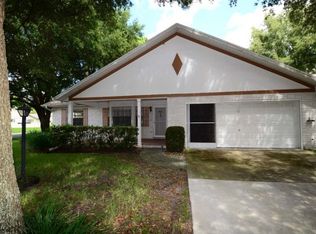
- $165,3002 bd2 ba1.5k sqft8681 SW 93rd Pl UNIT C, Ocala, FL 34481Off Market
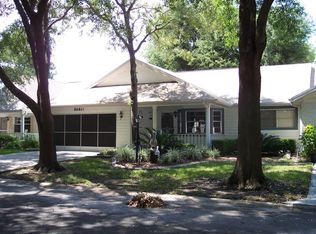
- $161,2002 bd2 ba1.8k sqft8681 SW 93rd Pl UNIT D, Ocala, FL 34481Off Market
- $160,3002 bd2 ba1.4k sqft8681 SW 93rd Pl UNIT E, Ocala, FL 34481Off Market
- $128,9002 bd2 ba1.3k sqft8681 SW 93rd Pl UNIT F, Ocala, FL 34481Off Market
- $145,9002 bd2 ba1.2k sqft8666 SW 92nd Ln UNIT B, Ocala, FL 34481Off Market
A local agent can set up tours, give advice and negotiate with sellers.
Similar homes
- $150,0002 bd2 ba960 sqft8565 SW 109th St, Ocala, FL 34481For Sale

 MLS ID #OM728855, Cindy Casco, DECCA REAL ESTATE. Stellar MLS
 - $135,0002 bd2 ba1.2k sqft8591 SW 93rd Pl Unit B, Ocala, FL 34481For Sale
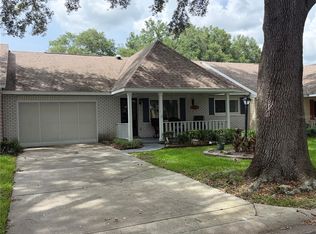 MLS ID #OM727949, Sandy Anderson, SELLSTATE NEXT GENERATION REALTY. Stellar MLS
 - $159,9002 bd2 ba1.4k sqft8711 SW 96th Ln Unit C, Ocala, FL 34481For Sale
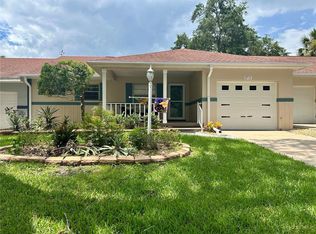 MLS ID #OM728166, Jaky McCall, KELLER WILLIAMS CORNERSTONE RE. Stellar MLS
 - $145,5002 bd1 ba864 sqft9050 SW 101st Pl, Ocala, FL 34481For Sale
 MLS ID #OM728031, Cara Spring, RE/MAX FOXFIRE - HWY200/103 S. Stellar MLS
 - $165,0002 bd2 ba1.5k sqft9529 SW 85th Ave Unit D, Ocala, FL 34481For SaleMLS ID #OM722838, Sandy Anderson, SELLSTATE NEXT GENERATION REALTY. Stellar MLS
- $159,9002 bd2 ba1.2k sqft10310 SW 91st Ct, Ocala, FL 34481For SaleMLS ID #OM724835, Lesley Rogan, RIGHT-TIME REALTY, LLC. Stellar MLS
- $159,9002 bd2 ba1.4k sqft8980 SW 93rd Ln Unit C, Ocala, FL 34481For SaleMLS ID #OM714546, Mike Kelly, RE/MAX FOXFIRE - HWY 40. Stellar MLS
- $164,9002 bd2 ba1.7k sqft9802 SW 88th Ter Unit C, Ocala, FL 34481For SaleMLS ID #OM724333, Glen Schnicke, LEGACY REALTY & ASSOCIATES. Stellar MLS
- $126,0002 bd2 ba1.1k sqft9331 SW 84th Ter Unit D, Ocala, FL 34481For SaleMLS ID #OM712928, Aimee Deen, KELLER WILLIAMS CORNERSTONE RE. Stellar MLS
- $179,0002 bd2 ba1.5k sqft(Undisclosed Address), Ocala, FL 34481For SaleMLS ID #OM727323, Tim Papaeconomou, HOME WISE REALTY GROUP, INC.. Stellar MLS
- $169,9502 bd2 ba960 sqft8491 SW 109th St, Ocala, FL 34481For SaleMLS ID #OM716797, Kristopher Cernera, RE/MAX FOXFIRE - HWY200/103 S. Stellar MLS
- $150,0002 bd2 ba864 sqft11248 SW 76th Ter, Ocala, FL 34476For SaleMLS ID #S5144459, Ariel Vargas, EXP REALTY LLC. Stellar MLS
- $168,9002 bd2 ba960 sqft8690 SW 108th Pl, Ocala, FL 34481For SaleMLS ID #OM717859, Kristopher Cernera, RE/MAX FOXFIRE - HWY200/103 S. Stellar MLS
- $179,9002 bd2 ba1.1k sqft9771 SW 97th Ln, Ocala, FL 34481For SaleMLS ID #OM719087, Leo Pank Jr, RE/MAX FOXFIRE - HWY 40. Stellar MLS
- $94,9902 bd2 ba1.1k sqft9370 SW 85th Ter Unit C, Ocala, FL 34481For SaleMLS ID #O6401716, Lisa Manzo, WIN-WIN REAL ESTATE SERVICES LLC. Stellar MLS
- $199,0002 bd2 ba1.7k sqft8981 SW 95th St Unit C, Ocala, FL 34481For SaleMLS ID #OM711026, Cheryl Walters, RE/MAX FOXFIRE - HWY200/103 S. Stellar MLS
- $180,0002 bd2 ba1.1k sqft8566 SW 108th Ln, Ocala, FL 34481For Sale By Owner
- $180,0002 bd2 ba1.2k sqft10967 SW 81st Ave, Ocala, FL 34481For SaleMLS ID #O6358051, Alissa Williams, MAGNOLIA & MAIN REALTY ADVISORS LLC. Stellar MLS
- $205,0002 bd2 ba1.5k sqft11660 SW 89th Ter, Ocala, FL 34481For SaleMLS ID #O6410704, Yong Oh, FIRST & MAIN REAL ESTATE SERVICES LLC. Stellar MLS
- $185,5003 bd2 ba1.4k sqft10415 SW 99th Ave, Ocala, FL 34481For SaleMLS ID #OM724716, Mary Kear, NEXT GENERATION REALTY OF MARION COUNTY. Stellar MLS
