
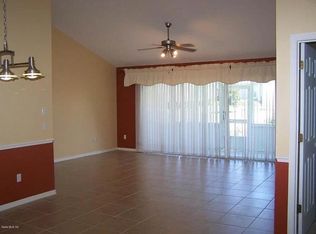
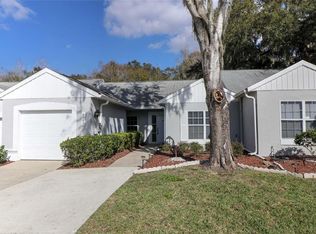
Welcome to this three-bedroom, two-bath, one-car garage end-unit villa located in the desirable Cala Hills community of Ocala, Florida. This home features an open great room floor plan with high ceilings and expansive views of the rear conservation area, offering added privacy and a peaceful setting. The spacious eat-in kitchen provides ample room for dining, while the large screened and enclosed rear porch is ideal for relaxing or entertaining. The community offers a pool, and is conveniently located near shopping, restaurants, and medical facilities. This is a great opportunity to make this home your own. Cash or rehab loans are recommended due to condition.
For sale
Price cut: $10K (9/3)
$149,900
2401 SW 20TH COURT, OCALA, FL 34471
3beds
1,533sqft
Villa
Built in 1989
3,049 Square Feet Lot
$-- Zestimate®
$98/sqft
$262/mo HOA
What's special
High ceilingsSpacious eat-in kitchenOne-car garage end-unit villa
- 179 days
- 3,019
- 194
Zillow last checked:
Listing updated:
Listed by:
Roy Barnhart 727-378-8585,
BAM REALTY ADVISORS INC 727-378-8585
Source: Stellar MLS,MLS#: W7884725 Originating MLS: West Pasco
Originating MLS: West Pasco
Facts & features
Interior
Bedrooms & bathrooms
- Bedrooms: 3
- Bathrooms: 2
- Full bathrooms: 2
Rooms
- Room types: Great Room
Primary bedroom
- Features: Walk-In Closet(s)
- Level: First
- Area: 315 Square Feet
- Dimensions: 21x15
Bedroom 2
- Features: Built-in Closet
- Level: First
- Area: 154 Square Feet
- Dimensions: 14x11
Bathroom 3
- Features: Built-in Closet
- Level: First
- Area: 165 Square Feet
- Dimensions: 15x11
Dining room
- Features: No Closet
- Level: First
- Area: 140 Square Feet
- Dimensions: 10x14
Kitchen
- Features: Built-in Closet
- Level: First
- Area: 88 Square Feet
- Dimensions: 8x11
Living room
- Features: Built-in Closet
- Level: First
- Area: 315 Square Feet
- Dimensions: 21x15
Heating
- Central, Electric
Cooling
- Central Air
Appliances
- Included: None
- Laundry: Electric Dryer Hookup, Inside, Washer Hookup
Features
- Cathedral Ceiling(s), Ceiling Fan(s), Eating Space In Kitchen, Split Bedroom, Walk-In Closet(s)
- Flooring: Concrete
- Doors: Sliding Doors
- Has fireplace: No
- Common walls with other units/homes: End Unit
Interior area
- Total structure area: 2,017
- Total interior livable area: 1,533 sqft
Video & virtual tour
Property
Parking
- Total spaces: 1
- Parking features: Garage Door Opener
- Attached garage spaces: 1
- Details: Garage Dimensions: 21x12
Features
- Levels: One
- Stories: 1
- Patio & porch: Rear Porch, Screened, Side Porch
- Has view: Yes
- View description: Trees/Woods
Lot
- Size: 3,049 Square Feet
- Dimensions: 44 x 65
- Features: Level, Sidewalk
- Residential vegetation: Mature Landscaping
Details
- Parcel number: 2357004004
- Zoning: R
- Special conditions: None
Construction
Type & style
- Home type: SingleFamily
- Architectural style: Other
- Property subtype: Villa
Materials
- Stucco
- Foundation: Slab
- Roof: Shingle
Condition
- New construction: No
- Year built: 1989
Utilities & green energy
- Sewer: Public Sewer
- Water: Public
- Utilities for property: Cable Available, Sewer Connected
Community & HOA
Community
- Features: Buyer Approval Required, Clubhouse, Community Mailbox, Deed Restrictions, Fitness Center, Pool, Sidewalks, Tennis Court(s)
- Pet fee: $0 monthly
- Subdivision: CALA HILLS
HOA
- Has HOA: Yes
- Services included: Common Area Taxes, Community Pool, Maintenance Grounds
- HOA fee: $262 monthly
- HOA name: Cala Hills/Bosshardt Property Mgmt
- HOA phone: 352-671-8203
Location
- Region: Ocala
Financial & listing details
- Price per square foot: $98/sqft
- Tax assessed value: $211,811
- Annual tax amount: $3,442
- Date on market: 4/10/2026
- Cumulative days on market: 180 days
- Ownership: Fee Simple
- Total actual rent: 0
- Road surface type: Paved, Asphalt
Estimated market value
Not available
Estimated sales range
Not available
$1,794/mo
Price history
| Date | Event | Price |
|---|---|---|
| 9/3/2026 | Price change | $149,900-6.3%$98/sqft |
Source:  Stellar MLS #W7884725 Report a problem Stellar MLS #W7884725 Report a problem | ||
| 7/13/2026 | Price change | $159,900-5.9%$104/sqft |
Source: Stellar MLS #W7884725 Report a problem | ||
| 5/19/2026 | Price change | $169,900-2.9%$111/sqft |
Source: Stellar MLS #W7884725 Report a problem | ||
| 4/10/2026 | Listed for sale | $174,900-7.9%$114/sqft |
Source: Stellar MLS #W7884725 Report a problem | ||
| 2/6/2026 | Listing removed | $189,900$124/sqft |
Source: Stellar MLS #OM710292 Report a problem | ||
| 11/5/2025 | Price change | $189,900-5%$124/sqft |
Source: Stellar MLS #OM710292 Report a problem | ||
| 9/26/2025 | Listed for sale | $199,900+46.9%$130/sqft |
Source: Stellar MLS #OM710292 Report a problem | ||
| 7/11/2025 | Sold | $136,100$89/sqft |
Source: Public Record Report a problem | ||
Public tax history
| Year | Property taxes | Tax assessment |
|---|---|---|
| 2025 | $3,443 +5.6% | $165,564 +10% |
| 2024 | $3,259 +6.8% | $150,513 +10% |
| 2023 | $3,053 +14.4% | $136,830 +10% |
| 2022 | $2,668 +16.5% | $124,391 +10% |
| 2021 | $2,290 +21.8% | $113,083 +10% |
| 2020 | $1,880 +230% | $102,803 +58.1% |
| 2019 | $570 | $65,039 +1.9% |
| 2018 | $570 +2.4% | $63,826 +2.1% |
| 2017 | $556 -1.2% | $62,513 +2.1% |
| 2016 | $563 | $61,227 +0.7% |
| 2015 | $563 +8.9% | $60,801 +0.8% |
| 2014 | $517 +0.5% | $60,318 +1.5% |
| 2013 | $515 -17.6% | $59,427 -18.1% |
| 2012 | $624 -6.9% | $72,584 -5.5% |
| 2011 | $671 -9.5% | $76,768 -6.2% |
| 2010 | $741 +8.3% | $81,823 +2.7% |
| 2009 | $684 +2% | $79,672 +0.1% |
| 2008 | $671 -20% | $79,593 +3% |
| 2007 | $839 -10.4% | $77,276 +2.5% |
| 2006 | $936 +1.8% | $75,391 +3% |
| 2005 | $920 | $73,197 +3% |
| 2004 | $920 -1.7% | $71,065 +4.3% |
| 2002 | $936 +5.5% | $68,107 +4.6% |
| 2001 | $888 | $65,083 |
| 2000 | $888 | $65,083 |
Find assessor info on the county website
Monthly payment
Est. payment
Payment breakdown
Explore the cost of this home by adjusting the details. Changes won't be saved.Climate risks
Neighborhood: 34471
Nearby schools
Schools provided by the listing agent
- Elementary: Saddlewood Elementary School
- Middle: Liberty Middle School
- High: West Port High School
Source: Stellar MLS. This data may not be complete. We recommend contacting the local school district to confirm school assignments for this home.
Similar homes
- $174,9003 bd2 ba1.5k sqft1308 SW 5TH STREET, OCALA, FL 34471For Sale

 MLS ID #TB8502778, CHRISTINA Griffin, GENSTONE REALTY. Stellar MLS
 - $149,0003 bd2 ba1.6k sqft6411 NE 22ND COURT, OCALA, FL 34479For Sale
 MLS ID #OM731257, Kevin Rollins, HARRIETT DOWNS REAL ESTATE LLC. Stellar MLS
 - $213,5003 bd2 ba1.2k sqft1316 SE 17TH STREET, OCALA, FL 34471For Sale
 MLS ID #OM720065, Tim Cicchella, OCALA DEV OF MARION LLC. Stellar MLS
 - $146,0002 bd2 ba1.2k sqft4601 NE 20TH AVENUE, OCALA, FL 34479For Sale
 MLS ID #S5156580, Yesenia Carriedo, REALTYCITY INC. Stellar MLS
 - $215,0003 bd2 ba1.2k sqft155 NE 43RD AVENUE, OCALA, FL 34470For SaleMLS ID #G5118555, Bill Crockett, DOWN HOME REALTY, LLLP. Stellar MLS
- $144,9002 bd2 ba1.1k sqft2945 SW 32ND AVENUE #D6, OCALA, FL 34474For SaleMLS ID #OM727780, Kathryn Smiley, GAILEY ENTERPRISES REAL ESTATE. Stellar MLS
- $150,0002 bd2 ba864 sqft11248 SW 76TH TERRACE, OCALA, FL 34476For SaleMLS ID #S5157371, Diego Porras Calleja, LLC, MY REALTY GROUP, LLC.. Stellar MLS
- $184,0002 bd2 ba1.1k sqft1915 SW 34TH COURT, OCALA, FL 34474For SaleMLS ID #OM710887, Hope Deszell, RE/MAX FOXFIRE - HWY 40. Stellar MLS
- $187,0003 bd2 ba1.1k sqft2410 NE 3RD AVENUE, OCALA, FL 34470For SaleMLS ID #O6418597, Karen Albright, OPENDOOR BROKERAGE LLC. Stellar MLS
- $148,9002 bd2 ba1.2k sqft9460 SW 84TH TERRACE #C, OCALA, FL 34481For SaleMLS ID #OM726197, Dianne Purdie, FONTANA REALTY. Stellar MLS
- $174,0003 bd1 ba1.3k sqft1204 NE 32ND PLACE, OCALA, FL 34479For SaleMLS ID #OM720849, Destinie Leibfried, ROBERTS REAL ESTATE INC. Stellar MLS
- $169,9002 bd1 ba864 sqft5971 NW 11TH PLACE, OCALA, FL 34482For SaleMLS ID #OM719710, Eric Hadley, ALDANA REALTY LLC. Stellar MLS
- $174,0002 bd2 ba1.2k sqft10579 SW 62ND TERRACE ROAD, OCALA, FL 34476For SaleMLS ID #OM731600, Paola Sharkey, MARTY & HUGGINS REALTY. Stellar MLS
- $214,9003 bd2 ba1.5k sqft2948 NE 14TH AVENUE, OCALA, FL 34479For SaleMLS ID #OM729712, Daniel Robertson, GREATER OCALA PROPERTIES, INC. Stellar MLS
- $165,0002 bd2 ba1.1k sqft10838 SW 78TH COURT, OCALA, FL 34476For SaleMLS ID #OM731561, Cynthia Desmarais, CB/ELLISON RLTY WEST. Stellar MLS
- $161,9002 bd2 ba1.4k sqft9881 SW 101ST PLACE, OCALA, FL 34481For SaleMLS ID #R4910968, Richard Brockmann, R.K.B. REALTY. Stellar MLS
- $210,0003 bd2 ba1.3k sqft4 PINE RADIAL TRAIL, OCALA, FL 34472For SaleMLS ID #G5118554, William Monico, KELLER WILLIAMS CORNERSTONE RE. Stellar MLS
- $159,9002 bd2 ba960 sqft10926 SW 79TH TERRACE, OCALA, FL 34476For SaleMLS ID #OM724360, Holly Vandeventer, CRYSTAL SNOOK REAL ESTATE. Stellar MLS
- $180,0003 bd2 ba1.2k sqft9320 SE MARICAMP ROAD, OCALA, FL 34472For SaleMLS ID #N6145396, Taylor Mountain, EXP REALTY LLC. Stellar MLS
- $122,9972 bd2 ba924 sqft2701 NE 10TH STREET #708, OCALA, FL 34470For SaleMLS ID #OM707514, Hope Deszell, RE/MAX FOXFIRE - HWY 40. Stellar MLS
