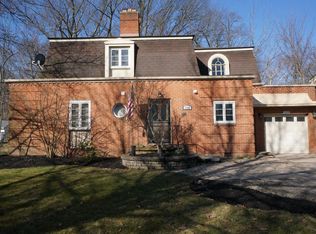
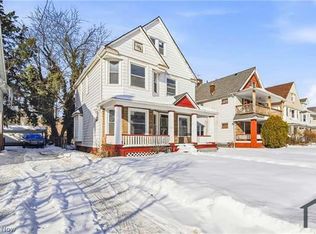
Lease Purchase Opportunity!! Welcome home to this beautifully renovated 5-bedroom historic home offering the perfect blend of
timeless charm and modern convenience. Featuring 9-foot ceilings throughout, the spacious interior creates an open and
airy ambiance. The heart of the home is the expansive living room, complete with a cozy gas-burning fireplace, ideal for
entertaining or relaxing with family. Speaking of family, the formal dining room is the perfect setting for wonderful
holiday dinners. The 3rd-floor suite is a private retreat, boasting a luxurious stand-alone bathtub for spa-like relaxation.
Step out onto the balcony overlooking the serene backyarda "a perfect spot for morning coffee or unwinding after a long
day. Enjoy the view of the renowned Cleveland Cultural Gardens through the expansive front picture windows and a large
half wrap front porch. This home offers not only a picturesque view but also easy access to one of the city's most
cherished cultural and recreational spaces. This is a rare opportunity to experience historic elegance in an exceptional
location. Just 10 minutes from University Circle, you'll find Cleveland's top cultural destinations, including three major
hospitals, the Cleveland Museum of Art, and Severance Hall. Downtown Cleveland, with its premier sports venues and fine
dining, is just 15 minutes away, offering unparalleled convenience for work, entertainment, and leisure. Call your favorite
Realtor for your private tour or give us a call! All persons applying over the age of 18 must provide any requested background and credit checks.
House for rent
$3,500/moFees may apply
867 East Blvd, Cleveland, OH 44108
5beds
3,336sqft
Price may not include required fees and charges. Learn more|
Singlefamily
Available now
What's special
Expansive front picture windowsFormal dining roomCozy gas-burning fireplace
- 112 days |
- -- |
- -- |
Zillow last checked:
Listing updated:
Travel times

Let’s turn your rent into credit progress
Build credit history with every on-time payment and get credit for the payment you’re already making.
Facts & features
Interior
Bedrooms & bathrooms
- Bedrooms: 5
- Bathrooms: 4
- Full bathrooms: 2
- 1/2 bathrooms: 2
Interior area
- Total interior livable area: 3,336 sqft
Property
Parking
- Details: Contact manager
Details
- Parcel number: 10901003
Construction
Type & style
- Home type: SingleFamily
- Property subtype: SingleFamily
Condition
- Year built: 1918
Community & HOA
Location
- Region: Cleveland
Financial & listing details
- Lease term: Contact For Details
Nearby apartments for rent


Price history
| Date | Event | Price |
|---|---|---|
| 3/31/2026 | Listed for rent | $3,500$1/sqft |
Source:  HomeSmart Report a problem HomeSmart Report a problem | ||
| 2/7/2025 | Listing removed | $398,000$119/sqft |
Source:  MLS Now #5087026 Report a problem MLS Now #5087026 Report a problem | ||
| 12/17/2024 | Price change | $398,000-5%$119/sqft |
Source: MLS Now #5087026 Report a problem | ||
| 12/7/2024 | Listed for sale | $419,000+109.5%$126/sqft |
Source: MLS Now #5087026 Report a problem | ||
| 3/7/2024 | Sold | $200,000-6.5%$60/sqft |
Source: Public Record Report a problem | ||
| 2/20/2024 | Contingent | $214,000$64/sqft |
Source: MLS Now #5005584 Report a problem | ||
| 1/19/2024 | Price change | $214,000-8.5%$64/sqft |
Source: MLS Now #5005584 Report a problem | ||
| 12/7/2023 | Listed for sale | $234,000$70/sqft |
Source: MLS Now #5005584 Report a problem | ||
Neighborhood: Glenville
Nearby schools
GreatSchools rating
- 4/10Stonebrook-White MontessoriGrades: PK-8Distance: 0.2 mi
- 3/10Glenville High SchoolGrades: 2,8-12Distance: 1.2 mi
- 4/10Willson SchoolGrades: PK-8Distance: 0.5 mi