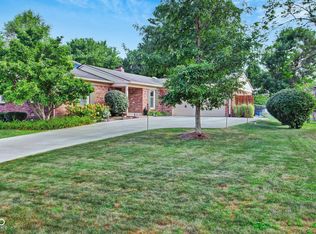
This cute home is move-in ready for the next buyers. Offering 3 bedrooms and 2 baths, this full brick home on a large corner lot has been impeccably maintained and is turnkey-ready. The kitchen is stylishly updated and open, with solid-surface countertops. The family room features a cozy gas fireplace, all on the main level. The sunroom is perfect for entertaining family and friends. The upper level features one bedroom and a full bath, ideal for overnight guests. Entertain on the stamped concrete patio. Quaint, established neighborhood with mature trees, no HOA, located just around the corner from the Noblesville Soccer Fields, Fox Prairie Golf Course, and minutes to downtown Noblesville. New roof and gutters in 2021, new garage door opener in 2022, water softener in 2022, water heater in 2017, all plumbing and electrical updated, spray foam insulation in the crawl space, and a fully fenced backyard. Must see to appreciate!
Active
$344,900
8675 Luann St, Noblesville, IN 46062
3beds
1,796sqft
Residential, Single Family Residence
Built in 1965
0.29 Acres Lot
$-- Zestimate®
$192/sqft
$-- HOA
What's special
Full brick homeSolid-surface countertopsFully fenced backyardLarge corner lot
- 1 day
- 405
- 41
Zillow last checked:
Listing updated:
Listed by:
Kevin Elson 317-281-2575,
eXp Realty LLC
Source: MIBOR as distributed by MLS GRID,MLS#: 22125143
Facts & features
Interior
Bedrooms & bathrooms
- Bedrooms: 3
- Bathrooms: 2
- Full bathrooms: 2
- Main level bathrooms: 1
- Main level bedrooms: 2
Bedroom 2
- Level: Main
- Area: 121 Square Feet
- Dimensions: 11x11
Bedroom 3
- Level: Upper
- Area: 195 Square Feet
- Dimensions: 15x13
Other
- Level: Main
- Area: 264 Square Feet
- Dimensions: 22x12
Family room
- Level: Main
- Area: 224 Square Feet
- Dimensions: 16x14
Kitchen
- Level: Main
- Area: 208 Square Feet
- Dimensions: 16x13
Laundry
- Level: Main
- Area: 42 Square Feet
- Dimensions: 6x7
Living room
- Level: Main
- Area: 216 Square Feet
- Dimensions: 18x12
Sun room
- Features: Other
- Level: Main
- Area: 195 Square Feet
- Dimensions: 15x13
Heating
- Forced Air, Natural Gas
Cooling
- Central Air
Appliances
- Included: Dishwasher, Dryer, Disposal, Gas Water Heater, Electric Oven, Refrigerator, Washer, Water Softener Owned
- Laundry: Laundry Closet, Main Level
Features
- Attic Pull Down Stairs, High Speed Internet, Eat-in Kitchen, Pantry
- Windows: Wood Work Painted
- Has basement: No
- Attic: Pull Down Stairs
- Number of fireplaces: 1
- Fireplace features: Gas Log
Interior area
- Total structure area: 1,796
- Total interior livable area: 1,796 sqft
Property
Parking
- Total spaces: 2
- Parking features: Attached
- Attached garage spaces: 2
- Details: Garage Parking Other(Finished Garage, Garage Door Opener, Keyless Entry, Service Door)
Features
- Levels: Two
- Stories: 2
- Patio & porch: Deck, Patio
- Fencing: Fenced,Full
Lot
- Size: 0.29 Acres
- Features: Corner Lot, Rural - Subdivision
Details
- Additional structures: Barn Mini, Storage
- Parcel number: 290624403022000012
- Horse amenities: None
Construction
Type & style
- Home type: SingleFamily
- Architectural style: Traditional
- Property subtype: Residential, Single Family Residence
Materials
- Brick, Cement Siding
- Foundation: Crawl Space
Condition
- New construction: No
- Year built: 1965
Utilities & green energy
- Electric: 100 Amp Service
- Water: Public
- Utilities for property: Water Connected
Community & HOA
Community
- Subdivision: Lamplighter
HOA
- Has HOA: No
Location
- Region: Noblesville
Financial & listing details
- Price per square foot: $192/sqft
- Tax assessed value: $237,500
- Annual tax amount: $2,004
- Date on market: 9/9/2026
- Cumulative days on market: 2 days
Estimated market value
Not available
Estimated sales range
Not available
Not available
Price history
| Date | Event | Price |
|---|---|---|
| 9/9/2026 | Listed for sale | $344,900+16.9%$192/sqft |
Source:  MIBOR as distributed by MLS GRID #22125143 Report a problem MIBOR as distributed by MLS GRID #22125143 Report a problem | ||
| 8/15/2023 | Sold | $295,000+0%$164/sqft |
Source: MIBOR as distributed by MLS GRID #21931520 Report a problem | ||
| 7/17/2023 | Pending sale | $294,900$164/sqft |
Source: MIBOR as distributed by MLS GRID #21931520 Report a problem | ||
| 7/14/2023 | Listed for sale | $294,900+126.8%$164/sqft |
Source: MIBOR as distributed by MLS GRID #21931520 Report a problem | ||
| 9/30/2011 | Sold | $130,000-3.6%$72/sqft |
Source: MIBOR as distributed by MLS GRID #21112218 Report a problem | ||
| 8/5/2011 | Price change | $134,900-3.6%$75/sqft |
Source: F. C. Tucker Company, Inc #21112218 Report a problem | ||
| 5/18/2011 | Price change | $139,900-3.5%$78/sqft |
Source: F. C. Tucker Company, Inc #21112218 Report a problem | ||
| 3/22/2011 | Listed for sale | $144,900$81/sqft |
Source: F. C. Tucker Company, Inc #21112218 Report a problem | ||
Public tax history
| Year | Property taxes | Tax assessment |
|---|---|---|
| 2025 | $1,825 +12.2% | $237,500 +16.4% |
| 2024 | $1,627 +0.1% | $204,100 +4.8% |
| 2023 | $1,625 +34.2% | $194,700 +5.1% |
| 2022 | $1,211 -1% | $185,300 +25.4% |
| 2021 | $1,223 +10% | $147,800 +1% |
| 2020 | $1,112 -7.2% | $146,400 +8% |
| 2019 | $1,199 +14.8% | $135,500 |
| 2018 | $1,044 -14.5% | $135,500 +8.6% |
| 2017 | $1,221 +16.9% | $124,800 -6.6% |
| 2016 | $1,044 -9.7% | $133,600 +6.6% |
| 2014 | $1,156 +3.2% | $125,300 |
| 2013 | $1,120 +10.1% | $125,300 +2% |
| 2012 | $1,017 +15.4% | $122,900 +4% |
| 2011 | $882 -3.4% | $118,200 |
| 2010 | $913 +19.3% | $118,200 |
| 2009 | $765 -18.2% | $118,200 |
| 2007 | $935 -14.6% | $118,200 -0.1% |
| 2006 | $1,095 | $118,300 +16.9% |
| 2005 | -- | $101,200 +85.3% |
| 2002 | $954 +5.2% | $54,600 +200% |
| 2001 | $907 | $18,200 |
Find assessor info on the county website
Monthly payment
Est. payment
Payment breakdown
Explore the cost of this home by adjusting the details. Changes won't be saved.Climate risks
Neighborhood: 46062
Nearby schools
Schools provided by the listing agent
- Elementary: North Elementary School
- Middle: Noblesville West Middle School
- High: Noblesville High School
Source: MIBOR as distributed by MLS GRID. This data may not be complete. We recommend contacting the local school district to confirm school assignments for this home.
Similar homes
- $345,0003 bd2 ba1.5k sqft820 Hickory Way, Noblesville, IN 46062Active
 MLS ID #22125471, Brandi Rees, Hardie Group. MIBOR as distributed by MLS GRID
 - $330,0003 bd3 ba1.6k sqft19277 Fox Chase Dr, Noblesville, IN 46062Active
 MLS ID #22124243, Jessica Noble, Carpenter, REALTORS®. MIBOR as distributed by MLS GRID
 - $364,9004 bd3 ba2.1k sqft19492 Chip Shot Rd, Noblesville, IN 46062Active
 MLS ID #22124859, Mathew MacDonald, F.C. Tucker Company. MIBOR as distributed by MLS GRID
 - $314,9003 bd2 ba1.3k sqft19576 Jena Dr, Noblesville, IN 46062Active
 MLS ID #22124895, Karey Bredemeyer, F.C. Tucker Company. MIBOR as distributed by MLS GRID
