
NEW CONSTRUCTION TO BEGIN! Inverted floor plan with an open Kitchen, Dining, and Living Area. The Kitchen will offer an ample amount of cabinets, oversized Kitchen Island, GE Cafe kitchen appliances. The Owner Suite is located just off the Living Room. Open Living Room will offer beautiful coastal views and engineered flooring throughout. Lots of covered porch/decks to enjoy all the coastal backdrop has to offer. The main level of the home will offer 3 bedrooms and a spacious 2nd living area overlooking the covered balcony. Enjoy the day and evenings lounging by the pool and rinse off in the Outside Shower plus an Elevator! Just imagine all the future memories that will be made. ! **PLEASE NOTE: Elevations, plans, and specs are subject to change due to continuously changing availability of construction materials. Completion date is subject to change. Looking for an investment, here it is with great rental potential..Rental Projection is in the works! Short walk to beach access at the end of Swordfish.
New construction
$1,550,000
869 Heron Landing Wynd, Holden Beach, NC 28462
4beds
2,450sqft
Single Family Residence
Built in 2026
0.26 Acres Lot
$349,700 Zestimate®
$633/sqft
$-- HOA
What's special
- 17 days |
- 8 |
- 0 |
Zillow last checked:
Listing updated:
Listed by:
Team Arnold & Archer 910-367-1202,
PROACTIVE Real Estate
Source: Hive MLS,MLS#: 100595757 Originating MLS: Brunswick County Association of Realtors
Originating MLS: Brunswick County Association of RealtorsFacts & features
Interior
Bedrooms & bathrooms
- Bedrooms: 4
- Bathrooms: 5
- Full bathrooms: 4
- 1/2 bathrooms: 1
Rooms
- Room types: Master Bedroom, Living Room, Bedroom 1, Bedroom 2, Bedroom 3, Den
Primary bedroom
- Level: Second
Bedroom 1
- Level: Main
Bedroom 2
- Level: Main
Bedroom 3
- Level: Main
Den
- Level: Main
Kitchen
- Level: Second
Living room
- Level: Second
Heating
- Heat Pump, Electric
Cooling
- Heat Pump
Appliances
- Included: Built-In Microwave, Disposal, Dishwasher
Features
- Walk-in Closet(s), Kitchen Island, Ceiling Fan(s), Elevator, Pantry, Reverse Floor Plan, Walk-in Shower, Walk-In Closet(s)
- Flooring: LVT/LVP, Tile, Hardwood
- Has fireplace: No
Interior area
- Total structure area: 2,450
- Total interior livable area: 2,450 sqft
Property
Parking
- Total spaces: 2
- Parking features: Gravel, Garage Door Opener, Garage
- Attached garage spaces: 2
Features
- Levels: Two
- Patio & porch: Covered, Deck, Porch, Balcony, Rear Porch
- Pool features: In Ground
- Fencing: Metal/Ornamental,Back Yard
- Has view: Yes
- View description: ICW, Marsh
- Has water view: Yes
- Water view: Marsh
- Frontage type: See Remarks
Lot
- Size: 0.26 Acres
- Dimensions: 60 x 185
Details
- Parcel number: 246af035
- Zoning: Hb-R-1
- Special conditions: Standard
Construction
Type & style
- Home type: SingleFamily
- Property subtype: Single Family Residence
Materials
- Fiber Cement, Wood Frame
- Foundation: Other, Slab, Pilings
- Roof: Architectural Shingle
Condition
- New construction: Yes
- Year built: 2026
Utilities & green energy
- Utilities for property: Sewer Connected, Water Connected
Community & HOA
Community
- Subdivision: Heron Landing
HOA
- Has HOA: No
Location
- Region: Holden Beach
Financial & listing details
- Price per square foot: $633/sqft
- Tax assessed value: $240,000
- Annual tax amount: $1,174
- Date on market: 8/12/2026
- Cumulative days on market: 17 days
- Listing agreement: Exclusive Right To Sell
- Listing terms: Cash,Conventional
- Road surface type: Paved
Estimated market value
$349,700
$332,000 - $367,000
$2,094/mo
Price history
| Date | Event | Price |
|---|---|---|
| 8/12/2026 | Listed for sale | $1,550,000+1048.1%$633/sqft |
Source:  Hive MLS #100595757 Report a problem Hive MLS #100595757 Report a problem | ||
| 3/24/2021 | Listing removed | -- |
Source: Owner Report a problem | ||
| 11/9/2020 | Listing removed | $135,000$55/sqft |
Source: Owner Report a problem | ||
| 8/11/2020 | Listed for sale | $135,000$55/sqft |
Source: Owner Report a problem | ||
Public tax history
Tax history is unavailable.
Monthly payment
Est. payment
Payment breakdown
Explore the cost of this home by adjusting the details. Changes won't be saved.Climate risks
Neighborhood: 28462
Nearby schools
GreatSchools rating
- 4/10Virginia Williamson ElementaryGrades: PK-5Distance: 7.8 mi
- 4/10Cedar Grove MiddleGrades: 6-8Distance: 5.1 mi
- 4/10West Brunswick HighGrades: 9-12Distance: 6.5 mi
Schools provided by the listing agent
- Elementary: Virginia Williamson
- Middle: Cedar Grove
- High: West Brunswick
Source: Hive MLS. This data may not be complete. We recommend contacting the local school district to confirm school assignments for this home.
- $--0.26 acresHeron Landing Wynd LOT 3A, Supply, NC 28462Off Market

- $350,0000.26 acres869 Heron Landing Wynd LOT 3A, Supply, NC 28462Sold
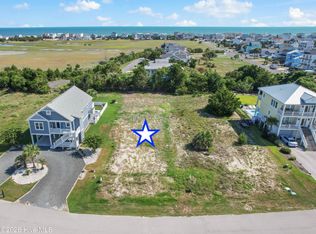
- $475,0000.27 acres867 Heron Landing Wynd, Holden Beach, NC 28462Lot/Land
- $1,008,5004 bd5 ba2.2k sqft871 Heron Landing Wynd, Supply, NC 28462Off Market
- $840,0003 bd2 ba1.6k sqft865 Heron Landing Wynd, Supply, NC 28462Sold
- $858,8004 bd3 ba1.8k sqft112 Heron Dr, Holden Beach, NC 28462Off Market
- $1,016,1304 bd3 ba2.6k sqft873 Heron Landing Wynd, Supply, NC 28462Off Market
- $970,0004 bd4 ba2.2k sqft110 Heron Dr, Holden Beach, NC 28462For Sale
A local agent can set up tours, give advice and negotiate with sellers.
Similar homes
- $1,575,0005 bd3 ba1.9k sqft145 Ocean Boulevard W, Holden Beach, NC 28462For Sale

 MLS ID #100592027, The Andrews Team, Coldwell Banker Sea Coast Advantage. Hive MLS
 - $970,0004 bd4 ba2.2k sqft110 Heron Drive, Holden Beach, NC 28462For Sale
 MLS ID #100582513, Mary B Overocker, Coastal Development & Realty. Hive MLS
 - $1,675,0005 bd6 ba3.2k sqft1055 Tide Ridge Drive, Holden Beach, NC 28462For Sale
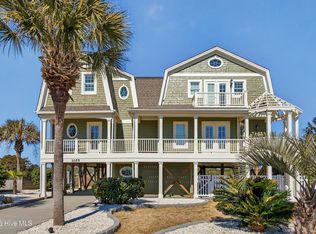 MLS ID #100554981, Amy Aldridge, RE/MAX Executive. Hive MLS
 - $1,450,0005 bd4 ba2k sqft1254 Ocean Boulevard W, Holden Beach, NC 28462For Sale
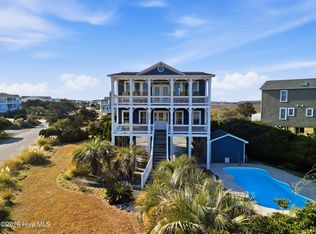 MLS ID #100554958, Jennifer B Anderson, PROACTIVE Real Estate. Hive MLS
 - $1,795,0005 bd7 ba2.4k sqft147 Swordfish Drive, Holden Beach, NC 28462New ConstructionMLS ID #100541716, Carey L McClure, Coldwell Banker Sea Coast Advantage. Hive MLS
- $1,090,0004 bd4 ba1.9k sqft982 Ocean Boulevard W, Holden Beach, NC 28462For SaleMLS ID #100515764, Denise Young, PROACTIVE Real Estate. Hive MLS
- $1,300,0003 bd2 ba2.1k sqft1097 Ocean Boulevard W, Holden Beach, NC 28462For SaleMLS ID #100497729, Mary B Overocker, Coastal Development & Realty. Hive MLS
- $1,574,9004 bd4 ba2.8k sqft6621 W Beach Drive, Oak Island, NC 28465For SaleMLS ID #100554405, John G Hamilton, Better Beach Sales & Rentals, Inc.. Hive MLS
- $1,895,0004 bd3 ba3.6k sqft305 Spring Branch Road SW, Supply, NC 28462For SaleMLS ID #100555125, Debbie M Morgan, CENTURY 21 Sunset Realty. Hive MLS
- $949,9004 bd2 ba1.9k sqft598 Ocean Boulevard W, Holden Beach, NC 28462For SaleMLS ID #100568458, Alli E Pendergrass, eXp Realty. Hive MLS
- $1,540,0005 bd6 ba2.4k sqft92 W First Street, Ocean Isle Beach, NC 28469For SaleMLS ID #100578771, Diane Dalen, A Pearl in a Shell. Hive MLS
- $1,525,0005 bd4 ba1.8k sqft2201 E Beach Drive, Oak Island, NC 28465For SaleMLS ID #100591181, Tidal Realty Partners, REAL Broker LLC. Hive MLS
- $1,799,9995 bd4 ba1.8k sqft2227 E Beach Drive, Oak Island, NC 28465For SaleMLS ID #100598605, Chris J Kuhn, RE/MAX at the Beach / Oak Island. Hive MLS
- $839,9003 bd3 ba1.5k sqft648 Ocean Boulevard W, Holden Beach, NC 28462For SaleMLS ID #100536770, Tina W Cox, PROACTIVE Real Estate. Hive MLS
- $1,270,0004 bd4 ba1.8k sqft4929 E Pelican Drive, Oak Island, NC 28465For SaleMLS ID #100599146, Hank Troscianiec & Associates, Keller Williams Innovate-OKI. Hive MLS
- $839,9004 bd3 ba1.5k sqft272 Brunswick Avenue W, Holden Beach, NC 28462For SaleMLS ID #100571185, Erica Thomas, Coastal Development & Realty. Hive MLS
- $1,349,9004 bd5 ba3k sqft2138 Arnold Palmer Drive, Shallotte, NC 28470New ConstructionMLS ID #100560685, Gina M Gore, Coldwell Banker Sea Coast Advantage. Hive MLS
- $1,299,0004 bd3 ba1.9k sqft31 Newport Street, Ocean Isle Beach, NC 28469For SaleMLS ID #100594690, Jesse T McCrery, Coldwell Banker Sloane Realty OIB. Hive MLS
- $1,795,0005 bd6 ba2.5k sqft44 Goldsboro Street, Ocean Isle Beach, NC 28469For SaleMLS ID #100594911, The Cheek Team, The Cheek Team. Hive MLS
- $1,400,0003 bd2 ba2.3k sqft6618 W Beach Drive, Oak Island, NC 28465For SaleMLS ID #100557816, Kim Skipper Anderson, Art Skipper Realty Inc.. Hive MLS
