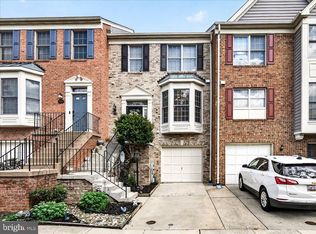
Welcome to this charming end-unit townhome nestled in the Commons at Waterford community. A welcoming front porch invites you inside to a traditional floor plan featuring a spacious living room and a separate formal dining room, ideal for everyday living and entertaining. Large windows fill the home with natural light and provide peaceful views of the surrounding woods and wildlife. Upstairs, you'll find three bedrooms, including a generously sized primary suite with its own private en-suite bath. Step outside to a fully fenced private patio, perfect for relaxing, gardening, or enjoying your morning coffee. The end-unit location offers additional side yard space and backs to mature trees for added privacy. Two off-street parking spaces add everyday convenience. This home presents a wonderful opportunity to personalize and make it your own while enjoying the benefits of a well-maintained community. The HOA covers the roof, gutters, and lawn care, allowing for low-maintenance living. Conveniently located with easy access to major commuter routes, shopping, dining, and everyday amenities. Bring your vision and create the home you've always wanted in one of the area's most convenient neighborhoods.
Pending
$349,900
869 Waterford Dr, Frederick, MD 21702
3beds
1,607sqft
:
Get pre-qualified$2,612/mo
Townhouse
Built in 1991
3,009 Square Feet Lot
$350,600 Zestimate®
$218/sqft
$270/mo HOA
What's special
End-unit townhomeFully fenced private patioAdditional side yard spacePrivate en-suite bathTwo off-street parking spacesSeparate formal dining roomGenerously sized primary suite
- 11 days |
- 1,197 |
- 42 |
Likely to sell faster than
Zillow last checked:
Listing updated:
Listed by:
Lauren Olson 240-674-7744,
RE/MAX Results (301) 698-5005
Source: Bright MLS,MLS#: MDFR2084934
Facts & features
Interior
Bedrooms & bathrooms
- Bedrooms: 3
- Bathrooms: 3
- Full bathrooms: 2
- 1/2 bathrooms: 1
- Main level bathrooms: 1
Basement
- Area: 0
Heating
- Forced Air, Natural Gas
Cooling
- Central Air, Electric
Appliances
- Included: Dishwasher, Dryer, Disposal, Oven/Range - Electric, Refrigerator, Washer, Electric Water Heater
- Laundry: Has Laundry, Main Level
Features
- Soaking Tub, Breakfast Area, Combination Kitchen/Dining, Combination Dining/Living, Dining Area, Family Room Off Kitchen, Floor Plan - Traditional, Formal/Separate Dining Room, Eat-in Kitchen, Kitchen - Table Space, Primary Bath(s), Dry Wall
- Flooring: Carpet
- Doors: Sliding Glass
- Has basement: No
- Number of fireplaces: 1
- Fireplace features: Gas/Propane, Mantel(s)
Interior area
- Total structure area: 1,607
- Total interior livable area: 1,607 sqft
- Finished area above ground: 1,607
- Finished area below ground: 0
Property
Parking
- Total spaces: 2
- Parking features: Concrete, Driveway, Parking Lot
- Uncovered spaces: 2
Accessibility
- Accessibility features: None
Features
- Levels: Two
- Stories: 2
- Patio & porch: Porch, Patio
- Pool features: None
- Fencing: Back Yard
Lot
- Size: 3,009 Square Feet
Details
- Additional structures: Above Grade, Below Grade
- Parcel number: 1102158043
- Zoning: PND
- Special conditions: Standard
Construction
Type & style
- Home type: Townhouse
- Architectural style: Colonial
- Property subtype: Townhouse
Materials
- Frame
- Foundation: Slab
- Roof: Architectural Shingle
Condition
- New construction: No
- Year built: 1991
Utilities & green energy
- Sewer: Public Sewer
- Water: Public
Community & HOA
Community
- Subdivision: Waterford
HOA
- Has HOA: Yes
- HOA fee: $270 monthly
- HOA name: CLAGGETT
Location
- Region: Frederick
- Municipality: Frederick City
Financial & listing details
- Price per square foot: $218/sqft
- Tax assessed value: $281,900
- Annual tax amount: $4,728
- Date on market: 7/14/2026
- Listing agreement: Exclusive Right To Sell
- Ownership: Fee Simple
Estimated market value
$350,600
$333,000 - $368,000
$2,419/mo
Price history
| Date | Event | Price |
|---|---|---|
| 7/19/2026 | Pending sale | $349,900$218/sqft |
Source:  Bright MLS #MDFR2084934 Report a problem Bright MLS #MDFR2084934 Report a problem | ||
| 7/14/2026 | Listed for sale | $349,900+101.1%$218/sqft |
Source: Bright MLS #MDFR2084934 Report a problem | ||
| 6/10/2003 | Sold | $174,000$108/sqft |
Source: Public Record Report a problem | ||
Public tax history
| Year | Property taxes | Tax assessment |
|---|---|---|
| 2025 | $4,816 -95.3% | $259,000 +6.5% |
| 2024 | $102,186 +2397.5% | $243,300 +6.9% |
| 2023 | $4,092 +7.8% | $227,600 +7.4% |
| 2022 | $3,796 +4.8% | $211,900 +4.9% |
| 2021 | $3,623 +5.5% | $202,067 |
| 2020 | $3,433 +5.4% | -- |
| 2019 | $3,255 +3.1% | $182,400 +3% |
| 2018 | $3,159 +47.8% | $177,100 -2.9% |
| 2017 | $2,138 -30.7% | $182,400 +9.5% |
| 2016 | $3,085 | $166,500 +0.2% |
| 2015 | $3,085 | $166,233 +0.2% |
| 2014 | $3,085 | $165,967 +0.2% |
| 2013 | -- | $165,700 |
| 2012 | -- | $165,700 |
| 2011 | -- | $165,700 -29.4% |
| 2010 | -- | $234,590 +6% |
| 2009 | -- | $221,312 +6.4% |
| 2008 | -- | $208,036 +6.8% |
| 2007 | -- | $194,760 +13.2% |
| 2006 | -- | $172,072 +15.2% |
| 2005 | -- | $149,386 +17.9% |
| 2004 | -- | $126,700 +5.6% |
| 2003 | -- | $120,032 +5.9% |
| 2002 | -- | $113,366 +6.2% |
| 2001 | -- | $106,700 |
Find assessor info on the county website
Monthly payment
Est. payment
Payment breakdown
Explore the cost of this home by adjusting the details. Changes won't be saved.Climate risks
Neighborhood: 21702
Nearby schools
GreatSchools rating
- 7/10Parkway Elementary SchoolGrades: PK-5Distance: 0.9 mi
- 6/10West Frederick Middle SchoolGrades: 6-8Distance: 0.6 mi
- 4/10Frederick High SchoolGrades: 9-12Distance: 0.5 mi
Schools provided by the listing agent
- Elementary: Parkway
- Middle: West Frederick
- High: Frederick
- District: Frederick County Public Schools
Source: Bright MLS. This data may not be complete. We recommend contacting the local school district to confirm school assignments for this home.
- $342,0003 bd2 ba1.6k sqft871 Waterford Dr, Frederick, MD 21702Off Market

- $311,100-- bd2 ba1.5k sqft873 Waterford Dr, Frederick, MD 21702Off Market
- $329,1003 bd3 ba1.5k sqft875 Waterford Dr, Frederick, MD 21702Off Market
- $345,700-- bd2 ba1.6k sqft867 Waterford Dr, Frederick, MD 21702Off Market

- $339,2003 bd3 ba1.6k sqft877 Waterford Dr, Frederick, MD 21702Off Market
- $329,100-- bd3 ba1.4k sqft865 Waterford Dr, Frederick, MD 21702Off Market
- $319,5003 bd3 ba1.7k sqft870 Waterford Dr, Frederick, MD 21702Sold
- $331,300-- bd2 ba1.5k sqft806 McLendon Dr, Frederick, MD 21702Off Market
A local agent can set up tours, give advice and negotiate with sellers.
Similar homes
- $340,0004 bd2 ba1.9k sqft1603 Jennings Ct, Frederick, MD 21702For Sale

 MLS ID #MDFR2083732, Franklin Soruco Suarez, Samson Properties. Bright MLS
 - $375,0003 bd3 ba1.9k sqft516 Sugarbush Cir, Frederick, MD 21703For Sale
 MLS ID #MDFR2084688, Caron Prideaux, Redfin Corp. Bright MLS
 - $390,0003 bd4 ba2.2k sqft112 Toll House Ct, Frederick, MD 21702For Sale
 MLS ID #MDFR2083380, Cassandra Bailey, Maryland Elite Realtors. Bright MLS
 - $374,9003 bd3 ba1.7k sqft4900 Edgeware Ter, Frederick, MD 21703For Sale
 MLS ID #MDFR2085912, Timothy O'Boyle, Mackintosh, Inc.. Bright MLS
 - $349,9003 bd3 ba1.4k sqft1745 Northridge Ln, Frederick, MD 21702For SaleMLS ID #MDFR2082572, Rob Krop, Keller Williams Realty Centre. Bright MLS
- $379,0003 bd3 ba1.8k sqft570 Eisenhower Dr, Frederick, MD 21703For SaleMLS ID #MDFR2082432, Michael McKenna, Weichert Realtors - McKenna & Vane. Bright MLS
- $369,9004 bd3 ba2k sqft5783 Indian Cedar Ct, Frederick, MD 21703For SaleMLS ID #MDFR2085168, Darren Ahearn, RE/MAX Results. Bright MLS
- $419,9003 bd3 ba2.2k sqft2433 Lakeside Dr, Frederick, MD 21702For SaleMLS ID #MDFR2084530, Elizabeth Leamy, Allison James Estates & Homes. Bright MLS
- $427,0003 bd3 ba2k sqft218 Harpers Way, Frederick, MD 21702For SaleMLS ID #MDFR2085008, Jodi L. Fabrizio-Clontz, EXIT Realty Center. Bright MLS
- $515,0003 bd2 ba1.8k sqft7910 Edgewood Farm Rd, Frederick, MD 21702For SaleMLS ID #MDFR2085950, Trish Mills, Charis Realty Group. Bright MLS
- $405,0003 bd4 ba2.1k sqft2089 Buell Dr, Frederick, MD 21702For SaleMLS ID #MDFR2083796, Tara Shegogue, L. P. Calomeris Realty. Bright MLS
- $400,0003 bd3 ba1.3k sqft5624 Rockledge Ct, Frederick, MD 21703For SaleMLS ID #MDFR2083592, David Zeff, Keller Williams Capital Properties. Bright MLS
- $359,9002 bd3 ba1.6k sqft5534 Fox Hall Ct, Frederick, MD 21703For SaleMLS ID #MDFR2083516, Trish Mills, Charis Realty Group. Bright MLS
- $420,0003 bd2 ba1.7k sqft391 Prospect Blvd, Frederick, MD 21701For SaleMLS ID #MDFR2085826, Chris Reeder, Long & Foster Real Estate, Inc.. Bright MLS
- $299,9002 bd2 ba1.3k sqft2507 Shelley Cir Unit 2C, Frederick, MD 21702For SaleMLS ID #MDFR2082042, Blake Haegele, Charis Realty Group. Bright MLS
- $409,9003 bd3 ba2.3k sqft248 Timber View Ct, Frederick, MD 21702For SaleMLS ID #MDFR2082248, Thomas Campbell, Charis Realty Group. Bright MLS
- $300,0003 bd2 ba1k sqft1112 Providence Ct, Frederick, MD 21703For SaleMLS ID #MDFR2080776, Mark A. Ritter, Douglas Realty, LLC. Bright MLS
- $439,9003 bd2 ba1.6k sqft437 W South St, Frederick, MD 21701For SaleMLS ID #MDFR2084800, Tina Poss, Verdant Realty Group LLC. Bright MLS
- $399,9003 bd4 ba2.1k sqft1724 Emory St, Frederick, MD 21701For SaleMLS ID #MDFR2084288, Dan Hozhabri, Keller Williams Realty Centre. Bright MLS
- $449,9004 bd3 ba2k sqft1201 Conewago Dr, Frederick, MD 21702For SaleMLS ID #MDFR2083304, Brandy Saballos, RLAH @properties. Bright MLS
