Generously sized residence is this solidly built home with room for modernization situated on an expansive corner lot * living room has been used as a formal dining room and brags beautiful Pella Bay window * kitchen breakfast nook has 6 ft door wall leading to a nice sized vinyl deck * family room with natural wood fireplace * 3 good sized bedrooms on upper level and a 21' X 17' primary on main level * four season room provides oodles of sunlight plus a door that leads to a second vinyl deck and just a few feet from a delightful gazebo * circular drive provides additional parking spaces for guests * Two large TV's are exclusions!
Pending
Price cut: $10K (7/13)
$319,900
8695 Stout Ave, Grosse Ile, MI 48138
4beds
2,347sqft
:
Get pre-qualified$2,281/mo
Single Family Residence
Built in 1980
0.62 Acres Lot
$314,700 Zestimate®
$136/sqft
$-- HOA
What's special
- 26 days |
- 1,562 |
- 74 |
Zillow last checked:
Listing updated:
Listed by:
Josie Watkowski 734-558-0226,
Real Estate One-Trenton 734-675-7500,
Natalie Rensi 734-637-7192,
Real Estate One-Trenton
Source: Realcomp II,MLS#: 20261046578
Facts & features
Interior
Bedrooms & bathrooms
- Bedrooms: 4
- Bathrooms: 2
- Full bathrooms: 1
- 1/2 bathrooms: 1
Bedroom
- Level: Entry
- Area: 357
- Dimensions: 21 X 17
Bedroom
- Level: Upper
- Area: 180
- Dimensions: 15 X 12
Bedroom
- Level: Upper
- Area: 154
- Dimensions: 14 X 11
Bedroom
- Level: Upper
- Area: 140
- Dimensions: 14 X 10
Other
- Level: Upper
Other
- Level: Lower
Dining room
- Level: Entry
- Area: 228
- Dimensions: 19 X 12
Family room
- Level: Lower
- Area: 260
- Dimensions: 20 X 13
Kitchen
- Level: Entry
- Area: 280
- Dimensions: 20 X 14
Laundry
- Level: Lower
- Area: 63
- Dimensions: 9 X 7
Other
- Level: Entry
- Area: 204
- Dimensions: 17 X 12
Heating
- Forced Air, Natural Gas
Cooling
- Ceiling Fans, Central Air
Appliances
- Included: Dishwasher, Disposal, Dryer, Free Standing Electric Range, Washer
Features
- Basement: Unfinished
- Has fireplace: Yes
- Fireplace features: Gas, Living Room
Interior area
- Total interior livable area: 2,347 sqft
- Finished area above ground: 2,347
Property
Parking
- Total spaces: 2
- Parking features: Two Car Garage, Attached
- Attached garage spaces: 2
Features
- Levels: Quad Level
- Entry location: GroundLevel
- Pool features: None
Lot
- Size: 0.62 Acres
- Dimensions: 150 x 178.96
Details
- Parcel number: 73020030001000
- Special conditions: Short Sale No,Standard
Construction
Type & style
- Home type: SingleFamily
- Architectural style: Split Level
- Property subtype: Single Family Residence
Materials
- Brick
- Foundation: Basement, Poured
- Roof: Asphalt
Condition
- New construction: No
- Year built: 1980
Utilities & green energy
- Sewer: Public Sewer
- Water: Public
Community & HOA
Community
- Subdivision: WISCHER SUB
HOA
- Has HOA: No
Location
- Region: Grosse Ile
Financial & listing details
- Price per square foot: $136/sqft
- Tax assessed value: $144,164
- Annual tax amount: $6,371
- Date on market: 6/25/2026
- Cumulative days on market: 26 days
- Listing agreement: Exclusive Right To Sell
- Listing terms: Cash,Conventional,FHA,Va Loan
Estimated market value
$314,700
$299,000 - $330,000
$2,844/mo
Price history
| Date | Event | Price |
|---|---|---|
| 7/24/2026 | Pending sale | $319,900$136/sqft |
Source:  Realcomp II #20261046578 Report a problem Realcomp II #20261046578 Report a problem | ||
| 7/13/2026 | Price change | $319,900-3%$136/sqft |
Source: Realcomp II #20261046578 Report a problem | ||
| 6/25/2026 | Listed for sale | $329,900-14.3%$141/sqft |
Source: Realcomp II #20261046578 Report a problem | ||
| 10/14/2021 | Listing removed | -- |
Source: Realcomp II #57050047234 Report a problem | ||
| 7/5/2021 | Listed for sale | $384,900$164/sqft |
Source:  MiRealSource #50047234 Report a problem MiRealSource #50047234 Report a problem | ||
Public tax history
| Year | Property taxes | Tax assessment |
|---|---|---|
| 2025 | -- | $190,900 +10.3% |
| 2024 | -- | $173,100 +9.1% |
| 2023 | -- | $158,700 +10.4% |
| 2022 | -- | $143,700 +4.7% |
| 2021 | -- | $137,300 |
| 2020 | $5,366 +2.1% | $137,300 +9.5% |
| 2019 | $5,259 | $125,400 +1.5% |
| 2018 | -- | $123,600 +4.5% |
| 2017 | -- | $118,300 -0.8% |
| 2016 | $2,296 | $119,300 +2.9% |
| 2015 | $2,296 -78.9% | $115,900 +2.4% |
| 2013 | $10,880 +373.9% | $113,200 +4.5% |
| 2012 | $2,296 | $108,300 -6.4% |
| 2010 | -- | $115,700 -7.5% |
| 2009 | -- | $125,100 -16.5% |
| 2008 | -- | $149,800 -1.7% |
| 2007 | -- | $152,400 +3.9% |
| 2005 | $1,574 | $146,700 |
| 2003 | -- | $146,700 +45.6% |
| 2001 | $3,676 +2.1% | $100,756 +3.2% |
| 2000 | $3,600 | $97,632 |
Find assessor info on the county website
Monthly payment
Est. payment
Payment breakdown
Explore the cost of this home by adjusting the details. Changes won't be saved.Climate risks
Neighborhood: 48138
Nearby schools
GreatSchools rating
- 9/10Meridian Elementary SchoolGrades: K-5Distance: 2.1 mi
- 6/10Grosse Ile Middle SchoolGrades: 6-8Distance: 0.9 mi
- 7/10Grosse Ile High SchoolGrades: 9-12Distance: 1 mi
- $379,500-- bd2 ba2.1k sqft8677 Stout Ave, Grosse Ile, MI 48138Off Market
- $415,300-- bd1 ba2k sqft8692 Stout Ave, Grosse Ile, MI 48138Off Market
- $477,500-- bd2 ba2.5k sqft22375 Gage Ave, Grosse Ile, MI 48138Off Market
- $481,1003 bd2 ba2.3k sqft8665 Stout Ave, Grosse Ile, MI 48138Off Market
- $456,0003 bd3 ba2.2k sqft8680 Stout Ave, Grosse Ile, MI 48138Off Market
- $464,1004 bd3 ba2.4k sqft8674 Stout Ave, Grosse Ile, MI 48138Off Market
- $434,000-- bd2 ba2.7k sqft8670 Island Blvd, Grosse Ile, MI 48138Off Market
- $411,6003 bd4 ba2k sqft8647 Stout Ave, Grosse Ile, MI 48138Off Market
A local agent can set up tours, give advice and negotiate with sellers.
Similar homes
- $340,0004 bd2 ba1.6k sqft28731 Elbamar Dr, Grosse Ile, MI 48138For Sale
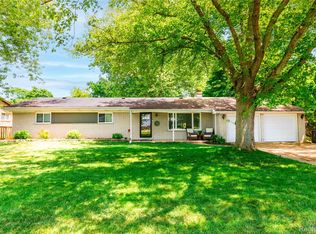
 MLS ID #20261050269, Kristin Waddell, River Oaks Realty. Realcomp II
 - $300,0004 bd2 ba2.3k sqft25790 Madden St, Taylor, MI 48180For Sale
 MLS ID #20261056482, Robert Neely, Keller Williams Legacy. Realcomp II
 - $349,0004 bd3 ba2.6k sqft20698 Coachwood Rd, Riverview, MI 48193For Sale
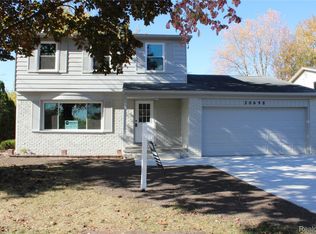 MLS ID #20261041789, Lindon Izairi, EXP Realty Main. Realcomp II
 - $320,0004 bd3 ba2.2k sqft37460 Tyler Rd, Romulus, MI 48174For Sale
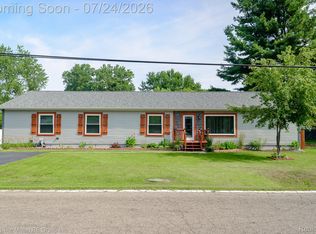 MLS ID #20261056049, Therese Antonelli, Moving The Mitten RE Group Inc. Realcomp II
 - $335,0004 bd2 ba2.8k sqft8215 Bramell, Detroit, MI 48239For SaleMLS ID #20261055916, Hitoshi Takatsu, Aaisha Gilmer. Realcomp II
- $--3 bd1 ba1.7k sqft23004 Kensington St, Taylor, MI 48180AuctionAuction.com 2
- $--3 bd2 ba1.2k sqft3125 John Daly St, Inkster, MI 48141AuctionAuction.com 2
- $289,0003 bd2 ba1.8k sqft20950 Wahrman Rd, New Boston, MI 48164For SaleMLS ID #20261027208, Sarah Cooper, 3Sixty5 Realty. Realcomp II
- $340,0004 bd3 ba2k sqft22733 Sumpter Rd, Belleville, MI 48111For SaleMLS ID #20261047102, Brock House, KW Metro. Realcomp II
- $284,9003 bd2 ba2.6k sqft27131 Evelyn Ave, Brownstown, MI 48183For SaleMLS ID #20261046976, Stephanie Jobin, EXP Realty Main. Realcomp II
- $--4 bd2 ba1.9k sqft22960 Martinsville Rd, Belleville, MI 48111AuctionAuction.com 1
- $314,9004 bd3 ba2.7k sqft39119 Clocktower Dr, Romulus, MI 48174For SaleMLS ID #20261047841, Kenneth J Woody, Barrett Real Estate. Realcomp II
- $254,9003 bd2 ba2.1k sqft3125 Anna Ave, Trenton, MI 48183For SaleMLS ID #20261051492, Justin Gerke, Real Estate One-Monroe. Realcomp II
- $292,0003 bd2 ba1.9k sqft29971 Leona St, Garden City, MI 48135For SaleMLS ID #20261050905, Jamie Childs, Prime + Property. Realcomp II
- $375,0004 bd2 ba2.1k sqft48188 Harris Rd, Belleville, MI 48111For SaleMLS ID #20261053297, Therese Antonelli, Moving The Mitten RE Group Inc. Realcomp II
- $270,0003 bd3 ba1.8k sqft4040 Longtin Ave, Lincoln Park, MI 48146For SaleMLS ID #20261056627, Shayna Terry, RE/MAX Cornerstone. Realcomp II
- $--3 bd2 ba1.6k sqft16304 Oaktree Ln, Romulus, MI 48174AuctionAuction.com 1
- $279,9003 bd2 ba1.8k sqft34600 Michelle Dr, Romulus, MI 48174For SaleMLS ID #20261055676, Samuel G Bugeja, RE/MAX Dream Properties. Realcomp II
- $334,9004 bd3 ba2k sqft8076 Winona Ave, Allen Park, MI 48101For SaleMLS ID #20261049466, John Graham, John Graham Realty, LLC. Realcomp II
- $--3 bd1 ba1.1k sqft26068 Airline St, Taylor, MI 48180AuctionXome
